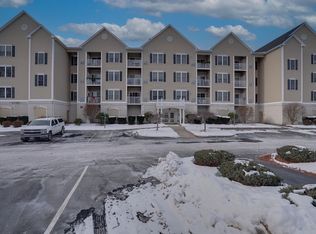
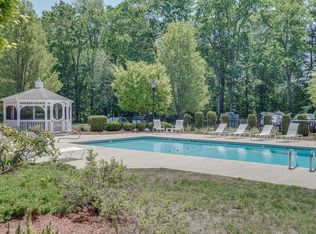
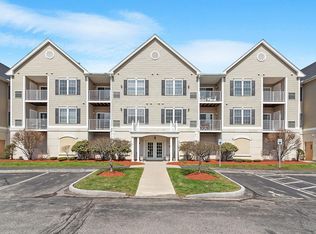
Enjoy easy, low-maintenance living in this beautifully maintained 2-bedroom, 2-bath end-unit condo in desirable Kensington Place of Salem, a 55+ community. Located in an elevator building, this home offers the convenience of single-level living with an open floor plan, hardwood floors throughout, and a private covered balcony perfect for enjoying your morning coffee or unwinding at the end of your day. Newer kitchen appliances and stackable washer/dryer add to the home's move-in-ready appeal. Designed with both comfort and privacy in mind, the spacious primary suite offers an en-suite bath and walk-in closet, while the guest bedroom and second full bath are thoughtfully situated on the opposite side of the living area. The natural gas heating and central air system is less than 2 years old. Heated garage parking with secure access adds convenience and peace of mind. Residents of Kensington Place enjoy exceptional amenities, including a clubhouse with an in-ground pool, fitness center, and gathering spaces for socializing and community events. Just moments from Salem’s Tuscan Village, offering premier shopping, dining, entertainment, and healthcare, as well as easy access to major highways. Whether you're downsizing, simplifying, or planning for the years ahead, this move-in-ready home is designed to make everyday living easy. Showings begin immediately by appointment only. Schedule your showing today!
Active
Listed by: Keller Williams Realty-Metropolitan • Andrew Phinney
$495,000
59 Cluff Road #37, Salem, NH 03079
2beds
1,237sqft
Condominium
Built in 2005
-- sqft lot
$489,200 Zestimate®
$400/sqft
$-- HOA
What's special
Open floor planHardwood floors throughoutConvenience of single-level livingNewer kitchen appliances
- 63 days
- 1,435
- 40
Zillow last checked:
Listing updated:
Listed by:
Andrew Phinney,
Keller Williams Realty-Metropolitan 603-232-8282
Source: PrimeMLS,MLS#: 5096896
Facts & features
Interior
Bedrooms & bathrooms
- Bedrooms: 2
- Bathrooms: 2
- Full bathrooms: 1
- 3/4 bathrooms: 1
Heating
- Natural Gas, Forced Air, Hot Air
Cooling
- Central Air
Appliances
- Included: Dishwasher, Dryer, Microwave, Electric Range, Refrigerator, Washer
Features
- Dining Area, Elevator, Kitchen/Living, Primary BR w/ BA, Indoor Storage, Walk-In Closet(s)
- Flooring: Hardwood
- Doors: Security Door(s)
- Windows: Window Treatments
- Has basement: No
Interior area
- Total structure area: 1,237
- Total interior livable area: 1,237 sqft
- Finished area above ground: 1,237
- Finished area below ground: 0
Property
Parking
- Total spaces: 1
- Parking features: Paved, Auto Open, Heated Garage, Assigned, Deeded, Garage, Covered, Attached
- Garage spaces: 1
Accessibility
- Accessibility features: Access to Common Areas, Access to Parking, Access to Restroom(s), Accessibility Features, Hard Surface Flooring, One-Level Home, Paved Parking
Features
- Levels: One
- Stories: 1
- Exterior features: Trash, Balcony, Storage
- Has private pool: Yes
- Pool features: In Ground
Lot
- Features: Condo Development, Landscaped, Level, In Town, Near Shopping
Details
- Parcel number: SLEMM118B719L37
- Zoning description: RES
- Other equipment: Intercom, Sprinkler System
Construction
Type & style
- Home type: Condo
- Architectural style: Garden
- Property subtype: Condominium
Materials
- Wood Frame, Vinyl Siding
- Foundation: Concrete
- Roof: Asphalt Shingle
Condition
- New construction: No
- Year built: 2005
Utilities & green energy
- Electric: Circuit Breakers
- Sewer: Public Sewer
- Utilities for property: Cable Available, Phone Available
Community & HOA
Community
- Security: Hardwired Smoke Detector
- Subdivision: Kensington Place Of Salem
HOA
- Amenities included: Maintenance Structure, Fitness Center, Master Insurance, Recreation Room, Landscaping, Snow Removal, Trash Removal
- Additional fee info: Fee: $455.92
Location
- Region: Salem
Financial & listing details
- Price per square foot: $400/sqft
- Tax assessed value: $326,300
- Annual tax amount: $5,926
- Date on market: 6/26/2026
- Road surface type: Paved
Estimated market value
$489,200
$465,000 - $514,000
$2,794/mo
Price history
| Date | Event | Price |
|---|---|---|
| 6/26/2026 | Listed for sale | $495,000+120.1%$400/sqft |
Source:  PrimeMLS #5096896 Report a problem PrimeMLS #5096896 Report a problem | ||
| 7/31/2012 | Sold | $224,900$182/sqft |
Source: Public Record Report a problem | ||
Public tax history
| Year | Property taxes | Tax assessment |
|---|---|---|
| 2024 | $5,743 +3.8% | $326,300 |
| 2023 | $5,534 +5.7% | $326,300 |
| 2022 | $5,237 +6.3% | $326,300 +45.8% |
| 2020 | $4,928 +0.2% | $223,800 |
| 2019 | $4,919 +1.7% | $223,800 |
| 2018 | $4,836 +3.7% | $223,800 |
| 2017 | $4,664 +2% | $223,800 |
| 2016 | $4,572 +1.3% | $223,800 +6.1% |
| 2015 | $4,513 +2.9% | $211,000 |
| 2014 | $4,387 +1.6% | $211,000 |
| 2013 | $4,317 +16.4% | $211,000 -15.6% |
| 2010 | $3,710 | $250,000 |
Find assessor info on the county website
Monthly payment
Est. payment
Payment breakdown
Explore the cost of this home by adjusting the details. Changes won't be saved.Climate risks
Neighborhood: 03079

Similar homes
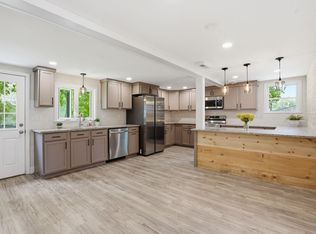
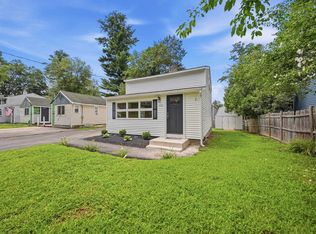
- $539,0003 bd2 ba1.5k sqft20 Orchard Terrace, Salem, NH 03079Active
 MLS ID #5089575, Krimish B Bhagat. PrimeMLS
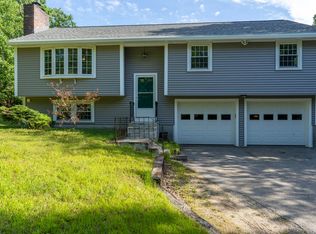
 - $549,9002 bd2 ba1.3k sqft110 Millville Circle, Salem, NH 03079Active
 MLS ID #5103814, Diana Lagasse. PrimeMLS
 - $499,9003 bd2 ba1.2k sqft26 Ashworth Ter #26, Haverhill, MA 01832For Sale
 MLS ID #73568262, Santana Team, Keller Williams Realty Boston Northwest. MLS PIN
 - $500,0003 bd2 ba1.5k sqft31 Woodhawk Way, Litchfield, NH 03052Active
 MLS ID #5106603, Kyle Kopaczynski. PrimeMLS
