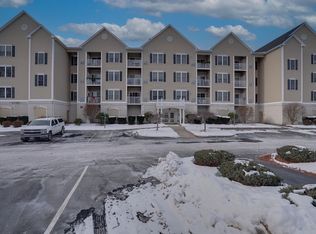
Welcome to stress-free living at its best in this gorgeous 55+ community! This exceptional 2-bedroom penthouse offers an open-concept floor plan, soaring cathedral ceilings, beautiful wood floors, and an abundance of windows that fill the home with natural light. The kitchen features a breakfast bar and opens seamlessly to the dining area and spacious fireplaced living room. This space is perfect for entertaining or relaxing at home. The primary suite offers a large walk-in closet and private bath, while the generously sized second bedroom and additional full bath provide plenty of space for guests. Enjoy the convenience of a 1-car garage with private storage, plus beautifully maintained grounds, professional landscaping, prompt snow removal, plowing, shoveling, and sanding. You can simply park in your covered garage and leave the winter weather worries behind! Community amenities include an in-ground pool, clubhouse, and exercise room. The clubhouse is available to rent for a minimal fee for family gatherings, birthdays, anniversaries, and more. For those who enjoy an active social life, there are planned activities and gatherings almost every week. And yes, your four-legged friends are welcome; 1 domestic pet either 1 dog or 1 cat under 25 lbs. are allowed! With comfort, convenience, amenities, and a vibrant community atmosphere, this is truly easy, carefree living. Don't miss your opportunity to make this beautiful penthouse your new home!
Active
Listed by: Keller Williams Realty Metro-Londonderry • Lisa Major
$495,000
59 Cluff Road #52, Salem, NH 03079
2beds
1,237sqft
Condominium
Built in 2005
-- sqft lot
$-- Zestimate®
$400/sqft
$-- HOA
What's special
Covered garageIn-ground poolBeautiful wood floorsProfessional landscapingBeautifully maintained groundsSoaring cathedral ceilingsOpen-concept floor plan
- 5 hours
- 97
- 9
Zillow last checked:
Listing updated:
Listed by:
Lisa Major,
Keller Williams Realty Metro-Londonderry 603-232-8282
Source: PrimeMLS,MLS#: 5108224
Facts & features
Interior
Bedrooms & bathrooms
- Bedrooms: 2
- Bathrooms: 2
- Full bathrooms: 1
- 3/4 bathrooms: 1
Heating
- Natural Gas, Gas Fireplace
Cooling
- Central Air
Appliances
- Included: Dishwasher, Microwave, Electric Range, Refrigerator
- Laundry: 1st Floor Laundry
Features
- Cathedral Ceiling(s), Ceiling Fan(s), Dining Area, Elevator, Kitchen Island, Living/Dining, Primary BR w/ BA, Natural Light, Walk-In Closet(s)
- Flooring: Ceramic Tile, Hardwood, Tile
- Doors: Security Door(s)
- Windows: Blinds
- Has basement: No
- Has fireplace: Yes
- Fireplace features: Gas
Interior area
- Total structure area: 1,237
- Total interior livable area: 1,237 sqft
- Finished area above ground: 1,237
- Finished area below ground: 0
Video & virtual tour
Property
Parking
- Total spaces: 1
- Parking features: Paved, Deeded
- Garage spaces: 1
Accessibility
- Accessibility features: 1st Floor 3/4 Bathroom, 1st Floor Bedroom, 1st Floor Full Bathroom, Access to Common Areas, Laundry Access w/No Steps, Access to Parking, Accessibility Features, Hard Surface Flooring, No Stairs, No Stairs from Parking, One-Level Home, Paved Parking, 1st Floor Laundry
Features
- Levels: One
- Stories: 1
- Exterior features: Balcony, Natural Shade, Storage
- Has private pool: Yes
- Pool features: In Ground
Lot
- Size: 6,534 Square Feet
- Features: Curbing, Level, Sidewalks, In Town, Near Shopping
Details
- Additional structures: Gazebo
- Parcel number: SLEMM118B719L52
- Zoning description: RES
- Other equipment: Intercom
Construction
Type & style
- Home type: Condo
- Architectural style: Garden
- Property subtype: Condominium
Materials
- Vinyl Siding
- Foundation: Concrete
- Roof: Asphalt Shingle
Condition
- New construction: No
- Year built: 2005
Utilities & green energy
- Electric: Circuit Breakers
- Sewer: Public Sewer
- Utilities for property: Phone, Cable Available
Community & HOA
Community
- Security: Security
- Subdivision: Kensington Place Of S
HOA
- Has HOA: Yes
- Amenities included: Fitness Center, Landscaping, Snow Removal, Trash Removal
- Services included: Maintenance Grounds, Plowing, Sewer, Trash, Water, HOA Fee
- Additional fee info: Fee: $455.92
Location
- Region: Salem
Financial & listing details
- Price per square foot: $400/sqft
- Tax assessed value: $340,300
- Annual tax amount: $6,180
- Date on market: 9/4/2026
Estimated market value
Not available
Estimated sales range
Not available
Not available
Price history
| Date | Event | Price |
|---|---|---|
| 9/4/2026 | Listed for sale | $495,000+41.5%$400/sqft |
Source:  PrimeMLS #5108224 Report a problem PrimeMLS #5108224 Report a problem | ||
| 5/31/2021 | Sold | $349,900$283/sqft |
Source: PrimeMLS #4853146 Report a problem | ||
| 4/5/2021 | Contingent | $349,900$283/sqft |
Source: PrimeMLS #4853146 Report a problem | ||
| 3/30/2021 | Listed for sale | $349,900+11.1%$283/sqft |
Source: PrimeMLS #4853146 Report a problem | ||
| 3/24/2021 | Listing removed | -- |
Source: Owner Report a problem | ||
| 1/16/2019 | Listing removed | $315,000$255/sqft |
Source: Owner Report a problem | ||
| 12/27/2018 | Price change | $315,000-1.6%$255/sqft |
Source: Owner Report a problem | ||
| 11/6/2018 | Price change | $320,000-2.4%$259/sqft |
Source: Owner Report a problem | ||
| 10/26/2018 | Pending sale | $327,900$265/sqft |
Source: Owner Report a problem | ||
| 10/10/2018 | Price change | $327,900-0.6%$265/sqft |
Source: Owner Report a problem | ||
| 9/23/2018 | Pending sale | $329,900$267/sqft |
Source: Owner Report a problem | ||
| 9/14/2018 | Listed for sale | $329,900+24%$267/sqft |
Source: Owner Report a problem | ||
| 7/8/2005 | Sold | $266,000$215/sqft |
Source: Public Record Report a problem | ||
Public tax history
| Year | Property taxes | Tax assessment |
|---|---|---|
| 2024 | $5,989 +3.8% | $340,300 |
| 2023 | $5,771 +5.7% | $340,300 |
| 2022 | $5,462 +8.2% | $340,300 +48.4% |
| 2020 | $5,049 +0.2% | $229,300 |
| 2019 | $5,040 +1.7% | $229,300 |
| 2018 | $4,955 +3.7% | $229,300 |
| 2017 | $4,779 +2% | $229,300 |
| 2016 | $4,685 +1.2% | $229,300 +5.9% |
| 2015 | $4,631 +2.9% | $216,500 |
| 2014 | $4,501 +1.6% | $216,500 |
| 2013 | $4,430 +12% | $216,500 -18.8% |
| 2010 | $3,955 | $266,500 |
Find assessor info on the county website
Monthly payment
Est. payment
Payment breakdown
Explore the cost of this home by adjusting the details. Changes won't be saved.Climate risks
Neighborhood: 03079
Nearby schools
Schools provided by the listing agent
- District: Salem School District
Source: PrimeMLS. This data may not be complete. We recommend contacting the local school district to confirm school assignments for this home.

Similar homes
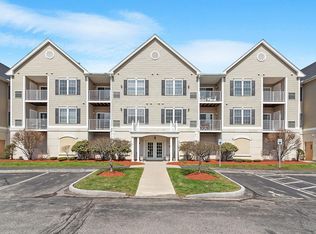
- $495,0002 bd2 ba1.2k sqftKensington Place Of Salem, Salem, NH 03079Active
 MLS ID #5096896, Andrew Phinney. PrimeMLS
 - $--2 bd1 ba816 sqft24 Millville St, Salem, NH 03079Auction
 Auction.com 2
 - $527,0004 bd2 ba1.4k sqft10 Pond Street, Salem, NH 03079Active
 MLS ID #5105934, Tamara Schofield. PrimeMLS
 - $489,9003 bd1 ba1.3k sqft11 Millville St, Salem, NH 03079For Sale
 MLS ID #73569533, Dave White, OwnerEntry.com. MLS PIN
