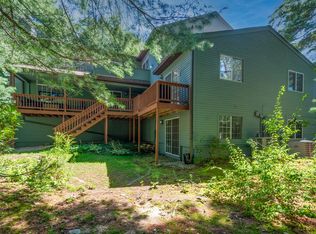
Pride of ownership abounds in this 2 bedroom, 2.5 bath, extended L shaped townhome, with many upgrades throughout. The 1st floor includes a large kitchen with ample cabinets, updated quartz countertops with breakfast bar & back splash & a separate baking station. Step down to the ultra cozy den/family room with vaulted ceilings & sliders leading to the large(partially covered) deck. Makes the perfect spot for grilling and entertaining. A 1/2 bath, formal dining area with crown molding & living room with a fireplace complete the 1st floor. 2 bedrooms are on the 2nd level the large primary has vaulted ceiling, double closets, dressing area and full bath with tiled shower and jacuzzi tub. the guest bedroom has double closets, full bath with tub and shower. Each bedroom has sliders that lead to the second floor balcony. The basement has a laundry room(w & d included), sufficient storage and 2 finished rooms good for office, play room, exercise area. 2 car garage with room for storage
Sold for $571,000
$571,000
59 E Bluff Rd Unit 59, Ashland, MA 01721
2beds
2,022sqft
Condominium, Townhouse
Built in 1985
-- sqft lot
$553,300 Zestimate®
$282/sqft
$2,933 Estimated rent
Home value
$553,300
$526,000 - $581,000
$2,933/mo
Zestimate® history
Owner options
List your home for rent
$2,933/mo
Rent Zestimate®
Find your next renter with Zillow Rental Manager. Plus, with online applications, you can quickly screen prospective tenants – for free.
$2,933/mo
Rent Zestimate®
Refinance and save
$4,136/mo
Est. payment
Refinancing to a lower rate could help reduce your monthly payments and save thousands over the life of the loan.
$4,136/mo
Est. payment
Explore your selling options
Work with a Zillow partner agent
Leverage their expertise and Zillow's premium Showcase listings to get your home seen by more buyers.
Get startedList with your own agent
Get your home in front of millions of buyers by listing it on Zillow.
Learn how to do itSell it yourself
Take full control of how buyers see your home on Zillow by listing For Sale by Owner (FSBO).
List your homeWhat's special
Zillow last checked:
Listing updated:
Listed by:
Peter Haswell 508-446-7671,
Berkshire Hathaway HomeServices Commonwealth Real Estate 508-655-1211
Bought with:
Steven Greenberg
Oak Realty
Source: MLS PIN,MLS#: 73183599
Facts & features
Interior
Bedrooms & bathrooms
- Bedrooms: 2
- Bathrooms: 3
- Full bathrooms: 2
- 1/2 bathrooms: 1
Primary bedroom
- Features: Bathroom - Full, Vaulted Ceiling(s), Flooring - Vinyl, Balcony - Exterior, Hot Tub / Spa, Cable Hookup, Dressing Room, Slider, Closet - Double
- Level: Second
- Area: 208
- Dimensions: 16 x 13
Bedroom 2
- Features: Bathroom - Full, Vaulted Ceiling(s), Flooring - Vinyl, Balcony - Exterior, High Speed Internet Hookup, Slider, Closet - Double
- Level: Second
- Area: 196
- Dimensions: 14 x 14
Primary bathroom
- Features: Yes
Dining room
- Features: Bathroom - Half, Closet, Flooring - Wood, Deck - Exterior, Slider
- Level: First
- Area: 169
- Dimensions: 13 x 13
Family room
- Features: Ceiling Fan(s), Vaulted Ceiling(s), Deck - Exterior, Exterior Access, Slider
- Level: First
- Area: 196
- Dimensions: 14 x 14
Kitchen
- Features: Flooring - Stone/Ceramic Tile, Countertops - Stone/Granite/Solid, Countertops - Upgraded, Breakfast Bar / Nook, Cabinets - Upgraded, Deck - Exterior, Exterior Access, Open Floorplan, Remodeled, Slider, Gas Stove
- Level: First
- Area: 196
- Dimensions: 14 x 14
Living room
- Features: Flooring - Wood, Crown Molding
- Level: First
- Area: 247
- Dimensions: 19 x 13
Heating
- Forced Air
Cooling
- Central Air
Appliances
- Included: Range, Microwave, Refrigerator, Washer, Dryer
- Laundry: Gas Dryer Hookup, Washer Hookup, In Basement
Features
- Closet, Bonus Room, Central Vacuum
- Flooring: Wood, Tile, Vinyl
- Windows: Insulated Windows
- Has basement: Yes
- Number of fireplaces: 1
- Fireplace features: Living Room
- Common walls with other units/homes: End Unit
Interior area
- Total structure area: 2,022
- Total interior livable area: 2,022 sqft
Property
Parking
- Total spaces: 4
- Parking features: Under, Tandem
- Attached garage spaces: 2
- Uncovered spaces: 2
Features
- Patio & porch: Deck
- Exterior features: Deck, Balcony
Details
- Parcel number: 3297268
- Zoning: RES
Construction
Type & style
- Home type: Townhouse
- Property subtype: Condominium, Townhouse
Condition
- Year built: 1985
Utilities & green energy
- Electric: 100 Amp Service
- Sewer: Public Sewer
- Water: Public
- Utilities for property: for Gas Oven, Washer Hookup
Community & HOA
Community
- Features: Public Transportation, Shopping, Park, Walk/Jog Trails, Highway Access, T-Station
HOA
- Services included: Maintenance Structure, Road Maintenance, Snow Removal, Trash, Reserve Funds
- HOA fee: $312 monthly
Location
- Region: Ashland
Financial & listing details
- Price per square foot: $282/sqft
- Tax assessed value: $398,400
- Annual tax amount: $5,486
- Date on market: 9/13/2026
- Listing terms: Contract
Price history
| Date | Event | Price |
|---|---|---|
| 1/12/2024 | Sold | $571,000+9.8%$282/sqft |
Source: MLS PIN #73183599 Report a problem | ||
| 12/5/2023 | Contingent | $519,900$257/sqft |
Source: MLS PIN #73183599 Report a problem | ||
| 11/29/2023 | Listed for sale | $519,900$257/sqft |
Source: MLS PIN #73183599 Report a problem | ||
Public tax history
Tax history is unavailable.
Neighborhood: 01721
Nearby homes
- $540,0002 bd3 ba2.1k sqft83 E Bluff Rd UNIT 83, Ashland, MA 01721Sold
- $530,0002 bd3 ba1.9k sqft91 E Bluff Rd #91, Ashland, MA 01721Sold
- $535,2002 bd2 ba1.7k sqft79 E Bluff Rd #79, Ashland, MA 01721Off Market
- $503,8002 bd3 ba1.8k sqft41 E Bluff Rd UNIT 41, Ashland, MA 01721Off Market
- $--2 bd3 ba1.8k sqft49 E Bluff Rd #49, Ashland, MA 01721Off Market
- $495,8002 bd3 ba1.8k sqft55 E Bluff Rd UNIT 55, Ashland, MA 01721Off Market
- $464,5002 bd2 ba1.6k sqft35 E Bluff Rd UNIT 35, Ashland, MA 01721Off Market
- $476,1002 bd2 ba1.8k sqft31 E Bluff Rd, Ashland, MA 01721Off Market
Nearby schools
GreatSchools rating
- NAHenry E Warren Elementary SchoolGrades: K-2Distance: 0.9 mi
- 9/10Ashland Middle SchoolGrades: 6-8Distance: 2.6 mi
- 9/10Ashland High SchoolGrades: 9-12Distance: 1.7 mi
Get a cash offer in 3 minutes
Find out how much your home could sell for in as little as 3 minutes with a no-obligation cash offer.
Estimated market value
$553,300
Get a cash offer in 3 minutes
Find out how much your home could sell for in as little as 3 minutes with a no-obligation cash offer.
Estimated market value
$553,300
- Massachusetts
- Middlesex County
- Ashland
- 01721
- 59 E Bluff Rd Unit 59
