Nestled on just under two private acres, this special 3- to 4-bedroom, 2-bath home offers the privacy of a country setting with the convenience of nearby amenities. Inside, the flexible layout offers comfortable living spaces and plenty of versatility, including the potential for a first-floor bedroom and a convenient mudroom. Beautiful exposed Douglas Fir framing adds warmth, character, and architectural interest throughout the home. Surrounded by mature trees, the property has a peaceful, treehouse-like feel, creating a sense of being immersed in nature while still being close to everything Westbrook has to offer. Adding to the property's appeal is a two-car garage, along with a spacious outbuilding featuring dedicated woodworking space and additional garage bays, providing exceptional flexibility for hobbies, projects, storage, or recreational vehicles. An expansive yard offers plenty of room to roam, while the in-ground pool provides a wonderful setting for relaxing and entertaining family and friends throughout the summer. Whether you're looking for space to pursue hobbies, store equipment, enjoy outdoor activities, or simply unwind in a private setting, this property offers plenty of possibilities.
Pending
Price cut: $36K (9/18)
$599,000
59 Hardy Road, Westbrook, ME 04092
3beds
1,882sqft
Single Family Residence
Built in 1972
1.8 Acres Lot
$579,900 Zestimate®
$318/sqft
$-- HOA
What's special
Two-car garagePeaceful treehouse-like feelIn-ground poolExpansive yardFlexible layoutComfortable living spacesSurrounded by mature trees
- 51 days
- 1,391
- 192
Likely to sell faster than
Zillow last checked:
Listing updated:
Listed by:
Town & Shore Real Estate
Source: Maine Listings,MLS#: 1677033
Facts & features
Interior
Bedrooms & bathrooms
- Bedrooms: 3
- Bathrooms: 2
- Full bathrooms: 1
- 1/2 bathrooms: 1
Primary bedroom
- Level: Third
Bedroom 2
- Level: First
Bedroom 3
- Level: Second
Bedroom 4
- Level: Second
Kitchen
- Level: Second
Living room
- Level: Second
Mud room
- Level: First
Sunroom
- Level: First
Heating
- Baseboard, Hot Water, Wood Stove
Cooling
- None
Appliances
- Included: Dishwasher, Dryer, Electric Range, Refrigerator, Washer
Features
- 1st Floor Bedroom, Bathtub, Shower
- Flooring: Carpet, Tile, Wood, Combination
- Basement: Interior Entry,Partial,Unfinished
- Has fireplace: No
Interior area
- Total structure area: 1,882
- Total interior livable area: 1,882 sqft
- Finished area above ground: 1,882
- Finished area below ground: 0
Property
Parking
- Total spaces: 4
- Parking features: Paved, 5 - 10 Spaces
- Garage spaces: 4
Features
- Has private pool: Yes
- Has view: Yes
- View description: Trees/Woods
Lot
- Size: 1.8 Acres
- Features: Near Town, Suburban, Level, Wooded
Details
- Additional structures: Shed(s)
- Parcel number: WSBRM023L008B
- Zoning: RGA3
Construction
Type & style
- Home type: SingleFamily
- Architectural style: Cape Cod,Contemporary
- Property subtype: Single Family Residence
Materials
- Wood Frame, Brick, Wood Siding
- Foundation: Poured Concrete
- Roof: Metal,Shingle
Condition
- Year built: 1972
Utilities & green energy
- Electric: Circuit Breakers
- Sewer: Private Sewer
- Water: Public
Community & HOA
Location
- Region: Westbrook
Financial & listing details
- Price per square foot: $318/sqft
- Tax assessed value: $328,900
- Annual tax amount: $6,430
- Date on market: 8/20/2026
- Road surface type: Paved
Estimated market value
$579,900
$551,000 - $609,000
$3,406/mo
Price history
| Date | Event | Price |
|---|---|---|
| 9/23/2026 | Pending sale | $599,000$318/sqft |
Source:  Maine Listings #1677033 Report a problem Maine Listings #1677033 Report a problem | ||
| 9/18/2026 | Price change | $599,000-5.7%$318/sqft |
Source: Maine Listings #1677033 Report a problem | ||
| 8/20/2026 | Listed for sale | $635,000$337/sqft |
Source: Maine Listings #1677033 Report a problem | ||
Public tax history
| Year | Property taxes | Tax assessment |
|---|---|---|
| 2024 | $5,486 | $328,900 |
| 2023 | $5,486 +10.2% | $328,900 +19.6% |
| 2022 | $4,976 +1.5% | $274,900 |
| 2020 | $4,901 -0.2% | $274,900 |
| 2019 | $4,910 +10.9% | $274,900 +23.9% |
| 2018 | $4,427 +5.7% | $221,900 |
| 2017 | $4,189 +2.6% | $221,900 |
| 2016 | $4,083 +2.5% | $221,900 |
| 2015 | $3,985 +4.4% | $221,900 |
| 2014 | $3,817 | $221,900 |
| 2013 | $3,817 -1.1% | $221,900 |
| 2012 | $3,861 | $221,900 |
| 2011 | $3,861 +4.2% | $221,900 |
| 2009 | $3,706 -1.9% | $221,900 -9.4% |
| 2008 | $3,779 -8.9% | $244,900 +41% |
| 2006 | $4,146 | $173,700 |
Find assessor info on the county website
Monthly payment
Est. payment
Payment breakdown
Explore the cost of this home by adjusting the details. Changes won't be saved.Climate risks
Neighborhood: 04092
Similar homes
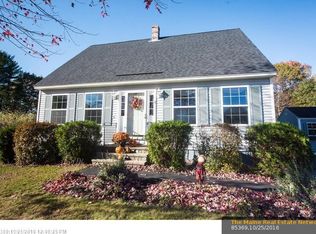
- $615,0003 bd3 ba1.7k sqft22 Stonewall Way, Westbrook, ME 04092Active

 MLS ID #1683317, Waypoint Brokers Collective. Maine Listings
 - $529,9003 bd2 ba1.9k sqft28 Constitution Drive, Westbrook, ME 04092Active
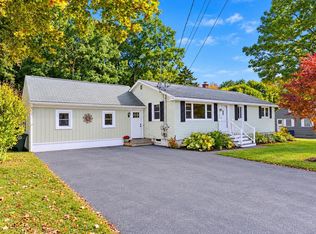 MLS ID #1683171, Verrill Real Estate, Inc. Maine Listings
 - $514,5003 bd2 ba1.6k sqft16 Hideaway Lane, Falmouth, ME 04105Active
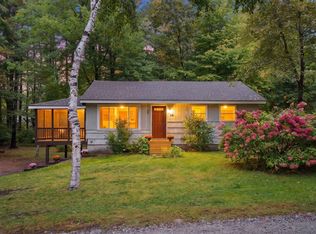 MLS ID #1683483, Blue Lobster Real Estate. Maine Listings
 - $599,9002 bd2 ba1.5k sqft43 Grandview Drive #43, Westbrook, ME 04092Active
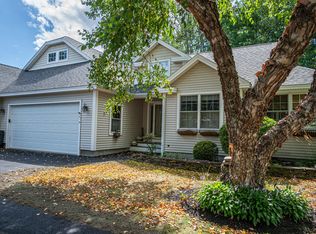 MLS ID #1682865, Maine Values Real Estate. Maine Listings
 - $649,0003 bd2 ba2.4k sqft268 Falmouth Road, Falmouth, ME 04105ActiveMLS ID #1683736, The Flaherty Group. Maine Listings
- $679,0004 bd2 ba1.7k sqft55 Brown Street, Westbrook, ME 04092ActiveMLS ID #1683821, Beacon Realty. Maine Listings
- $739,0005 bd4 ba2.6k sqft18 Methodist Road, Westbrook, ME 04092ActiveMLS ID #1683304, American Real Estate. Maine Listings
- $625,0003 bd3 ba1.8k sqft184 Chute Road, Windham, ME 04062ActiveMLS ID #1682795, The Flaherty Group. Maine Listings
- $499,0003 bd1 ba1.4k sqft373 Bridge Street, Westbrook, ME 04092ActiveMLS ID #1675522, Signature Homes Real Estate Group. Maine Listings
- $599,0003 bd2 ba1.8k sqft106 Caron Street, Portland, ME 04103ActiveMLS ID #1681106, Portside Real Estate Group. Maine Listings
- $625,0006 bd3 ba2.6k sqft57 Wilson Drive, Westbrook, ME 04092ActiveMLS ID #1678148, Signature Homes Real Estate Group, LLC. Maine Listings
- $550,0003 bd2 ba1.3k sqft125 W Commonwealth Drive, Portland, ME 04103ActiveMLS ID #1683398, Portside Real Estate Group. Maine Listings
- $579,0004 bd3 ba2.6k sqft180 Highland Cliff Road, Windham, ME 04062ActiveMLS ID #1679283, A Team Realty. Maine Listings
- $579,9003 bd2 ba1.5k sqft362 Gray Road, Falmouth, ME 04105ActiveMLS ID #1681398, Greater Portland Realty. Maine Listings
- $649,9993 bd2 ba2.4k sqft51 Gambo Road, Windham, ME 04062ActiveMLS ID #1679029, Landing Real Estate. Maine Listings
- $629,0004 bd3 ba2.1k sqft16 Pheasant Ridge Drive, Windham, ME 04062ActiveMLS ID #1677400, Maine Real Estate Experts. Maine Listings
- $599,0004 bd2 ba2.4k sqft23 Tate Lane, Windham, ME 04062ActiveMLS ID #1677738, Keller Williams Realty. Maine Listings
- $569,0004 bd2 ba2k sqft5 Cliff Drive, Windham, ME 04062ActiveMLS ID #1675497, Rockstar Real Estate. Maine Listings
- $699,0003 bd3 ba2.5k sqft21 Land Of Nod Road, Windham, ME 04062ActiveMLS ID #1671030, Legacy Properties Sotheby's International Realty. Maine Listings
- $529,0003 bd3 ba1.4k sqft1 Morgan Lane, Windham, ME 04062ActiveMLS ID #1675418, Tim Dunham Realty. Maine Listings
