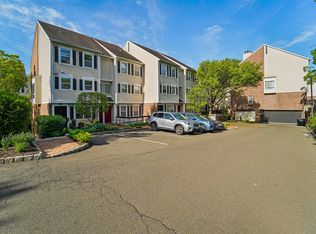
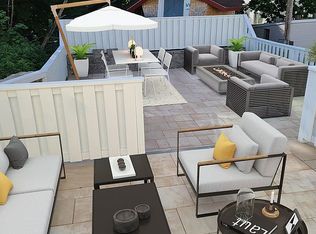
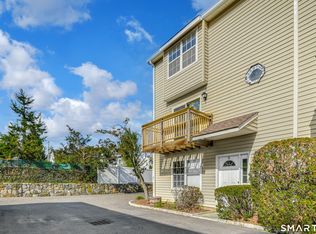
Welcome to sought-after Forest Mews! Ideally located in the heart of downtown, yet tucked away on a quiet street. This updated two-level townhome features a spacious, open living and dining area highlighted by a cozy fireplace and sliders leading to a private deck overlooking the tranquil courtyard. The high-end custom kitchen, ($40,000) showcases quartz countertops and stainless steel appliances, including a range with double ovens. A powder room completes this level. Upstairs, the spacious primary bedroom impresses with vaulted ceilings, sliders to a private balcony, an updated full bath and two walk-in closets. An additional bedroom w/walk-in closet, hall bath and convenient in-unit laundry complete the upper level. Hardwood floors throughout add warmth and elegance. Enjoy one assigned garage space plus an additional unassigned outdoor parking space. Step outside and experience all that vibrant downtown has to offer, with an array of shops & restaurants just moments away. A wonderful opportunity for downtown living at its best! Professional Photos Coming on 10/14.
Coming soon 10/15
$579,000
59 Highland Road #59, Stamford, CT 06902
2beds
1,470sqft
Condominium, Townhouse
Built in 1981
-- sqft lot
$-- Zestimate®
$394/sqft
$317/mo HOA
What's special
- 18 hours
- 151
- 19
Zillow last checked:
Listing updated:
Listed by:
John Pellegrino (203)536-4935,
William Raveis Real Estate 203-322-0200
Source: Smart MLS,MLS#: 24213324
Facts & features
Interior
Bedrooms & bathrooms
- Bedrooms: 2
- Bathrooms: 3
- Full bathrooms: 2
- 1/2 bathrooms: 1
Primary bedroom
- Features: Vaulted Ceiling(s), Balcony/Deck, Sliders, Walk-In Closet(s), Hardwood Floor
- Level: Upper
Bedroom
- Features: Walk-In Closet(s), Hardwood Floor
- Level: Upper
Primary bathroom
- Features: Stall Shower, Tile Floor
- Level: Upper
Dining room
- Features: Hardwood Floor
- Level: Main
Kitchen
- Features: Remodeled, Quartz Counters, Hardwood Floor
- Level: Main
Living room
- Features: Balcony/Deck, Fireplace, Sliders, Hardwood Floor
- Level: Main
Heating
- Heat Pump, Forced Air, Electric
Cooling
- Central Air
Appliances
- Included: Electric Range, Oven, Refrigerator, Dishwasher, Washer, Dryer, Electric Water Heater, Water Heater
- Laundry: Upper Level
Features
- Basement: None
- Attic: Storage,Access Via Hatch
- Number of fireplaces: 1
Interior area
- Total structure area: 1,470
- Total interior livable area: 1,470 sqft
- Finished area above ground: 1,470
Property
Parking
- Total spaces: 1
- Parking features: Garage
- Garage spaces: 1
Features
- Stories: 2
- Patio & porch: Deck
- Exterior features: Lighting
- Has view: Yes
- View description: City
Details
- Parcel number: 342420
- Zoning: RMF
Construction
Type & style
- Home type: Condo
- Architectural style: Townhouse
- Property subtype: Condominium, Townhouse
Materials
- Vinyl Siding, Brick
Condition
- New construction: No
- Year built: 1981
Utilities & green energy
- Sewer: Public Sewer
- Water: Public
- Utilities for property: Cable Available
Community & HOA
Community
- Features: Library, Medical Facilities, Park, Near Public Transport, Shopping/Mall
- Subdivision: Mid City
HOA
- Has HOA: Yes
- Amenities included: Management
- Services included: Snow Removal, Water, Pest Control
- HOA fee: $317 monthly
Location
- Region: Stamford
Financial & listing details
- Price per square foot: $394/sqft
- Tax assessed value: $325,970
- Annual tax amount: $7,797
- Date on market: 10/13/2026
Estimated market value
Not available
Estimated sales range
Not available
Not available
Price history
Price history is unavailable.
Public tax history
Tax history is unavailable.
Monthly payment
Est. payment
Payment breakdown
Explore the cost of this home by adjusting the details. Changes won't be saved.Climate risks
Neighborhood: Downtown
Nearby schools
Schools provided by the listing agent
- Elementary: Newfield
- Middle: Rippowam
- High: Stamford
Source: Smart MLS. This data may not be complete. We recommend contacting the local school district to confirm school assignments for this home.
Similar homes
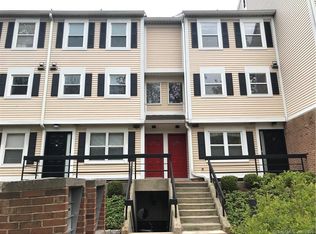
- $495,0002 bd2 ba1k sqftEastside Commons, Stamford, CT 06902For Sale

 MLS ID #24213057, Komal Vora, CapMark Realty Connecticut, LLC. Smart MLS
 - $570,0002 bd2 ba1.3k sqftMill River House, Stamford, CT 06902For Sale
 MLS ID #24209043, Jodi Boxer, Keller Williams Prestige Prop.. Smart MLS
 - $599,9992 bd2 ba1.1k sqftWardwell Manor, Stamford, CT 06902For Sale
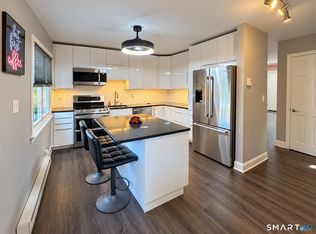 MLS ID #24200634, Steven Palamar, Coldwell Banker Realty. Smart MLS
 - $549,0002 bd3 ba1.7k sqftIsland Walk, Stamford, CT 06902For Sale
 MLS ID #24210212, Lynne Somerville, Compass Connecticut, LLC. Smart MLS
 - $569,9002 bd2 ba1.3k sqftEastside Commons, Stamford, CT 06902For SaleMLS ID #24208148, Christopher Reid, Coldwell Banker Realty. Smart MLS
- $565,0002 bd2 ba1.6k sqft1 Strawberry Hill, Stamford, CT 06902For SaleMLS ID #24209639, Geri Guzinski, William Pitt Sotheby's Int'l. Smart MLS
- $599,0002 bd3 ba1.7k sqftQuayside, Stamford, CT 06902For SaleMLS ID #24207943, Max Dober, Keller Williams Prestige Prop.. Smart MLS
- $475,0003 bd3 ba1.6k sqftSoundview Towers, Stamford, CT 06902For SaleMLS ID #24207509, Ming Kong, ACE Sunshine Properties LLC. Smart MLS
- $515,0002 bd2 ba1.8k sqftLexington Square, Stamford, CT 06902For SaleMLS ID #24201714, Deborah Aulfinger, Gold & Home Realty. Smart MLS
- $499,0002 bd2 ba1.1k sqftHeywood Heights, Stamford, CT 06902For SaleMLS ID #24212353, Louise L. Petersen, Century 21 AllPoints Realty. Smart MLS
- $559,0002 bd2 ba1.2k sqftChesterfield, Stamford, CT 06905For SaleMLS ID #24208255, Noor Ahmed, RE/MAX Heritage. Smart MLS
- $493,0002 bd2 ba1.4k sqftGreenway, Stamford, CT 06902For SaleMLS ID #24210641, Jacqueline Rabinowitz, Houlihan Lawrence. Smart MLS
- $540,0002 bd2 ba1.3k sqftForest Manor, Stamford, CT 06901For SaleMLS ID #24204231, Stephen Mele, Houlihan Lawrence. Smart MLS
- $340,0001 bd2 ba1k sqftVista Towers, Stamford, CT 06902For SaleMLS ID #24213924, Priti Kothari, William Raveis Real Estate. Smart MLS
- $549,0002 bd2 ba1.1k sqftMill River House, Stamford, CT 06902For SaleMLS ID #24193421, Jason Saphire, www.HomeZu.com. Smart MLS
- $720,0002 bd3 ba2.1k sqftThe Gazebo, Stamford, CT 06906For SaleMLS ID #24212664, Lisa Sorbara, William Raveis Real Estate. Smart MLS
- $485,0003 bd2 ba1.5k sqftHayes House, Stamford, CT 06902For SaleMLS ID #24205616, Aaron Ramkalawan, Keller Williams Prestige Prop.. Smart MLS
- $449,9992 bd2 ba1.2k sqftSoundview Towers, Stamford, CT 06902For SaleMLS ID #24186098, Antoinette Mallozzi, William Raveis Real Estate. Smart MLS
- $529,0002 bd2 ba1.1k sqftMill River House, Stamford, CT 06902For SaleMLS ID #24194428, Karin S. Kenney, William Raveis Real Estate. Smart MLS
- $635,0002 bd3 ba2k sqftChesterfield Ii, Stamford, CT 06905For SaleMLS ID #24207977, Toni Mickiewicz, William Pitt Sotheby's Int'l. Smart MLS
