Welcome Home! 3 BED-2 FULL BATH UP, + 2BED-1 FULL BATH DOWN: LEGAL BASEMENT SUITE & DOUBLE DETACHED GARAGE! ALL UPDATED! Nestled in the heart of Temple in Northeast Calgary, this beautifully renovated bungalow offers the perfect blend of style, function, and investment potential. Featuring 5 bedrooms, 3 full bathrooms, a double oversized detached garage, and a legal, registered basement suite, this home is an outstanding opportunity for both homeowners and investors. Inside, you are welcomed by an open-concept living room filled with natural light from 5 large windows. The bright and modern kitchen features a large quartz island, pot filler, stainless steel appliances, and a chimney hood fan, while the formal dining room opens onto a covered deck overlooking the large south-facing backyard. The main floor also includes its own laundry closet, a full bathroom, 2 bedrooms with double-door closets, and a spacious primary bedroom with a spa-inspired ensuite and walk-in shower. The separate entrance leads to the legal basement suite, which includes a large living and dining area, a new kitchen with stainless steel appliances and dishwasher, 2 generous bedrooms, a bathroom with a tub, and a spacious utility/laundry room. The backyard is large with room to park an RV! Or additional parking! Well maintained and loaded with updates, the home also offers vinyl windows, a newer hot water tank, roof, gutters, and downspouts, plus a drywalled and insulated 25x21 detached garage. Conveniently located near bus stops, a primary school, shopping plazas, and major routes including 52nd Street, 32nd, 16th Avenue, McKnight, and Stoney Trail, this is a property that combines comfort, convenience, and income potential. Welcome Home!
For sale
C$649,999
59 N Templeson Rd NE, Calgary, AB T1Y 5L5
5beds
1,168sqft
Single Family Residence
Built in 1981
5,227 Square Feet Lot
$-- Zestimate®
C$557/sqft
C$-- HOA
What's special
Legal basement suiteDouble oversized detached garageBright and modern kitchenLarge quartz islandPot fillerStainless steel appliancesChimney hood fan
- 2 days |
- 9 |
- 0 |
Zillow last checked:
Listing updated:
Listed by:
Shamsul Rahmani, Associate,
Urban-Realty.Ca
Source: courtesy of Pillar9 System,MLS®#: A2333820 Originating MLS®#: Calgary
Originating MLS®#: CalgaryFacts & features
Interior
Bedrooms & bathrooms
- Bedrooms: 5
- Bathrooms: 3
- Full bathrooms: 3
Bedroom
- Level: Main
- Dimensions: 11`6" x 10`6"
Other
- Level: Main
- Dimensions: 14`3" x 11`1"
Bedroom
- Level: Main
- Dimensions: 14`10" x 7`11"
Bedroom
- Level: Basement
- Dimensions: 10`3" x 15`3"
Bedroom
- Level: Basement
- Dimensions: 11`8" x 12`2"
Other
- Level: Main
- Dimensions: 7`3" x 4`11"
Other
- Level: Basement
- Dimensions: 7`7" x 4`11"
Other
- Level: Main
- Dimensions: 8`9" x 4`0"
Other
- Level: Main
- Dimensions: 10`0" x 7`9"
Dining room
- Level: Main
- Dimensions: 8`1" x 10`7"
Other
- Level: Main
- Dimensions: 5`3" x 2`11"
Kitchen
- Level: Basement
- Dimensions: 14`10" x 6`11"
Other
- Level: Main
- Dimensions: 8`4" x 10`7"
Laundry
- Level: Main
- Dimensions: 2`11" x 3`5"
Living room
- Level: Main
- Dimensions: 19`10" x 13`3"
Other
- Level: Basement
- Dimensions: 22`4" x 13`8"
Mud room
- Level: Main
- Dimensions: 5`8" x 6`8"
Heating
- Central, Electric, Fireplace(s), Forced Air, Natural Gas
Cooling
- None
Appliances
- Included: Dishwasher, Dryer, Electric Range, Garage Control(s), Microwave Hood Fan, Range, Range Hood, Refrigerator, Washer, Washer/Dryer Stacked
- Laundry: In Basement, Main Level
Features
- Kitchen Island, No Animal Home, No Smoking Home, Open Floorplan, Quartz Counters, Recessed Lighting, See Remarks, Separate Entrance
- Flooring: Ceramic Tile
- Windows: Vinyl Windows, Window Coverings
- Basement: Full
- Number of fireplaces: 1
- Fireplace features: Electric, Living Room
Interior area
- Total interior livable area: 1,168 sqft
- Finished area above ground: 1,168
- Finished area below ground: 938
Property
Parking
- Total spaces: 2
- Parking features: Double Garage Detached, Garage Door Opener, Insulated, Off Street, Oversized
- Garage spaces: 2
- Has uncovered spaces: Yes
Features
- Levels: One
- Stories: 1
- Entry location: Ground
- Patio & porch: Deck, Front Porch
- Exterior features: None
- Fencing: Fenced
- Frontage length: 15.57M 51`1"
Lot
- Size: 5,227 Square Feet
- Features: Back Lane, Back Yard, Cleared, Few Trees, Front Yard
Details
- Parcel number: 112633877
- Zoning: R-CG
Construction
Type & style
- Home type: SingleFamily
- Architectural style: Bungalow
- Property subtype: Single Family Residence
Materials
- Concrete, Vinyl Siding, Wood Frame
- Foundation: Concrete Perimeter
- Roof: Asphalt Shingle
Condition
- New construction: No
- Year built: 1981
Community & HOA
Community
- Features: Playground, Sidewalks, Street Lights
- Subdivision: Temple
HOA
- Has HOA: No
Location
- Region: Calgary
Financial & listing details
- Price per square foot: C$557/sqft
- Date on market: 7/31/2026
- Inclusions: NA
Shamsul Rahmani, Associate
Shamsul Rahmani, Associate
(403) 605-6138
By pressing Contact Agent, you agree that the real estate professional identified above may call/text you about your search, which may involve use of automated means and pre-recorded/artificial voices. You don't need to consent as a condition of buying any property, goods, or services. Message/data rates may apply. You also agree to our Terms of Use. Zillow does not endorse any real estate professionals. We may share information about your recent and future site activity with your agent to help them understand what you're looking for in a home.
Price history
Price history is unavailable.
Public tax history
Tax history is unavailable.
Climate risks
Neighborhood: Temple
Nearby schools
GreatSchools rating
No schools nearby
We couldn't find any schools near this home.
- C$614,9004 bd3 ba1.2k sqft95 E Templeson Way NE, Calgary, AB T1Y5R1For Sale

- C$589,9004 bd2 ba1.1k sqft6716 S 37th Ave NE, Calgary, AB T1Y5E5For Sale
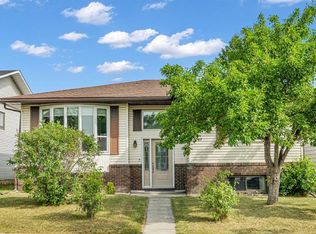
- C$439,5004 bd2 ba914 sqft58 E Templeson Cres NE, Calgary, AB T1Y5L8For Sale
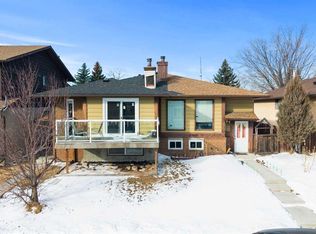
- C$549,0005 bd3 ba1.1k sqft72 W Templeson Way NE, Calgary, AB T1Y5P9For Sale

- C$--2 bd1 ba-- sqft338 Costa Mesa Close NE, Calgary, AB T1Y6X1Off Market
- C$490,0003 bd2 ba1.2k sqft54 S Templegreen Rd NE, Calgary, AB T1Y4Y8For Sale
- C$599,0006 bd3 ba1k sqft215 W Carmel Close NE, Calgary, AB T1Y6Z4For Sale
- C$499,9005 bd3 ba1.4k sqft6934 S Laguna Way NE, Calgary, AB T1Y6W2For Sale
Similar homes
- C$599,0006 bd3 ba1k sqft215 W Carmel Close NE, Calgary, AB T1Y 6Z4For Sale
 MLS ID #A2318370, Neeraj Paul, Associate, Trec The Real Estate Company. courtesy of Pillar9 System
 - C$585,0004 bd4 ba1.4k sqft54 N Saddlecreek Cres NE, Calgary, AB T3J 4R9For Sale
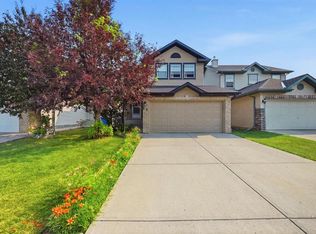 MLS ID #A2333180, Manpreet Giran, Associate, Amovista. courtesy of Pillar9 System
 - C$599,9005 bd3 ba1k sqft6712 S 23rd Ave NE, Calgary, AB T1Y 1V4For Sale
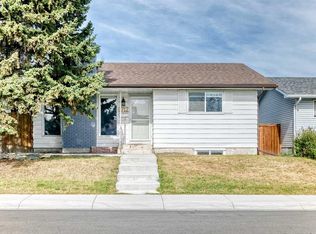 MLS ID #A2327055, Tushar Sharma, Associate, Creekside Realty. courtesy of Pillar9 System
 - C$649,9004 bd3 ba1.4k sqft5820 N Dalridge Hl NW, Calgary, AB T3A 1L9For Sale
 MLS ID #A2333749, Doug Baxter, Broker, Baxter & Associates Real Estate Services. courtesy of Pillar9 System
 - C$664,9005 bd4 ba1.1k sqft204 S Whiteview Close NE, Calgary, AB T1Y 1R3For SaleMLS ID #A2303861, Moe Jarrah, Associate, Century 21 Bravo Realty. courtesy of Pillar9 System
- C$532,0004 bd3 ba1.2k sqft28 Whiteram Clos NE, Calgary, AB T1Y 5X8For SaleMLS ID #A2332606, Ricky Ahuja, Associate, Maxwell Capital Realty. courtesy of Pillar9 System
- C$550,0004 bd4 ba1.1k sqft7 SE San Diego Mnr NE, Calgary, AB T1Y 7A5For SaleMLS ID #A2330039, Michelle Primeau, Associate Broker, Ally Realty. courtesy of Pillar9 System
- C$619,9004 bd3 ba1k sqft584 S Whiteridge Way NE, Calgary, AB T1Y 2Y5For SaleMLS ID #A2294267, Yusuf Hussaini, Associate, Re/Max House Of Real Estate. courtesy of Pillar9 System
- C$584,5004 bd3 ba1.1k sqft173 N Margate Close NE, Calgary, AB T2A 3E5For SaleMLS ID #A2327533, Vinny Doal, Associate, 2% Realty. courtesy of Pillar9 System
- C$629,0005 bd3 ba1.4k sqft19 NE Berwick Cres NW, Calgary, AB T3K 1P7For SaleMLS ID #A2325991, Andrew Chen, Associate, Grand Realty. courtesy of Pillar9 System
- C$534,9004 bd3 ba1.3k sqft15 S Taraglen Ct NE, Calgary, AB T3J 2M6For SaleMLS ID #A2330601, Jaskaran Singh, Broker, Executive Real Estate Services. courtesy of Pillar9 System
- C$629,0004 bd4 ba1.7k sqft24 W Corner Meadows Park NE, Calgary, AB T3N 1J5For SaleMLS ID #A2331470, Olivia Bronce, Associate, Property Solutions Real Estate Group Inc.. courtesy of Pillar9 System
- C$599,0006 bd3 ba986 sqft611 NE Penbrooke Rd SE, Calgary, AB T2A 3S9For SaleMLS ID #A2320074, Tanweer Ahmed, Associate, Re/Max House Of Real Estate. courtesy of Pillar9 System
- C$444,9003 bd2 ba1k sqft77 W Martinbrook Rd NE, Calgary, AB T3J 3E1For SaleMLS ID #A2333768, Naseem Ahmad, Associate, Re/Max House Of Real Estate. courtesy of Pillar9 System
- C$624,9005 bd2 ba958 sqft2024 W 43rd St SE, Calgary, AB T2B 1H3For SaleMLS ID #A2324699, Katrina Watycha, Associate, Real Estate Professionals Inc.. courtesy of Pillar9 System
- C$595,0004 bd3 ba1.2k sqft28 S Rundlelawn Pl NE, Calgary, AB T1Y 3P5For SaleMLS ID #A2322545, Grayson Magnus, Associate, Lpt Realty. courtesy of Pillar9 System
- C$625,5005 bd3 ba1.6k sqft262 S Coventry Ct NE, Calgary, AB T3K 5E8For SaleMLS ID #A2331941, Aasiyah Basic, Associate, Exp Realty. courtesy of Pillar9 System
- C$619,0003 bd3 ba1.4k sqft615 NE Copperfield Blvd SE, Calgary, AB T2Z 4C1For SaleMLS ID #A2333404, Sandy Seifert, Associate, Re/Max First. courtesy of Pillar9 System
- C$560,0005 bd3 ba1.2k sqft369 E Martinwood Pl NE, Calgary, AB T3J 3H7For SaleMLS ID #A2320392, Arun Verma, Associate, Royal Lepage Blue Sky. courtesy of Pillar9 System
- C$649,9004 bd4 ba1.5k sqft56 S Corner Meadows Park NE, Calgary, AB T3N 1J8For SaleMLS ID #A2326323, Roland Gjelaj, Associate, Exp Realty. courtesy of Pillar9 System
