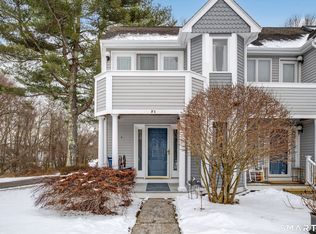
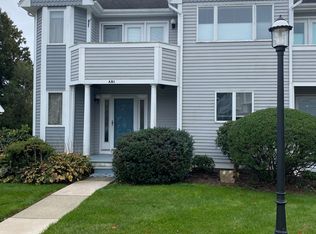
Welcome to Victoria Manor, where low-maintenance living meets comfort and convenience! This bright and inviting 1-bedroom, 1.5-bath townhouse offers abundant natural light and soaring ceilings that create an open, spacious feel. The convenient half bath is located on the main level, while the generous primary bedroom suite features a private balcony, perfect for enjoying your morning coffee or relaxing at the end of the day. Step outside through the main floor sliding glass doors to your private rear patio, complete with a dedicated natural gas line for your grill-ideal for outdoor entertaining without the hassle of propane tanks. Additional highlights include central air conditioning, natural gas heat, and a finished lower level offering flexible space for a family room, home office, gym, or guest area. You'll also enjoy added peace of mind with a Connecticut Basement Systems waterproofing system already in place. Experience carefree condominium living with lawn care and snow removal included, giving you more time to enjoy the Connecticut shoreline. Conveniently located just minutes from I-95, Hammonasset Beach State Park, Clinton Town Beach, Clinton Country Club, Clinton Outlets, shopping, restaurants, marinas, and more, this home offers the perfect combination of location, lifestyle, and convenience. Victoria Manor is a Planned Unit Development (PUD) and is not FHA-approved.
Sold for $280,000
Zillow last checked:
Listing updated:
Bought with:
Shelly Cumpstone, RES.0792433
Coldwell Banker Realty
Source: Smart MLS,MLS#: 24189036
Price history
| Date | Event | Price |
|---|---|---|
| 8/17/2026 | Sold | $280,000-13.2%$239/sqft |
Source:  Smart MLS #24189036 Report a problem Smart MLS #24189036 Report a problem | ||
| 8/17/2026 | Pending sale | $322,500$275/sqft |
Source: Smart MLS #24189036 Report a problem | ||
| 7/7/2026 | Listed for sale | $322,500+130.4%$275/sqft |
Source: Smart MLS #24189036 Report a problem | ||
| 3/19/2004 | Sold | $140,000$119/sqft |
Source: Public Record Report a problem | ||
Sell for more on Zillow
Get a Zillow Showcase℠ listing at no additional cost and you could sell for .
$281,200
2% more
+$5,624
With Zillow Showcase(estimated)
$286,824
