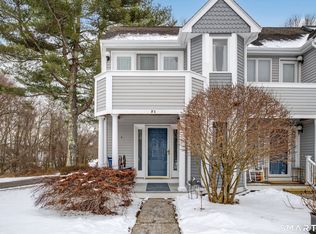
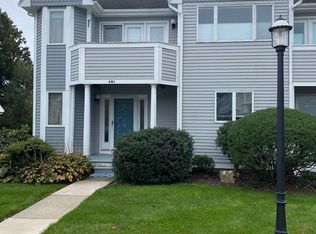
Welcome to this beautifully updated, turnkey end unit in the desirable Victoria Manor complex in Clinton! Offering a wonderful combination of comfort, style, and convenience, this move-in-ready townhouse features gleaming hardwood floors throughout, Anderson insulated windows & doors, a new front porch deck, & a spacious new rear deck with low-maintenance composite decking. Step inside to an inviting foyer with a coat closet and updated half bath. The kitchen features newer stainless-steel appliances, while the bright and welcoming living room offers updated lighting fixtures & a newly replaced skylight. Upstairs, the spacious bedroom features an updated full bathroom and a private balcony, providing a lovely outdoor retreat. The finished lower level offers flexible additional living space, generous closet storage, and a newly added walk-in closet. Laundry is conveniently located on this level, along with plenty of additional storage in the unfinished area. Additional improvements include an A/C condenser replaced approximately four years ago. Natural gas heat and public water add to the convenience and appeal of this well-maintained home. Whether you're looking for a year-round residence, a summer retreat along the Connecticut shoreline, or an easy-to-maintain home for seasonal living, this property offers wonderful flexibility. Just minutes from Clinton's beautiful town beaches, shopping, restaurants, and I-
Accepting backups
$304,500
59 Old Post Road #DR5, Clinton, CT 06413
1beds
1,155sqft
Condominium, Townhouse
Built in 1986
-- sqft lot
$-- Zestimate®
$264/sqft
$290/mo HOA
What's special
- 7 days
- 696
- 50
Likely to sell faster than
Zillow last checked:
Listing updated:
Listed by:
Gigi Giordano (203)671-2155,
Compass Connecticut, LLC 860-767-5390
Source: Smart MLS,MLS#: 24218831
Facts & features
Interior
Bedrooms & bathrooms
- Bedrooms: 1
- Bathrooms: 2
- Full bathrooms: 1
- 1/2 bathrooms: 1
Primary bedroom
- Features: Balcony/Deck, Ceiling Fan(s), Full Bath, Hardwood Floor
- Level: Upper
- Area: 204 Square Feet
- Dimensions: 12 x 17
Dining room
- Features: Combination Liv/Din Rm, Hardwood Floor
- Level: Main
- Area: 84 Square Feet
- Dimensions: 7 x 12
Family room
- Features: Walk-In Closet(s), Wall/Wall Carpet
- Level: Lower
- Area: 270 Square Feet
- Dimensions: 15 x 18
Kitchen
- Features: Galley
- Level: Main
- Area: 72 Square Feet
- Dimensions: 8 x 9
Living room
- Features: Skylight, Vaulted Ceiling(s), Combination Liv/Din Rm, Sliders, Hardwood Floor
- Level: Main
- Area: 176 Square Feet
- Dimensions: 11 x 16
Other
- Features: Laundry Hookup
- Level: Lower
- Area: 180 Square Feet
- Dimensions: 12 x 15
Heating
- Forced Air, Natural Gas
Cooling
- Central Air
Appliances
- Included: Oven/Range, Microwave, Refrigerator, Dishwasher, Washer, Dryer, Electric Water Heater, Water Heater
- Laundry: Lower Level
Features
- Doors: Storm Door(s)
- Windows: Thermopane Windows
- Basement: Full,Partially Finished
- Attic: Pull Down Stairs
- Has fireplace: No
- Common walls with other units/homes: End Unit
Interior area
- Total structure area: 1,155
- Total interior livable area: 1,155 sqft
- Finished area above ground: 855
- Finished area below ground: 300
Property
Features
- Stories: 2
- Patio & porch: Deck
- Exterior features: Balcony
Lot
- Features: Corner Lot, Level
Details
- Parcel number: 943529
- Zoning: Per Town
Construction
Type & style
- Home type: Condo
- Architectural style: Townhouse
- Property subtype: Condominium, Townhouse
- Attached to another structure: Yes
Materials
- Clapboard
Condition
- New construction: No
- Year built: 1986
Utilities & green energy
- Sewer: Septic Tank
- Water: Public
- Utilities for property: Cable Available
Green energy
- Energy efficient items: Doors, Windows
Community & HOA
Community
- Features: Golf, Health Club, Library, Medical Facilities, Park
HOA
- Has HOA: Yes
- Amenities included: Guest Parking, Management
- Services included: Maintenance Grounds, Trash, Snow Removal, Sewer, Road Maintenance, Insurance
- HOA fee: $290 monthly
Location
- Region: Clinton
Financial & listing details
- Price per square foot: $264/sqft
- Tax assessed value: $165,600
- Annual tax amount: $3,683
- Date on market: 11/6/2026
Estimated market value
Not available
Estimated sales range
Not available
Not available
Price history
| Date | Event | Price |
|---|---|---|
| 11/8/2026 | Listed for sale | $304,500+79.1%$264/sqft |
Source:  Smart MLS #24218831 Report a problem | ||
| 10/22/2018 | Sold | $170,000+0.1%$147/sqft |
Source: Smart MLS #170119129 Report a problem | ||
| 8/28/2018 | Listed for sale | $169,900-22.2%$147/sqft |
Source: William Raveis Real Estate #170119129 Report a problem | ||
| 3/13/2008 | Sold | $218,500+49.7%$189/sqft |
Source: Smart MLS #M9107314 Report a problem | ||
| 11/13/2003 | Sold | $146,000+46.1%$126/sqft |
Source: Smart MLS #M9077196 Report a problem | ||
| 7/5/2001 | Sold | $99,900$86/sqft |
Source: Public Record Report a problem | ||
Public tax history
| Year | Property taxes | Tax assessment |
|---|---|---|
| 2025 | $3,226 +2.9% | $103,600 |
| 2024 | $3,135 +1.5% | $103,600 |
| 2023 | $3,090 | $103,600 |
| 2022 | $3,090 -16.2% | $103,600 -16.2% |
| 2021 | $3,687 -4.6% | $123,600 |
| 2020 | $3,863 | $123,600 |
| 2019 | $3,863 +2.3% | $123,600 |
| 2018 | $3,775 +2.1% | $123,600 |
| 2017 | $3,697 +17% | $123,600 +4.7% |
| 2015 | $3,159 +1.9% | $118,000 |
| 2014 | $3,100 +3.3% | $118,000 |
| 2013 | $3,001 +1% | $118,000 |
| 2012 | $2,971 +1% | $118,000 |
| 2011 | $2,941 +12.2% | $118,000 +0.9% |
| 2010 | $2,622 +2.4% | $117,000 |
| 2009 | $2,560 +4.5% | $117,000 |
| 2008 | $2,450 +3.4% | $117,000 |
| 2007 | $2,370 | $117,000 |
Find assessor info on the county website
Monthly payment
Est. payment
Payment breakdown
Explore the cost of this home by adjusting the details. Changes won't be saved.Climate risks
Neighborhood: 06413
Nearby schools
Schools provided by the listing agent
- Elementary: Lewin G. Joel
- High: Morgan
Source: Smart MLS. This data may not be complete. We recommend contacting the local school district to confirm school assignments for this home.

Similar homes
- $294,0002 bd2 ba1.2k sqftFounders Village, Clinton, CT 06413For Sale

 MLS ID #24185912, Al Melotto, Total Realty Services LLC. Smart MLS
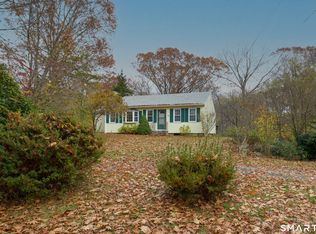
- $435,0003 bd2 ba1.3k sqft102 Long Hill Road, Clinton, CT 06413For Sale
 MLS ID #24218727, Bonnie Fillion, Berkshire Hathaway NE Prop.. Smart MLS
- $450,0003 bd1 ba1.5k sqft15 Carriage Drive, Clinton, CT 06413For Sale
 MLS ID #24211213, Sandra Ciarleglio, William Raveis Real Estate. Smart MLS
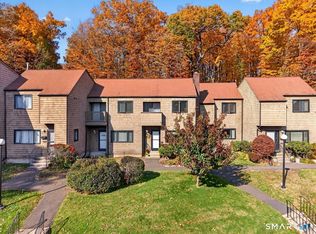
- $319,9002 bd2 ba1.2k sqftWoodland Hills, Branford, CT 06405For Sale
 MLS ID #24220949, Bernadette Szkotnicki, Ellison Homes Real Estate. Smart MLS
- $399,0003 bd2 ba1.4k sqft25 Brickyard Road, Clinton, CT 06413For SaleMLS ID #24203375, Alyssa Maikowski, William Raveis Real Estate. Smart MLS
- $220,0002 bd2 ba1k sqft40 Beach Road, Clinton, CT 06413For SaleMLS ID #24178025, Tyra Moscat, William Raveis Real Estate. Smart MLS
- $320,0002 bd2 ba1k sqftThe Greens, Branford, CT 06405For SaleMLS ID #24215002, Stacy Lombardi, Carbutti & Co., Realtors. Smart MLS
- $170,0003 bd2 ba1.2k sqft110 East Main Street, Clinton, CT 06413For SaleMLS ID #24186718, Laura E. Cariati, William Raveis Real Estate. Smart MLS
- $295,0002 bd1 ba997 sqftThe Greens, Branford, CT 06405For SaleMLS ID #24218029, Tom Vanacore, Century 21 AllPoints Realty. Smart MLS
- $355,0002 bd2 ba1.2k sqftFoxbridge Village, Branford, CT 06405For SaleMLS ID #24219184, Lauren Freedman, Coldwell Banker Realty. Smart MLS
- $290,0002 bd2 ba1.2k sqftBranford Hills Condo, Branford, CT 06405For SaleMLS ID #24217591, Fabian M. Weir, PrefeQ Realty. Smart MLS
- $444,9002 bd1 ba957 sqft57 Grove Street, Clinton, CT 06413For SaleMLS ID #24168649, Marie Griffin, William Raveis Real Estate. Smart MLS
- $334,9003 bd3 ba1.3k sqftBranford Hills Condo, Branford, CT 06405For SaleMLS ID #24219146, Deepak Khatiwada, eRealty Advisors, Inc.. Smart MLS
- $275,0002 bd1 ba751 sqft59 EAST Street, Madison, CT 06434For SaleMLS ID #24218365, Tom Clancy, William Pitt Sotheby's Int'l. Smart MLS
- $299,9004 bd1 ba1.2k sqft147 River Street, Deep River, CT 06417For SaleMLS ID #24217621, Craig Milton, Re/Max Valley Shore. Smart MLS
- $299,9992 bd3 ba1k sqftStoneheights Estates, Waterford, CT 06385For SaleMLS ID #24217490, Stephanie D. Anthony, William Raveis Real Estate. Smart MLS
- $285,0002 bd2 ba1k sqftOrchard Heights, Branford, CT 06405For SaleMLS ID #24202854, Nancy Orlando, Century 21 AllPoints Realty. Smart MLS
- $250,0002 bd2 ba828 sqftOakridge Village, Essex, CT 06442For SaleMLS ID #24215189, Kyle S. Hinding, Coldwell Banker Realty. Smart MLS
- $249,9002 bd2 ba1.1k sqftCedar Ridge, Middletown, CT 06457For SaleMLS ID #24218923, Pat Flynn, Sterling REALTORS. Smart MLS
