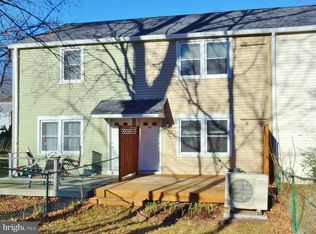

Welcome to 59-C Ridge Road, a charming Greenbelt home offering comfortable, low-maintenance living in the heart of historic Greenbelt. A beautiful perennial garden welcomes you out front, thoughtfully planted to provide year-after-year color and character without the upkeep of a traditional lawn. Inside, the home has been freshly painted and features durable laminate wood flooring, an open kitchen filled with natural light, and energy-efficient Mitsubishi mini-splits for heating and cooling. Out back, enjoy a spacious, fenced (almost fully) backyard with a deck and plenty of room to garden, entertain, or simply relax outdoors. The yard opens to community green space, creating a peaceful backdrop of mature trees and parkland. Additional highlights include a separate laundry room with washer and dryer, thermal-pane windows, insulated front and rear doors, and a reserved parking space. This is a co-op, see http://ghi.coop for information about the community. Co-op fee is estimated. Cash or conventional financing only, with GHI approved lenders. Co-op fee includes PROPERTY TAXES, insurance, and major exterior and interior maintenance. One of the best parts of living here is the location. Greenbelt's extensive sidewalk and pathway network makes it easy to get around the community and connects you to Roosevelt Center, where you'll find groceries, restaurants, a movie theater, bakery, banking, the aquatic and community centers, and more. Greenbelt Lake, Buddy Attick Park, tennis courts, ballfields, playgrounds, and miles of recreational opportunities are all nearby. A wonderful opportunity to enjoy the community, green space, and convenience that make Greenbelt such a special place to call home.
For sale
$199,000
59 Ridge Rd, Greenbelt, MD 20770
2beds
782sqft
Townhouse
Built in 1941
-- sqft lot
$-- Zestimate®
$254/sqft
$759/mo HOA
What's special
- 6 days
- 174
- 10
Zillow last checked:
Listing updated:
Listed by:
Andrew Nugent 301-814-8010,
Compass (202) 545-6900
Source: Bright MLS,MLS#: MDPG2217140
Facts & features
Interior
Bedrooms & bathrooms
- Bedrooms: 2
- Bathrooms: 1
- Full bathrooms: 1
- Main level bathrooms: 1
- Main level bedrooms: 2
Basement
- Area: 0
Heating
- Heat Pump, Electric
Cooling
- Ductless, Electric
Appliances
- Included: Electric Water Heater
- Laundry: Main Level
Features
- Has basement: No
- Has fireplace: No
Interior area
- Total structure area: 782
- Total interior livable area: 782 sqft
- Finished area above ground: 782
- Finished area below ground: 0
Property
Parking
- Total spaces: 1
- Parking features: Off Street
Accessibility
- Accessibility features: None
Features
- Levels: Two
- Stories: 2
- Pool features: None
Details
- Additional structures: Above Grade, Below Grade
- Parcel number: 17214038600
- Zoning: RSFA
- Special conditions: Standard,Third Party Approval
Construction
Type & style
- Home type: Townhouse
- Architectural style: Traditional
- Property subtype: Townhouse
Materials
- Frame
- Foundation: Slab
- Roof: Architectural Shingle
Condition
- New construction: No
- Year built: 1941
Utilities & green energy
- Electric: 150 Amps
- Sewer: Public Sewer
- Water: Public
Community & HOA
Community
- Condo and coop fee: $759 monthly
- Subdivision: Greenbelt (co-op)
HOA
- Has HOA: No
- Amenities included: Common Grounds, Tot Lots/Playground, Reserved/Assigned Parking
- Services included: Management, Taxes, Common Area Maintenance, Maintenance Structure, Insurance, Trash, Snow Removal
- HOA name: Greenbelt (co-op)
Location
- Region: Greenbelt
- Municipality: Greenbelt
Financial & listing details
- Price per square foot: $254/sqft
- Tax assessed value: $147,733
- Annual tax amount: $2,939
- Date on market: 9/7/2026
- Listing agreement: Exclusive Right To Sell
- Listing terms: Conventional,Cash
- Ownership: Cooperative
Estimated market value
Not available
Estimated sales range
Not available
Not available
Price history
| Date | Event | Price |
|---|---|---|
| 9/7/2026 | Listed for sale | $199,000-4.3%$254/sqft |
Source:  Bright MLS #MDPG2217140 Report a problem Bright MLS #MDPG2217140 Report a problem | ||
| 6/22/2026 | Sold | $208,000+1.5%$266/sqft |
Source: Bright MLS #MDPG2197764 Report a problem | ||
| 5/4/2026 | Contingent | $205,000$262/sqft |
Source: Bright MLS #MDPG2197764 Report a problem | ||
| 4/10/2026 | Listed for sale | $205,000+13.9%$262/sqft |
Source: Bright MLS #MDPG2197764 Report a problem | ||
| 4/24/2023 | Sold | $180,000+2.9%$230/sqft |
Source: Bright MLS #MDPG2061854 Report a problem | ||
| 3/13/2023 | Pending sale | $175,000$224/sqft |
Source: Bright MLS #MDPG2061854 Report a problem | ||
| 3/9/2023 | Listed for sale | $175,000$224/sqft |
Source: Bright MLS #MDPG2061854 Report a problem | ||
| 2/9/2023 | Listing removed | $175,000$224/sqft |
Source: Bright MLS #MDPG2061854 Report a problem | ||
| 11/14/2022 | Price change | $175,000-7.9%$224/sqft |
Source: Bright MLS #MDPG2061854 Report a problem | ||
| 11/4/2022 | Listed for sale | $190,000+1.9%$243/sqft |
Source: Bright MLS #MDPG2061854 Report a problem | ||
| 8/25/2021 | Sold | $186,500+62.9%$238/sqft |
Source: Bright MLS #MDPG2001010 Report a problem | ||
| 7/24/2013 | Listing removed | $114,500$146/sqft |
Source: Eldersburg - WEICHERT, REALTORS - Property Concepts #PG8101173 Report a problem | ||
| 7/20/2013 | Price change | $114,500-2.6%$146/sqft |
Source: Eldersburg - WEICHERT, REALTORS - Property Concepts #PG8101173 Report a problem | ||
| 6/28/2013 | Price change | $117,500-0.8%$150/sqft |
Source: Eldersburg - WEICHERT, REALTORS - Property Concepts #PG8101173 Report a problem | ||
| 6/7/2013 | Listed for sale | $118,500$152/sqft |
Source: Eldersburg - WEICHERT, REALTORS - Property Concepts #PG8101173 Report a problem | ||
Public tax history
| Year | Property taxes | Tax assessment |
|---|---|---|
| 2025 | $2,372 -12.2% | $158,000 +5.6% |
| 2024 | $2,703 +3.2% | $149,600 +3.3% |
| 2023 | $2,618 -2.5% | $144,867 -3.2% |
| 2022 | $2,686 +11% | $149,600 +10.5% |
| 2021 | $2,419 +5.4% | $135,400 +4.7% |
| 2020 | $2,296 +47.8% | $129,300 +10.4% |
| 2019 | $1,553 | $117,100 |
| 2018 | -- | $117,100 +11.5% |
| 2017 | $1,878 +80.1% | $105,000 +13% |
| 2016 | $1,043 | $92,900 +15% |
| 2015 | $1,043 | $80,800 |
| 2014 | $1,043 | $80,800 |
| 2013 | -- | $80,800 -27.9% |
| 2012 | -- | $112,100 |
| 2011 | -- | $112,100 -14.9% |
| 2010 | -- | $131,800 |
Find assessor info on the county website
Monthly payment
Est. payment
Payment breakdown
Explore the cost of this home by adjusting the details. Changes won't be saved.Climate risks
Neighborhood: 20770
Nearby schools
Schools provided by the listing agent
- High: Eleanor Roosevelt
- District: Prince George's County Public Schools
Source: Bright MLS. This data may not be complete. We recommend contacting the local school district to confirm school assignments for this home.
Similar homes
- $244,9003 bd1 ba920 sqft2 Plateau Pl, Greenbelt, MD 20770For Sale

 MLS ID #MDPG2217278, Frances Fendlay, Town Center Realty & Associates, Inc. Bright MLS
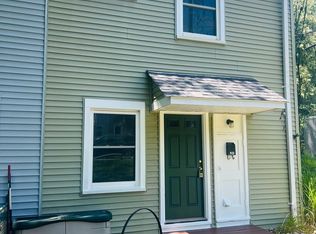
 - $180,0002 bd1 ba782 sqft1 Laurel Hill Rd, Greenbelt, MD 20770For Sale
 MLS ID #MDPG2205608, Richard Cantwell, Town Center Realty & Associates, Inc. Bright MLS
 - $204,9902 bd1 ba792 sqft34 Ridge Rd, Greenbelt, MD 20770For Sale
 MLS ID #MDPG2206428, Leonard Wallace, Realty 1, Inc.. Bright MLS
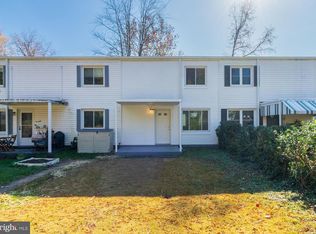
 - $216,5002 bd1 ba800 sqft3 Ridge Rd, Greenbelt, MD 20770For Sale
 MLS ID #MDPG2183384, Michael McAndrew, Town Center Realty & Associates, Inc. Bright MLS
 - $229,0002 bd2 ba1k sqft7938 Lakecrest Dr, Greenbelt, MD 20770For SaleMLS ID #MDPG2216346, Santaysha Williams, Keller Williams Preferred Properties. Bright MLS
- $148,5001 bd1 ba575 sqft8 Laurel Hill Rd, Greenbelt, MD 20770For SaleMLS ID #MDPG2209114, Kim Kash, Compass. Bright MLS
- $199,0002 bd2 ba661 sqft2515 Kent Town Pl Unit A, Hyattsville, MD 20785For SaleMLS ID #MDPG2212534, Banke Akinmolayan, Sold 100 Real Estate, Inc.. Bright MLS
- $158,0002 bd1 ba1k sqftChelsea Wood Condo, Greenbelt, MD 20770For SaleMLS ID #MDPG2206846, Kim Kash, Compass. Bright MLS
- $160,0001 bd1 ba750 sqftHunting Ridge Co, Greenbelt, MD 20770For SaleMLS ID #MDPG2216630, Kelley Barnes, Halcyon Realty Group LLC. Bright MLS
- $255,0002 bd1 ba989 sqft6640 Lake Park Dr APT 208, Greenbelt, MD 20770For SaleMLS ID #MDPG2216252, Tony Law, Trademark Realty, Inc. Bright MLS
- $198,9992 bd1 ba812 sqft1835 Village Green Dr, Hyattsville, MD 20785For SaleMLS ID #MDPG2199042, OLAYINKA AYENI, Samson Properties. Bright MLS
- $155,2802 bd1 ba1k sqftChelsea Woods Courts Condo-phase 4>, Greenbelt, MD 20770For SaleMLS ID #MDPG2186578, George Bryant, Exit Community Realty. Bright MLS
- $145,0002 bd1 ba1k sqft8493 Greenbelt Rd APT 102, Greenbelt, MD 20770For SaleMLS ID #MDPG2213564, Gwendolyn Lopes, Bennett Realty Solutions. Bright MLS
- $155,0002 bd1 ba716 sqft2613 Colebrooke Dr Unit 24, Temple Hills, MD 20748For SaleMLS ID #MDPG2218848, Rosario Carballo, Fairfax Realty Select. Bright MLS
- $229,8882 bd2 ba841 sqft1204 Westview Ter, Laurel, MD 20707For SaleMLS ID #MDPG2215760, Jeffrey Stahle, Samson Properties. Bright MLS
- $200,0003 bd2 ba1.1k sqft1639 Addison Rd S, District Heights, MD 20747For SaleMLS ID #MDPG2200224, Amilcar Gaitan, HomeSmart. Bright MLS
- $219,0002 bd1 ba707 sqft14008 Justin Way #7-A, Laurel, MD 20707For SaleMLS ID #MDPG2211274, John Wang, Samson Properties. Bright MLS
- $179,0002 bd2 ba989 sqft11328 Cherry Hill Rd #2-M-101, Beltsville, MD 20705For SaleMLS ID #MDPG2215620, Aya Netanel, Netanel Real Estate LLC. Bright MLS
- $189,0003 bd2 ba1.1k sqft1921 Addison Rd S, District Heights, MD 20747For SaleMLS ID #MDPG2209756, George Klimes, Trademark Realty, Inc. Bright MLS
