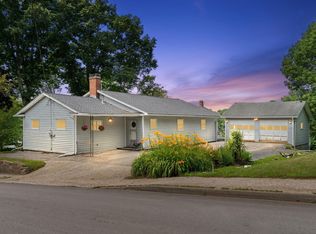
Set on a well landscaped lot with views towards the Cathance River, this thoughtfully updated four-bedroom, two-bath home blends classic New England character with modern finishes. A major renovation in 2020 was continued by the current owner and includes all new siding on the main home, giving the house a fresh, cohesive look. The layout offers four bedrooms and a full bath on each level-practical for family living, guests, or a home office. The interior has a wonderful flow with the layout offering an updated kitchen, newly renovated dining room and a large living room which offers plenty of space. The second floor offers an option to have an ADU if you desire with its own electrical meter, second kitchen, and a second laundry connection. An oversized two car garage with storage above gives you options for a workshop or your future business ideas. Outside, perennial beds, stone edging, and a gravel driveway frame a yard that feels established and easy to enjoy. The location is one of the property's strongest features: you are close to the town landing at Mailly Waterfront Park, with its picnic area, gazebo, public restrooms, and a boat launch on the Cathance River. A farmers market runs there on Saturdays in season, so local produce, bread, and crafts are a short trip away. The home will also have access to the emerging Merrymeeting Trail, the planned multi-use rail-trail linking Bowdoinham with Topsham, Richmond, and Gardiner. Combined with river views and walkable proximity to the village waterfront, 59 River Road offers a renovated house in a small Maine town that still feels connected to the water and the community.
Pending
$475,000
59 River Road, Bowdoinham, ME 04008
4beds
2,428sqft
Single Family Residence
Built in 1900
0.39 Acres Lot
$479,600 Zestimate®
$196/sqft
$-- HOA
What's special
River viewsFour-bedroom two-bath homePerennial bedsUpdated kitchenNewly renovated dining roomGravel drivewayStone edging
- 13 days
- 1,014
- 78
Likely to sell faster than
Zillow last checked:
Listing updated:
Listed by:
Maine Home Realty
Source: Maine Listings,MLS#: 1682111
Facts & features
Interior
Bedrooms & bathrooms
- Bedrooms: 4
- Bathrooms: 2
- Full bathrooms: 2
Bedroom 1
- Level: First
Bedroom 2
- Level: First
Bedroom 3
- Level: Second
Bedroom 4
- Level: Second
Dining room
- Level: First
Family room
- Level: Second
Kitchen
- Level: First
Kitchen
- Level: Second
Living room
- Level: First
Mud room
- Level: First
Heating
- Baseboard, Direct Vent Heater, Heat Pump
Cooling
- Heat Pump
Appliances
- Included: Dishwasher, Dryer, Microwave, Gas Range, Refrigerator, Washer, Other
Features
- 1st Floor Bedroom, Bathtub, Storage
- Flooring: Laminate, Tile, Vinyl
- Basement: Bulkhead,Crawl Space
- Has fireplace: No
Interior area
- Total structure area: 2,428
- Total interior livable area: 2,428 sqft
- Finished area above ground: 2,428
- Finished area below ground: 0
Property
Parking
- Total spaces: 2
- Parking features: Gravel, 1 - 4 Spaces, Detached, Storage
- Garage spaces: 2
Features
- Patio & porch: Deck, Patio
- Body of water: Cathance River
Lot
- Size: 0.39 Acres
- Features: City Lot, Near Golf Course, Near Shopping, Near Turnpike/Interstate, Level, Open Lot, Landscaped
Details
- Parcel number: BOWNMU03L025
- Zoning: Village
Construction
Type & style
- Home type: SingleFamily
- Architectural style: New Englander
- Property subtype: Single Family Residence
Materials
- Wood Frame, Vinyl Siding, Wood Siding
- Foundation: Block, Slab
- Roof: Shingle
Condition
- Year built: 1900
Utilities & green energy
- Electric: Circuit Breakers
- Sewer: Private Sewer, Septic Design Available, Septic Tank
- Water: Public
Community & HOA
Location
- Region: Bowdoinham
Financial & listing details
- Price per square foot: $196/sqft
- Tax assessed value: $120,500
- Annual tax amount: $6,254
- Date on market: 9/25/2026
- Road surface type: Paved
Estimated market value
$479,600
$456,000 - $504,000
$2,887/mo
Price history
| Date | Event | Price |
|---|---|---|
| 9/30/2026 | Pending sale | $475,000$196/sqft |
Source:  Maine Listings #1682111 Report a problem Maine Listings #1682111 Report a problem | ||
| 9/25/2026 | Listed for sale | $475,000+5.6%$196/sqft |
Source: Maine Listings #1682111 Report a problem | ||
| 7/31/2023 | Pending sale | $450,000-2.2%$185/sqft |
Source: Maine Listings #1561491 Report a problem | ||
| 7/26/2023 | Sold | $460,000+2.2%$189/sqft |
Source: Maine Listings #1561491 Report a problem | ||
| 6/23/2023 | Contingent | $450,000$185/sqft |
Source: Maine Listings #1561491 Report a problem | ||
| 6/16/2023 | Listed for sale | $450,000+420.2%$185/sqft |
Source: Maine Listings #1561491 Report a problem | ||
| 10/12/2017 | Sold | $86,500-21.4%$36/sqft |
Source: Maine Listings #1311727 Report a problem | ||
| 6/11/2017 | Listed for sale | $110,000$45/sqft |
Source: RE/MAX Riverside #1311727 Report a problem | ||
Public tax history
| Year | Property taxes | Tax assessment |
|---|---|---|
| 2024 | $2,531 +7.7% | $120,500 |
| 2023 | $2,350 +29.3% | $120,500 +19.9% |
| 2022 | $1,818 +6.6% | $100,500 |
| 2021 | $1,705 +2.6% | $100,500 +2% |
| 2020 | $1,662 +0.1% | $98,500 -2.3% |
| 2019 | $1,660 +8.1% | $100,800 +12.6% |
| 2018 | $1,535 +1.8% | $89,500 |
| 2017 | $1,508 +1.8% | $89,500 |
| 2016 | $1,481 +0.6% | $89,500 |
| 2015 | $1,472 +1.2% | $89,500 |
| 2014 | $1,454 +5.1% | $89,500 -0.3% |
| 2013 | $1,383 +2.1% | $89,800 +0.1% |
| 2012 | $1,355 +1.7% | $89,738 -0.3% |
| 2011 | $1,332 | $90,000 -0.2% |
| 2008 | -- | $90,200 -0.1% |
| 2006 | -- | $90,300 |
Find assessor info on the county website
Monthly payment
Est. payment
Payment breakdown
Explore the cost of this home by adjusting the details. Changes won't be saved.Climate risks
Neighborhood: 04008
Similar homes
- $490,0003 bd2 ba3.5k sqft1 Back Hill Street, Bowdoinham, ME 04008Active
 MLS ID #1676997, Basin Point Real Estate. Maine Listings
 - $515,0003 bd2 ba1.8k sqft65 Main Street, Bowdoinham, ME 04008Active
 MLS ID #1679587, Portside Real Estate Group. Maine Listings
 - $395,0003 bd1 ba1.5k sqft55 Bay Road, Bowdoinham, ME 04008Active
 MLS ID #1677951, RE/MAX Shoreline. Maine Listings
 - $409,0003 bd2 ba1.5k sqft220 Post Road, Bowdoin, ME 04287Active
 MLS ID #1683565, LHI Realty, LLC. Maine Listings
 - $450,0006 bd2 ba2.4k sqft1146 Post Road, Bowdoinham, ME 04008ActiveMLS ID #1671341, The Maine Real Estate Experience. Maine Listings
- $364,9003 bd2 ba2k sqft228 Carding Machine Road, Bowdoinham, ME 04008ActiveMLS ID #1656398, Sprague & Curtis Real Estate. Maine Listings
- $475,0004 bd3 ba2.6k sqft433 High Street, Bath, ME 04530ActiveMLS ID #1683248, Keller Williams Realty. Maine Listings
- $369,9003 bd2 ba2.4k sqft33 South Pleasant Street, Bowdoinham, ME 04008ActiveMLS ID #1681211, Spectrum Real Estate. Maine Listings
- $450,0003 bd2 ba1.2k sqft167 White Road, Bowdoinham, ME 04008ActiveMLS ID #1678329, Coldwell Banker Realty. Maine Listings
- $475,0003 bd2 ba1.9k sqft831 Litchfield Road, Bowdoin, ME 04287ActiveMLS ID #1681605, Ferraro Realty LLC. Maine Listings
- $439,9003 bd2 ba2k sqft268 Main Street, Richmond, ME 04357ActiveMLS ID #1682171, Plowman Realty Group. Maine Listings
- $495,0004 bd2 ba1.4k sqft156 Bridge Road, Brunswick, ME 04011ActiveMLS ID #1669334, Keller Williams Realty. Maine Listings
- $499,9006 bd3 ba3.2k sqft1085 Main Street, Bowdoin, ME 04287ActiveMLS ID #1667833, Tim Dunham Realty. Maine Listings
- $474,0003 bd2 ba1.9k sqft339 Mountain Road, Woolwich, ME 04579ActiveMLS ID #1678409, Coldwell Banker Realty. Maine Listings
- $579,9004 bd2 ba1.9k sqft73a Willow Grove Road, Brunswick, ME 04011ActiveMLS ID #1683286, Tim Dunham Realty. Maine Listings
- $529,9004 bd3 ba1.7k sqft12 Middlesex Road, Topsham, ME 04086ActiveMLS ID #1682327, Portside Real Estate Group. Maine Listings
- $600,0003 bd2 ba1.8k sqft40 Alphonse Drive, Topsham, ME 04086ActiveMLS ID #1683271, Coldwell Banker Realty. Maine Listings
- $449,0004 bd2 ba2.2k sqft72 Frost Hill Avenue, Lisbon, ME 04252ActiveMLS ID #1668828, Redfin Corporation. Maine Listings
- $399,9004 bd2 ba1.7k sqft13 High Street, Brunswick, ME 04011ActiveMLS ID #1683380, Sharon Drake Real Estate, Inc.. Maine Listings
- $554,9993 bd3 ba2.3k sqft19 Trufant Lane, Topsham, ME 04086ActiveMLS ID #1679108, The Maine Real Estate Experience. Maine Listings
