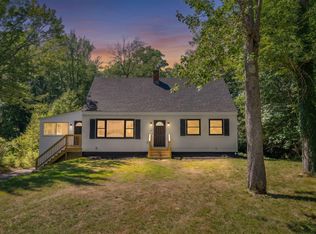
Historic charm meets modern single-level living. Originally an 1800s antique Cape/Farmhouse, this unique home was thoughtfully restored in 2019 and transformed into a comfortable single-level ranch designed for easy one-floor living. The renovation blends historic character with modern style, featuring touches of exposed brick, wood beams, and vaulted ceilings throughout. The inviting kitchen is designed for both everyday living and entertaining, with a spacious island and quartz countertops. A recent addition created a stunning new primary suite, giving the home two primary suites, plus two additional bedrooms and three full baths. Set on nearly an acre, this property offers the perfect balance of convenience and privacy. You're close to town and shopping, while easy access to I-295 makes commuting north or south a breeze. Outdoor enthusiasts will love the proximity to the Androscoggin River Bike Path and Foreside Fields. The fenced backyard creates a private oasis with a deck and hot tub—perfect for relaxing or entertaining. Beyond the fenced area, there's still plenty of open yard for gardening, recreation, or whatever your lifestyle demands. Showings start Wednesday, September 30th. Seller is offering concessions. Open House Saturday, October 17th 10:00-12:00
Active
Price cut: $10K (10/12)
$519,900
12 Middlesex Road, Topsham, ME 04086
4beds
1,742sqft
Single Family Residence
Built in 1800
0.95 Acres Lot
$509,600 Zestimate®
$298/sqft
$-- HOA
What's special
Historic charmQuartz countertopsHot tubVaulted ceilings throughoutTwo primary suitesTwo additional bedroomsInviting kitchen
- 18 days
- 944
- 74
Zillow last checked:
Listing updated:
Listed by:
Portside Real Estate Group
Source: Maine Listings,MLS#: 1682327
Facts & features
Interior
Bedrooms & bathrooms
- Bedrooms: 4
- Bathrooms: 3
- Full bathrooms: 3
Primary bedroom
- Features: Full Bath
- Level: First
Bedroom 2
- Level: First
Bedroom 3
- Level: First
Bedroom 4
- Features: Full Bath
- Level: First
Dining room
- Level: First
Kitchen
- Features: Kitchen Island
- Level: First
Living room
- Features: Vaulted Ceiling(s)
- Level: First
Heating
- Forced Air, Heat Pump
Cooling
- Heat Pump
Appliances
- Included: Dishwasher, Dryer, Microwave, Electric Range, Refrigerator, Washer
Features
- 1st Floor Bedroom, 1st Floor Primary Bedroom w/Bath, Bathtub, Shower, Primary Bedroom w/Bath
- Flooring: Tile, Wood
- Windows: Double Pane Windows
- Basement: Bulkhead,Interior Entry,Full,Unfinished
- Has fireplace: No
Interior area
- Total structure area: 1,742
- Total interior livable area: 1,742 sqft
- Finished area above ground: 1,742
- Finished area below ground: 0
Video & virtual tour
Property
Parking
- Parking features: Gravel, 1 - 4 Spaces, On Site, Off Street
Features
- Patio & porch: Deck
- Has spa: Yes
Lot
- Size: 0.95 Acres
- Features: City Lot, Near Golf Course, Near Shopping, Near Turnpike/Interstate, Corner Lot, Level, Rolling Slope
Details
- Additional structures: Shed(s)
- Parcel number: TOPMMU08L005
- Zoning: R2
Construction
Type & style
- Home type: SingleFamily
- Architectural style: Ranch
- Property subtype: Single Family Residence
Materials
- Wood Frame, Vinyl Siding
- Foundation: Stone, Poured Concrete
- Roof: Composition,Metal,Shingle
Condition
- Year built: 1800
Utilities & green energy
- Electric: Circuit Breakers
- Sewer: Public Sewer
- Water: Public
Community & HOA
Location
- Region: Topsham
Financial & listing details
- Price per square foot: $298/sqft
- Tax assessed value: $405,600
- Annual tax amount: $5,639
- Date on market: 9/28/2026
- Road surface type: Paved
Estimated market value
$509,600
$484,000 - $535,000
$3,266/mo
Price history
| Date | Event | Price |
|---|---|---|
| 10/12/2026 | Price change | $519,900-1.9%$298/sqft |
Source:  Maine Listings #1682327 Report a problem Maine Listings #1682327 Report a problem | ||
| 9/28/2026 | Listed for sale | $529,900+51.4%$304/sqft |
Source: Maine Listings #1682327 Report a problem | ||
| 8/26/2022 | Sold | $349,900$201/sqft |
Source: Maine Listings #1535552 Report a problem | ||
| 7/27/2022 | Pending sale | $349,900$201/sqft |
Source: Maine Listings #1535552 Report a problem | ||
| 7/27/2022 | Listed for sale | $349,900$201/sqft |
Source: Maine Listings #1535552 Report a problem | ||
| 7/13/2022 | Pending sale | $349,900$201/sqft |
Source: Maine Listings #1535552 Report a problem | ||
| 7/8/2022 | Listed for sale | $349,900+26.8%$201/sqft |
Source: Maine Listings #1535552 Report a problem | ||
| 2/15/2019 | Sold | $276,000-12.4%$158/sqft |
Source: Maine Listings #1400329 Report a problem | ||
| 12/6/2018 | Listed for sale | $315,000+218.2%$181/sqft |
Source: Homes & Harbors, LLC #1400329 Report a problem | ||
| 10/13/2017 | Sold | $99,000-15.7%$57/sqft |
Source: Maine Listings #1321255 Report a problem | ||
| 9/7/2017 | Price change | $117,500-15.5%$67/sqft |
Source: RE/MAX Riverside #1321255 Report a problem | ||
| 8/21/2017 | Price change | $139,000-6.7%$80/sqft |
Source: RE/MAX Riverside #1321255 Report a problem | ||
| 8/8/2017 | Listed for sale | $149,000$86/sqft |
Source: RE/MAX Riverside #1321255 Report a problem | ||
Public tax history
| Year | Property taxes | Tax assessment |
|---|---|---|
| 2024 | $5,070 +6.4% | $405,600 +15.6% |
| 2023 | $4,765 +10.1% | $350,900 +16.9% |
| 2022 | $4,329 +0.5% | $300,200 +10.6% |
| 2021 | $4,309 | $271,500 |
| 2020 | $4,309 +4% | $271,500 +25.5% |
| 2019 | $4,142 +14.4% | $216,300 +11.8% |
| 2018 | $3,622 +90.9% | $193,400 +84.7% |
| 2017 | $1,897 +2% | $104,700 +1.3% |
| 2016 | $1,860 +2.8% | $103,400 +2.6% |
| 2015 | $1,810 +6.5% | $100,800 +2.8% |
| 2014 | $1,700 +4.1% | $98,100 |
| 2013 | $1,633 -29.3% | $98,100 -31.2% |
| 2012 | $2,310 -2.8% | $142,500 -3.1% |
| 2011 | $2,376 +11.1% | $147,100 -5.1% |
| 2009 | $2,139 +58.6% | $155,000 +167.2% |
| 2006 | $1,349 | $58,000 |
Find assessor info on the county website
Monthly payment
Est. payment
Payment breakdown
Explore the cost of this home by adjusting the details. Changes won't be saved.Climate risks
Neighborhood: 04086
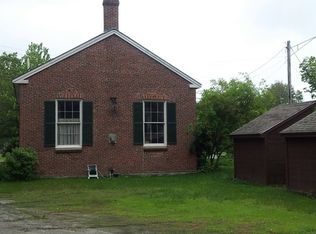
Similar homes
- $525,0004 bd2 ba1.6k sqft3 North Street, Topsham, ME 04086Active
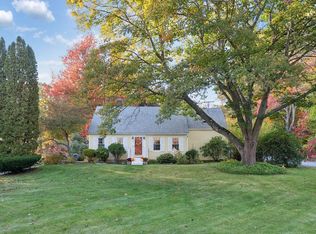
 MLS ID #1684653, Real Broker. Maine Listings
 - $325,0002 bd2 ba1.4k sqft41 Middlesex Road, Topsham, ME 04086Active
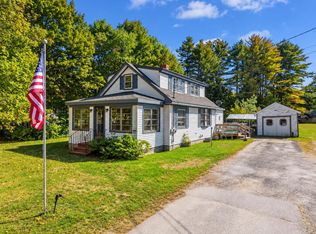 MLS ID #1683373, Gallant Real Estate. Maine Listings
 - $435,0002 bd2 ba1.3k sqft11 Lovers Lane, Topsham, ME 04086Active
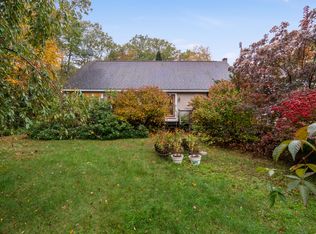 MLS ID #1684391, Better Homes & Gardens Real Estate/The Masiello Group. Maine Listings
 - $515,0003 bd2 ba1.9k sqft30 Mallett Drive, Topsham, ME 04086Active
 MLS ID #1675088, Keller Williams Realty. Maine Listings
 - $415,0003 bd3 ba1.6k sqft108 Middlesex Road, Topsham, ME 04086ActiveMLS ID #1670793, Tim Dunham Realty. Maine Listings
- $399,9993 bd2 ba1.7k sqft9 Bridge Street, Topsham, ME 04086ActiveMLS ID #1684375, Keller Williams Realty. Maine Listings
- $600,0003 bd2 ba1.8k sqft40 Alphonse Drive, Topsham, ME 04086ActiveMLS ID #1683271, Coldwell Banker Realty. Maine Listings
- $554,9993 bd3 ba2.3k sqft19 Trufant Lane, Topsham, ME 04086ActiveMLS ID #1679108, The Maine Real Estate Experience. Maine Listings
- $520,0005 bd3 ba1.9k sqft43 Baribeau Drive, Brunswick, ME 04011ActiveMLS ID #1682546, Keller Williams Realty. Maine Listings
- $625,0004 bd2 ba1.8k sqft92 Old Lisbon Road, Topsham, ME 04086ActiveMLS ID #1682750, Tim Dunham Realty. Maine Listings
- $699,0003 bd2 ba1.9k sqft401 Cathance Road, Topsham, ME 04086ActiveMLS ID #1683546, Coldwell Banker Realty. Maine Listings
- $399,0004 bd2 ba1.5k sqft228 Congress Circle, Topsham, ME 04086ActiveMLS ID #1679833, Portside Real Estate Group. Maine Listings
- $650,0003 bd3 ba2.3k sqft210A Augusta Road, Topsham, ME 04086ActiveMLS ID #1675341, RE/MAX Shoreline. Maine Listings
- $445,0003 bd2 ba1.2k sqft8 View Street, Brunswick, ME 04011ActiveMLS ID #1683990, Portside Real Estate Group. Maine Listings
- $550,0003 bd2 ba2k sqft110 Soper Road, Durham, ME 04222ActiveMLS ID #1683871, Coldwell Banker Realty. Maine Listings
- $540,0004 bd2 ba1.5k sqft20 Weymouth Street, Brunswick, ME 04011ActiveMLS ID #1677202, Portside Real Estate Group. Maine Listings
- $675,0003 bd3 ba2.4k sqft847 Middlesex Road, Topsham, ME 04086ActiveMLS ID #1680061, Engel & Volkers Casco Bay. Maine Listings
- $495,0004 bd2 ba1.4k sqft156 Bridge Road, Brunswick, ME 04011ActiveMLS ID #1669334, Keller Williams Realty. Maine Listings
- $575,0004 bd3 ba2.1k sqft210 Washington Street, Bath, ME 04530ActiveMLS ID #1682466, Keller Williams Realty. Maine Listings
- $525,0002 bd3 ba1.6k sqft15 Dolloff Drive, Brunswick, ME 04011ActiveMLS ID #1682250, Gallant Real Estate. Maine Listings
