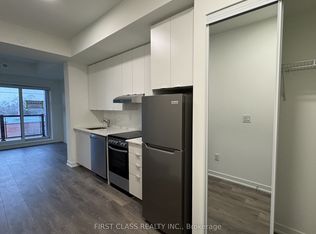
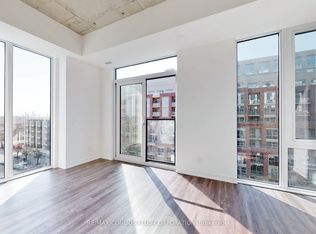
Do you have senior clients looking for a fantastic home in a quiet established family neighbourhood? Suitable for students as well, this HUGE 1bd/1bth apartment was professionally purpose built for the senior homeowner-Large hallways and ample space between rooms-NO stairs and an enclosed porch for cooler evenings. Private entry into a beautiful large foyer welcomes you in with a huge closet and BONUS Cantina!! Incredible opportunity to continue your wine making hobby in style! The home is spotless and offers incredible space-Large modern kitchen with plenty of cupboard sand counter space-Full size Fridge/Stove, (No dishwasher), Dbl sink Open concept to the dining/living areas-Dining rm can accommodate a large dining suite or make it your office areaThe large living room has a beautiful brick accent wall with a walk out to your own private enclosed patio.The bedroom is an open space, large enough for king furniture-large bright window Included is your own laundry room with washer/dryer-Lots of additional storage in this room Heat, hydro & water are included in the base rent based on a generous cap.1 parking spot in the driveway Central Air Conditioning included. Close to all amenities & transit MUST be seen to appreciate the value!!
IDX information is provided exclusively for consumers' personal, non-commercial use, that it may not be used for any purpose other than to identify prospective properties consumers may be interested in purchasing, and that data is deemed reliable but is not guaranteed accurate by the MLS .
House for rent
C$1,850/mo
Fees may apply
59 Sawmill Rd #B, Toronto, ON M3L 2K3
1beds
Price may not include required fees and charges. Learn more|
Singlefamily
Available now
Air conditioner, central air
Ensuite laundry
1 Parking space parking
Natural gas, forced air
What's special
Private entryBeautiful large foyerHuge closetBonus cantinaCentral air conditioning included
- 23 days |
- -- |
- -- |
Zillow last checked:
Listing updated:
Travel times

Let’s turn your rent into credit progress
Build credit history with every on-time payment and get credit for the payment you’re already making.
Facts & features
Interior
Bedrooms & bathrooms
- Bedrooms: 1
- Bathrooms: 1
- Full bathrooms: 1
Heating
- Natural Gas, Forced Air
Cooling
- Air Conditioner, Central Air
Appliances
- Laundry: Ensuite, In Basement, In Unit, Sink
Features
- Storage
- Has basement: Yes
Property
Parking
- Total spaces: 1
- Parking features: Private
- Details: Contact manager
Features
- Exterior features: Contact manager
- Pool features: Contact manager
Construction
Type & style
- Home type: SingleFamily
- Architectural style: Bungalow
- Property subtype: SingleFamily
Materials
- Roof: Shake Shingle
Utilities & green energy
- Utilities for property: Water
Community & HOA
Location
- Region: Toronto
Financial & listing details
- Lease term: Contact For Details
Price history
Price history is unavailable.
Neighborhood: Glenfield
Nearby schools
GreatSchools rating
No schools nearby
We couldn't find any schools near this home.


- Ontario
- Toronto Division
- Toronto
- M3L 2K3
- Glenfield Toronto Houses For Rent
- 59 Sawmill Rd Unit B
Nearby cities
Nearby neighborhoods
Nearby zip codes
Nearby rental buildings
- 1065 Eglinton Ave West
- Parkside Square
- Parker
- 65 Hillside Dr.
- 1602 Bathurst Street
- Avenue Park Apartments
- Trilogy On King
- 2240 Weston Rd.
- 140 Carlton Street
- 2757 Kipling Avenue
- 3 Broadway Avenue
- The Fairbank
- Tower Hill East
- 310 Lonsdale Rd
- 100 Cosburn Ave.
- 70 Esther Lorrie Drive
- 135 Isabella Street
- High Park Village
- 2040 Eglinton Avenue West
- 640 Roselawn Ave.