Located in the country just outside of Sandersville, this 2022-built 3-bedroom, 2-bathroom mobile home sits on 1.75 acres and offers a comfortable layout with plenty of space both inside and out. The home features an open kitchen, living, and dining area, making the main living space easy to use and enjoy. The kitchen is spacious and includes a center island and walk-in pantry, cleverly concealed behind a cabinet door for a clean look. The living room features a built-in entertainment center, while LVT flooring runs throughout the main living areas. The primary bedroom includes a walk-in closet and private bathroom with a double vanity, soaking tub, and tile shower. The home also offers two additional bedrooms and a second full bathroom. Outside, the property provides a large backyard and 1.75 acres to enjoy, with the privacy and setting of country living while still being within a convenient drive of town. The home is move-in ready and ready for its next owner. Book a showing today to see what this property has to offer.
Active
$240,000
590 Bussell Rd, Warthen, GA 31094
3beds
1,800sqft
Single Family Residence, Manufactured Home
Built in 2022
1.75 Acres Lot
$232,000 Zestimate®
$133/sqft
$-- HOA
What's special
Large backyardCenter islandBuilt-in entertainment centerSoaking tubTile showerTwo additional bedrooms
- 1 day
- 55
- 2
Zillow last checked:
Listing updated:
Listed by:
Zack Webb 478-251-5379,
Town & Country RE & Inv Co Inc
Source: GAMLS,MLS#: 10846606
Facts & features
Interior
Bedrooms & bathrooms
- Bedrooms: 3
- Bathrooms: 2
- Full bathrooms: 2
- Main level bathrooms: 2
- Main level bedrooms: 3
Rooms
- Room types: Family Room, Laundry
Dining room
- Features: Dining Rm/Living Rm Combo
Kitchen
- Features: Kitchen Island, Pantry
Heating
- Central
Cooling
- Central Air
Appliances
- Included: Dishwasher, Microwave, Oven/Range (Combo), Refrigerator
- Laundry: Mud Room
Features
- Bookcases, Double Vanity, Master On Main Level, Separate Shower, Soaking Tub, Tile Bath, Walk-In Closet(s)
- Flooring: Carpet, Vinyl
- Windows: Double Pane Windows
- Basement: Crawl Space
- Has fireplace: No
Interior area
- Total structure area: 1,800
- Total interior livable area: 1,800 sqft
- Finished area above ground: 1,800
- Finished area below ground: 0
Property
Parking
- Parking features: None
Features
- Levels: One
- Stories: 1
- Patio & porch: Porch
Lot
- Size: 1.75 Acres
- Features: Level, Open Lot
- Residential vegetation: Grassed
Details
- Parcel number: 092 010
Construction
Type & style
- Home type: MobileManufactured
- Architectural style: Modular Home
- Property subtype: Single Family Residence, Manufactured Home
Materials
- Vinyl Siding
- Foundation: Block
- Roof: Composition
Condition
- Resale
- New construction: No
- Year built: 2022
Utilities & green energy
- Sewer: Septic Tank
- Water: Well
- Utilities for property: Electricity Available, High Speed Internet
Community & HOA
Community
- Features: None
- Subdivision: None
HOA
- Has HOA: No
- Services included: None
Location
- Region: Warthen
Financial & listing details
- Price per square foot: $133/sqft
- Tax assessed value: $152,722
- Annual tax amount: $1,721
- Date on market: 9/15/2026
- Listing agreement: Exclusive Right To Sell
- Electric utility on property: Yes
Estimated market value
$232,000
$220,000 - $244,000
Not available
Price history
| Date | Event | Price |
|---|---|---|
| 9/15/2026 | Listed for sale | $240,000+1448.8%$133/sqft |
Source:  GAMLS #10846606 Report a problem GAMLS #10846606 Report a problem | ||
| 12/22/2009 | Sold | $15,496$9/sqft |
Source: Public Record Report a problem | ||
Public tax history
| Year | Property taxes | Tax assessment |
|---|---|---|
| 2025 | $1,721 +813.2% | $61,089 +758% |
| 2024 | $188 +5.7% | $7,120 +16.3% |
| 2023 | $178 -0.1% | $6,120 |
| 2022 | $178 -2.7% | $6,120 |
| 2021 | $183 -0.5% | $6,120 |
| 2020 | $184 -0.2% | $6,120 |
| 2019 | $185 -0.4% | $6,120 |
| 2018 | $186 +8.1% | $6,120 -6.6% |
| 2017 | $172 | $6,553 |
| 2016 | $172 +10.6% | $6,553 +713% |
| 2015 | $155 | $806 |
Find assessor info on the county website
Monthly payment
Climate risks
Neighborhood: 31094
Nearby schools
Schools provided by the listing agent
- Elementary: Ridge Road
- Middle: T J Elder
- High: Washington County
Source: GAMLS. This data may not be complete. We recommend contacting the local school district to confirm school assignments for this home.
Similar homes
- $265,0003 bd2 ba1.7k sqft7591 State Highway 15 N, Warthen, GA 31094Active

 MLS ID #10841106, Zack Webb, Town & Country RE & Inv Co Inc. GAMLS
 - $242,0004 bd2 ba1.6k sqft4535 Sun Hill Grange Rd, Sandersville, GA 31082For Sale By Owner
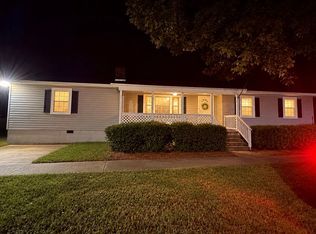
- $--3 bd2 ba2.4k sqft9870 Old Savannah Rd, Sandersville, GA 31082Auction
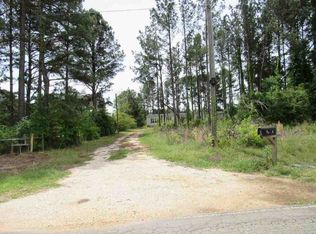 ServiceLink Auction
 - $250,0003 bd3 ba1.9k sqft813 W Church St, Sandersville, GA 31082Active
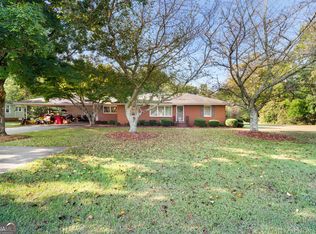 MLS ID #10841636, Sara Crawford, Town & Country RE & Inv Co Inc. GAMLS
 - $215,0004 bd2 ba2.1k sqft204 W 1st Ave, Sandersville, GA 31082ActiveMLS ID #10840362, Sara Crawford, Town & Country RE & Inv Co Inc. GAMLS
- $241,0003 bd2 ba1.7k sqft826 E McCarty St, Sandersville, GA 31082ActiveMLS ID #10831022, Sophia Y Jordan, Chelle Realty. GAMLS
- $265,0004 bd2 ba1.8k sqft124 Snyder Rd NE, Milledgeville, GA 31061ActiveMLS ID #10841133, Gregory Norwood, Fickling Lake Country,LLC. GAMLS
- $249,9005 bd3 ba2k sqft6549 Snider Road, Mitchell, GA 30820For Sale
 MLS ID #100594206, Roxanne Deleorean Hollimon, Hollimon & Company Real Estate. Hive MLS
 - $237,0003 bd2 ba1.7k sqft3856 State Highway 231, Harrison, GA 31035ActiveMLS ID #10734330, Elaina Watkins, Town & Country RE & Inv Co Inc. GAMLS
- $239,0004 bd2 ba1.8k sqft518 Cooley Dr, Sandersville, GA 31082ActiveMLS ID #10697347, Tammy L Stevens, Burns Gore Realty. GAMLS
- $140,0003 bd1 ba2.1k sqft10661 State Highway 15 N, Warthen, GA 31094ActiveMLS ID #10768105, Zack Webb, Town & Country RE & Inv Co Inc. GAMLS
- $227,9993 bd3 ba1.7k sqft765 Stembridge Rd SE, Milledgeville, GA 31061ActiveMLS ID #10823112, Cierra Williams, Southern Classic Realtors. GAMLS
- $129,0004 bd2 ba1.6k sqft6083 Highway 171 S, Gibson, GA 30810For SaleMLS ID #100603452, Gregory Johnson, Blanchard & Calhoun - Evans. Hive MLS
- $175,0003 bd2 ba1.2k sqft3195 Henderson Grove Rd, Sandersville, GA 31082ActiveMLS ID #10638905, Sara Crawford, Town & Country RE & Inv Co Inc. GAMLS
- $263,9992 bd1 ba1.8k sqft477 Harmony Church Rd NE, Sandersville, GA 31082ActiveMLS ID #10808689, Gregory Norwood, Fickling Lake Country,LLC. GAMLS
- $150,0003 bd2 ba1.4k sqft319 E McCarty St, Sandersville, GA 31082ActiveMLS ID #10757829, Zack Webb, Town & Country RE & Inv Co Inc. GAMLS
- $174,9004 bd2 ba2.1k sqft111 Harper Rd, Sparta, GA 31087ActiveMLS ID #10826206, Tina L Story, Coldwell Banker Watson & Knox. GAMLS
- $185,2503 bd1 ba1.5k sqft908 E McCarty St, Sandersville, GA 31082ActiveMLS ID #10611776, Rhonda McHan, Lake Sinclair-Oconee Realty. GAMLS
- $185,0003 bd2 ba1.7k sqft219 Anderson Ln, Sandersville, GA 31082ActiveMLS ID #10821269, Sara Crawford, Town & Country RE & Inv Co Inc. GAMLS
- $159,9003 bd2 ba1.6k sqft426 Moye Dr, Sandersville, GA 31082ActiveMLS ID #10780697, Thomas A Bell Sr., Town & Country RE & Inv Co Inc. GAMLS
