Luxury new construction meets the natural beauty of Travelers Rest on 5 wooded acres with mountain views. Designed for predominantly one-level living, this distinctive home pairs timeless architectural details with a sophisticated, bright interior. A covered front porch with timber accents opens to soaring ceilings, black-framed windows, wide-plank hardwood floors and a dramatic floor-to-ceiling stone fireplace. The kitchen is a true centerpiece, featuring custom cabinetry, an oversized contrasting wood island, quartz countertops and a suite of JennAir appliances, including a premium gas range, built-in refrigerator and two separate dishwashers. Custom appliance panels create a seamless, integrated look, while a pot filler and designer lighting add both function and style. Just off the kitchen, the scullery pantry offers striking green cabinetry, generous counter space and exceptional storage-ideal for prep, entertaining and keeping the main kitchen beautifully organized. The primary suite features a spa-inspired bath with dual vanities, freestanding soaking tub and an oversized frameless tile shower with dual shower heads. Among the secondary bedrooms, one offers a private en suite bath, while two share a Jack-and-Jill bath, providing an ideal layout for family and guests. The open living areas flow to a covered rear deck overlooking the wooded setting and Blue Ridge mountain views. Upstairs, a spacious bonus room with half bath offers flexible space for a media room, gym, office, game room or guest overflow. A 3-car garage adds excellent parking and storage and is pre-wired for an EV. Outside, enjoy the privacy of 5 wooded acres with a modest lawn surrounded by wooded acreage and lower outdoor area ideal for entertaining. Access to a 4-acre pond stocked with fish accessible at the rear of the property! Just 0.8 mile away, Cherokee Valley Club adds another layer to the lifestyle, with golf, a resort-style outdoor pool, fitness center, Bistro and CORE 450-a destination restaurant known for its mountain views, outdoor patio, open kitchen, handcrafted cocktails and elevated dining experience. Don’t miss the opportunity to make this exceptional Travelers Rest retreat your own!
New construction
$1,649,000
590 Chinquapin Rd, Travelers Rest, SC 29690
4beds
3,599sqft
Single Family Residence, Residential
Built in 2026
5 Acres Lot
$-- Zestimate®
$458/sqft
$-- HOA
What's special
Built-in refrigeratorSuite of jennair appliancesOversized contrasting wood islandPremium gas rangeWide-plank hardwood floorsJack-and-jill bathQuartz countertops
- 20 hours
- 541
- 33
Zillow last checked:
Listing updated:
Listed by:
Tracy Bogie 864-723-0518,
Quantum Realty
Source: Greater Greenville AOR,MLS#: 1603983
Facts & features
Interior
Bedrooms & bathrooms
- Bedrooms: 4
- Bathrooms: 5
- Full bathrooms: 3
- 1/2 bathrooms: 2
- Main level bathrooms: 3
- Main level bedrooms: 4
Rooms
- Room types: Exercise Room, Laundry, Media Room, Office/Study, Other/See Remarks, Bonus Room/Rec Room, Attic, Unfinished Space
Primary bedroom
- Area: 252
- Dimensions: 14 x 18
Bedroom 2
- Area: 121
- Dimensions: 11 x 11
Bedroom 3
- Area: 144
- Dimensions: 12 x 12
Bedroom 4
- Area: 143
- Dimensions: 13 x 11
Primary bathroom
- Features: Double Sink, Full Bath, Shower-Separate, Tub-Garden, Tub-Separate, Walk-In Closet(s)
- Level: Main
Dining room
- Area: 144
- Dimensions: 12 x 12
Family room
- Area: 400
- Dimensions: 20 x 20
Kitchen
- Area: 264
- Dimensions: 12 x 22
Bonus room
- Area: 666
- Dimensions: 18 x 37
Heating
- Electric, Forced Air, Multi-Units, Heat Pump
Cooling
- Central Air, Electric, Multi Units
Appliances
- Included: Dishwasher, Disposal, Free-Standing Gas Range, Refrigerator, Range Hood, Gas Water Heater, Tankless Water Heater
- Laundry: Sink, 1st Floor, Walk-in, Electric Dryer Hookup, Washer Hookup, Laundry Room
Features
- High Ceilings, Ceiling Fan(s), Vaulted Ceiling(s), Ceiling Smooth, Open Floorplan, Soaking Tub, Walk-In Closet(s), Split Floor Plan, Countertops – Quartz, Dual Primary Bedrooms, Pantry, Pot Filler Faucet
- Flooring: Carpet, Ceramic Tile, Wood, Marble
- Windows: Tilt Out Windows
- Basement: None
- Attic: Storage
- Number of fireplaces: 1
- Fireplace features: Gas Log, Ventless, Masonry
Interior area
- Total interior livable area: 3,599 sqft
Video & virtual tour
Property
Parking
- Total spaces: 3
- Parking features: Attached, Garage Door Opener, Side/Rear Entry, Courtyard Entry, Key Pad Entry, Other, Driveway, Parking Pad, Paved, Concrete
- Attached garage spaces: 3
- Has uncovered spaces: Yes
Features
- Levels: 1+Bonus
- Stories: 1
- Patio & porch: Front Porch, Porch, Rear Porch
- Exterior features: Outdoor Fireplace
- Has view: Yes
- View description: Mountain(s)
Lot
- Size: 5 Acres
- Features: Sloped, Few Trees, Wooded, Sprklr In Grnd-Partial Yd, 2 - 5 Acres
Details
- Parcel number: 0656010100207
- Other equipment: Dehumidifier
Construction
Type & style
- Home type: SingleFamily
- Architectural style: Craftsman,Transitional
- Property subtype: Single Family Residence, Residential
Materials
- Hardboard Siding, Other
- Foundation: Crawl Space
- Roof: Architectural
Condition
- New Construction
- New construction: Yes
- Year built: 2026
Details
- Builder name: Sain Homes
Utilities & green energy
- Sewer: Septic Tank
- Water: Well
- Utilities for property: Underground Utilities
Community & HOA
Community
- Features: Neighborhood Lake/Pond
- Security: Smoke Detector(s)
- Subdivision: None
HOA
- Has HOA: No
- Services included: None
Location
- Region: Travelers Rest
Financial & listing details
- Price per square foot: $458/sqft
- Date on market: 9/17/2026
Estimated market value
Not available
Estimated sales range
Not available
Not available
Price history
| Date | Event | Price |
|---|---|---|
| 9/17/2026 | Listed for sale | $1,649,000$458/sqft |
Source:  Greater Greenville AOR #1603983 Report a problem Greater Greenville AOR #1603983 Report a problem | ||
Public tax history
Tax history is unavailable.
Monthly payment
Est. payment
Payment breakdown
Explore the cost of this home by adjusting the details. Changes won't be saved.Climate risks
Neighborhood: 29690
Nearby schools
Schools provided by the listing agent
- Elementary: Tigerville
- Middle: Blue Ridge
- High: Blue Ridge
Source: Greater Greenville AOR. This data may not be complete. We recommend contacting the local school district to confirm school assignments for this home.
Similar homes
- $1,690,0004 bd4 ba3.6k sqft39 Panther Park Trl, Travelers Rest, SC 29690New Construction
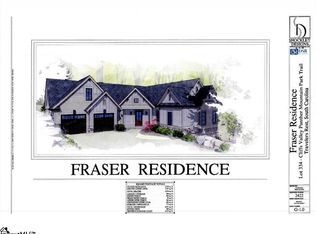 MLS ID #1583197, Jeffrey Clemens, Keller Williams DRIVE. Greater Greenville AOR
 - $1,175,0004 bd5 ba3.8k sqft364 Old Highway 25, Travelers Rest, SC 29690For Sale
 MLS ID #1603532, Joanna Keskitalo, Joanna K Realty Inc. Greater Greenville AOR
 - $1,695,0003 bd4 ba3.9k sqft22 Lake Hills Ln, Travelers Rest, SC 29690For Sale
 MLS ID #1602494, Damian Hall, Blackstream International RE. Greater Greenville AOR
 - $1,629,0004 bd5 ba3.6k sqft304 Lake Hills Ln, Travelers Rest, SC 29690For Sale
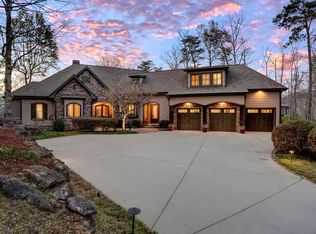 MLS ID #1586559, Camen Stroud, Keller Williams Grv Upst. Greater Greenville AOR
