Welcome to this exceptional custom-crafted Craftsman home where timeless design meets modern luxury. Perfectly situated on over an acre in a highly desirable location, this impressive residence offers 4 spacious bedrooms, 3 beautifully appointed bathrooms, and every detail has been thoughtfully designed for comfort, elegance, and everyday living. From the moment you enter, you'll appreciate the impeccable craftsmanship and custom finishes found throughout. The heart of the home is the spectacular gourmet kitchen, featuring premium finishes, abundant workspace, and an oversized walk-in pantry, making it ideal for both entertaining and everyday life. Just beyond, the expansive laundry room offers exceptional storage and functionality. Retreat to the luxurious primary suite, where you'll find a true spa-inspired bath complete with an enormous walk-in shower, a relaxing soaking tub, separate his-and-her vanities, and beautifully designed custom walk-in closets. Step outside to the inviting screened porch, the perfect place to enjoy peaceful mornings, evening gatherings, or simply take in the privacy of your expansive backyard. Additional highlights include a 3-car garage, generous secondary bedrooms, custom closet systems throughout the home, and an incredible oversized room above the garage which would be perfect for a media room, home office, fitness space, playroom, or guest retreat. Offering luxury, space, and exceptional craftsmanship in an outstanding location, this one-of-a-kind custom home is the perfect blend of sophistication and everyday comfort. This is more than a home, it's a lifestyle.
New construction
$1,400,000
91 S Bates Rd, Taylors, SC 29687
4beds
3,653sqft
Single Family Residence, Residential
Built in 2026
2 Acres Lot
$1,370,800 Zestimate®
$383/sqft
$-- HOA
What's special
- 45 days
- 665
- 43
Zillow last checked:
Listing updated:
Listed by:
Patti Tuffin 864-275-6896,
Keller Williams Grv Upst
Source: Greater Greenville AOR,MLS#: 1600119
Facts & features
Interior
Bedrooms & bathrooms
- Bedrooms: 4
- Bathrooms: 4
- Full bathrooms: 3
- 1/2 bathrooms: 1
- Main level bathrooms: 3
- Main level bedrooms: 3
Rooms
- Room types: Laundry, Other/See Remarks
Primary bedroom
- Area: 272
- Dimensions: 17 x 16
Bedroom 2
- Area: 156
- Dimensions: 13 x 12
Bedroom 3
- Area: 182
- Dimensions: 13 x 14
Bedroom 4
- Area: 240
- Dimensions: 15 x 16
Primary bathroom
- Features: Double Sink, Full Bath, Shower-Separate, Tub-Garden, Tub-Separate, Walk-In Closet(s), Other
- Level: Main
Dining room
- Area: 144
- Dimensions: 12 x 12
Family room
- Area: 460
- Dimensions: 20 x 23
Kitchen
- Area: 276
- Dimensions: 12 x 23
Bonus room
- Area: 420
- Dimensions: 14 x 30
Heating
- Natural Gas
Cooling
- Central Air, Electric
Appliances
- Included: Dishwasher, Refrigerator, Tankless Water Heater
- Laundry: 1st Floor, Walk-in, Laundry Room
Features
- Tray Ceiling(s), Soaking Tub, Walk-In Closet(s), Countertops – Quartz, Pantry
- Flooring: Carpet, Hwd/Pine Flr Under Carpet
- Basement: None
- Number of fireplaces: 1
- Fireplace features: Gas Starter
Interior area
- Total interior livable area: 3,653 sqft
Property
Parking
- Total spaces: 3
- Parking features: Attached, Garage Door Opener, Side/Rear Entry, Yard Door, Concrete
- Attached garage spaces: 3
- Has uncovered spaces: Yes
Features
- Levels: Two
- Stories: 2
- Patio & porch: Patio, Rear Porch
Lot
- Size: 2 Acres
- Dimensions: 600 x 315 x 506
- Features: 2 - 5 Acres
- Topography: Level
Details
- Parcel number: 0648.0101015.00
Construction
Type & style
- Home type: SingleFamily
- Architectural style: Ranch,Craftsman
- Property subtype: Single Family Residence, Residential
Materials
- Concrete, Stone
- Foundation: Crawl Space
- Roof: Architectural
Condition
- New Construction
- New construction: Yes
- Year built: 2026
Details
- Builder name: Craftwright Homes, LLC
Utilities & green energy
- Sewer: Septic Tank
- Water: Public
Community & HOA
Community
- Features: None
- Security: Smoke Detector(s)
- Subdivision: None
HOA
- Has HOA: No
- Services included: None
Location
- Region: Taylors
Financial & listing details
- Price per square foot: $383/sqft
- Date on market: 8/7/2026
Estimated market value
$1,370,800
$1.30M - $1.44M
$3,166/mo
Price history
| Date | Event | Price |
|---|---|---|
| 8/7/2026 | Listed for sale | $1,400,000+11.1%$383/sqft |
Source:  Greater Greenville AOR #1600119 Report a problem Greater Greenville AOR #1600119 Report a problem | ||
| 4/17/2026 | Listing removed | $1,260,000$345/sqft |
Source: Greater Greenville AOR #1573852 Report a problem | ||
| 11/4/2025 | Listed for sale | $1,260,000$345/sqft |
Source: Greater Greenville AOR #1573852 Report a problem | ||
Public tax history
Tax history is unavailable.
Monthly payment
Est. payment
Payment breakdown
Explore the cost of this home by adjusting the details. Changes won't be saved.Climate risks
Neighborhood: 29687
Nearby schools
Schools provided by the listing agent
- Elementary: Gateway
- Middle: Blue Ridge
- High: Blue Ridge
Source: Greater Greenville AOR. This data may not be complete. We recommend contacting the local school district to confirm school assignments for this home.
Similar homes
- $899,9004 bd3 ba2.7k sqft433 Lynn Rd, Taylors, SC 29687For Sale
 MLS ID #1602656, Laura Simmons, Laura Simmons & Associates RE. Greater Greenville AOR
 - $1,100,0004 bd4 ba3.3k sqft1502A Groce Meadow Rd, Taylors, SC 29687For Sale
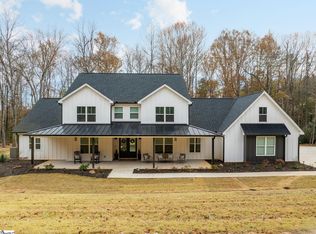 MLS ID #1593802, Leslie Scott, Real Broker Gvl, LLC. Greater Greenville AOR
 - $874,9003 bd4 ba2.7k sqft17 Joan Dr, Taylors, SC 29687For Sale
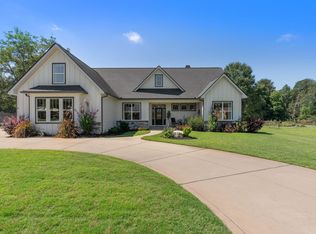 MLS ID #1604150, Mia Johansson, Wilson Associates. Greater Greenville AOR
 - $1,249,0004 bd4 ba3.6k sqft136 Emma Bryant Way, Greer, SC 29651For Sale
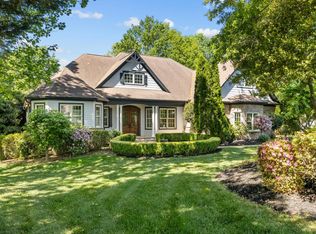 MLS ID #338961, Jenna Fleming, EXP Realty LLC. SAR as distributed by MLS GRID
