This charming ranch-style home, built in 1958, offers a perfect blend of comfort and functionality. With 1,296 sq. ft. of living space, it features three cozy bedrooms and a well-appointed full bathroom. The heart of the home includes essential appliances such as a washer, dryer, refrigerator, and electric oven/range, making daily living a breeze. Set on a generous 0.59-acre lot, the property boasts a level front and rear yard, ideal for outdoor activities or gardening. The detached garage provides ample space for vehicles and storage, complemented by a private asphalt driveway for convenience. Enjoy the warmth of a partially furnished interior that invites you to make it your own. The poured concrete basement offers additional potential for customization. This home is not just a place to live; it's a canvas for your dreams. Embrace the opportunity to create lasting memories in a space that truly feels like home. Contact Listing Office for more information or to set up an appointment to view the property.
For sale
$255,000
590 E Sycamore Rd, Snow Shoe, PA 16874
3beds
1,296sqft
Single Family Residence
Built in 1958
0.59 Acres Lot
$-- Zestimate®
$197/sqft
$-- HOA
What's special
Partially furnished interiorDetached garagePrivate asphalt drivewayThree cozy bedrooms
- 7 days
- 739
- 10
Likely to sell faster than
Zillow last checked:
Listing updated:
Listed by:
Mr. John Curtin 814-571-2820,
John Curtin III Real Estate (814) 355-2324
Source: Bright MLS,MLS#: PACE2520884
Facts & features
Interior
Bedrooms & bathrooms
- Bedrooms: 3
- Bathrooms: 2
- Full bathrooms: 1
- 1/2 bathrooms: 1
- Main level bathrooms: 2
- Main level bedrooms: 3
Rooms
- Room types: Living Room, Dining Room, Bedroom 2, Bedroom 3, Kitchen, Bedroom 1, Full Bath, Half Bath
Bedroom 1
- Level: Main
- Area: 110 Square Feet
- Dimensions: 11 X 10
Bedroom 2
- Level: Main
- Area: 132 Square Feet
- Dimensions: 12 X 11
Bedroom 3
- Level: Main
- Area: 132 Square Feet
- Dimensions: 12 X 11
Dining room
- Level: Main
- Area: 140 Square Feet
- Dimensions: 14 X 10
Other
- Level: Main
Half bath
- Level: Main
Kitchen
- Level: Main
- Area: 200 Square Feet
- Dimensions: 20 X 10
Living room
- Level: Main
- Area: 260 Square Feet
- Dimensions: 20 X 13
Heating
- Electric, Oil
Cooling
- None
Appliances
- Included: Washer, Refrigerator, Dryer, Oven/Range - Electric, Water Heater
Features
- Basement: Concrete
- Has fireplace: No
Interior area
- Total structure area: 1,296
- Total interior livable area: 1,296 sqft
- Finished area above ground: 1,296
- Finished area below ground: 0
Property
Parking
- Total spaces: 4
- Parking features: Garage Faces Front, Garage Faces Side, Private, Asphalt, Detached, Driveway, Off Street
- Garage spaces: 4
- Has uncovered spaces: Yes
Accessibility
- Accessibility features: None
Features
- Levels: One
- Stories: 1
- Pool features: None
Lot
- Size: 0.59 Acres
- Features: Front Yard, Level, Rear Yard
Details
- Additional structures: Above Grade, Below Grade
- Parcel number: 02011,093,0000
- Zoning: R
- Special conditions: Standard
Construction
Type & style
- Home type: SingleFamily
- Architectural style: Ranch/Rambler
- Property subtype: Single Family Residence
Materials
- Aluminum Siding
- Foundation: Block
- Roof: Asbestos Shingle
Condition
- New construction: No
- Year built: 1958
Utilities & green energy
- Sewer: Public Sewer
- Water: Public
- Utilities for property: Cable Connected, Phone Available
Community & HOA
Community
- Subdivision: None Available
HOA
- Has HOA: No
Location
- Region: Snow Shoe
- Municipality: SNOW SHOE TWP
Financial & listing details
- Price per square foot: $197/sqft
- Tax assessed value: $23,880
- Annual tax amount: $1,784
- Date on market: 10/12/2026
- Listing agreement: Exclusive Right To Sell
- Listing terms: Cash,Conventional,FHA,PHFA,VA Loan
- Ownership: Fee Simple
Estimated market value
Not available
Estimated sales range
Not available
Not available
Price history
| Date | Event | Price |
|---|---|---|
| 10/12/2026 | Listed for sale | $255,000$197/sqft |
Source:  Bright MLS #PACE2520884 Report a problem | ||
Public tax history
| Year | Property taxes | Tax assessment |
|---|---|---|
| 2024 | $1,738 -4.9% | $23,880 -3.5% |
| 2023 | $1,827 +2.8% | $24,750 |
| 2022 | $1,778 +1.7% | $24,750 |
| 2021 | $1,748 +100.1% | -- |
| 2020 | $874 +1.4% | $24,750 |
| 2019 | $861 +45.4% | $24,750 |
| 2018 | $593 | $24,750 |
| 2017 | -- | $24,750 |
| 2016 | -- | $24,750 |
| 2015 | -- | $24,750 |
| 2014 | -- | $24,750 |
| 2013 | -- | $24,750 |
| 2012 | -- | $24,750 |
| 2011 | -- | $24,750 |
| 2010 | -- | $24,750 |
| 2009 | -- | $24,750 |
| 2006 | -- | $24,750 |
| 2005 | -- | $24,750 |
| 2004 | -- | $24,750 |
| 2003 | -- | $24,750 |
| 2002 | -- | $24,750 |
| 2000 | -- | $24,750 |
Find assessor info on the county website
Monthly payment
Est. payment
Payment breakdown
Explore the cost of this home by adjusting the details. Changes won't be saved.Climate risks
Neighborhood: 16874
Nearby schools
Schools provided by the listing agent
- Elementary: Mountaintop Area
- High: Bald Eagle Area Middle And High
- District: Bald Eagle Area
Source: Bright MLS. This data may not be complete. We recommend contacting the local school district to confirm school assignments for this home.
Similar homes
- $239,0003 bd1 ba1.4k sqft115 Summit Rd, Snow Shoe, PA 16874For Sale
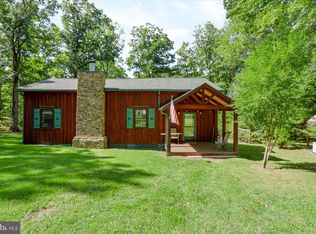
 MLS ID #PACE2520570, Ro Fisher, Linn Realty. Bright MLS
- $198,9003 bd2 ba1.6k sqft105 W Nectarine St, Snow Shoe, PA 16874For Sale
 MLS ID #PACE2520194, Tim Flanagan, Kissinger, Bigatel & Brower. Bright MLS
- $175,0003 bd1 ba800 sqft636 Snow Shoe Mountain Rd, Snow Shoe, PA 16874For Sale
 MLS ID #PACE2520988, Paul Confer, Kissinger, Bigatel & Brower. Bright MLS
- $--3 bd1 ba1.2k sqft602 Weaver Hill Rd, Bellefonte, PA 16823Auction
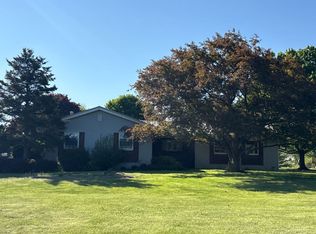 ServiceLink Auction
- $274,0003 bd1 ba1.1k sqft217 Old 220 Rd, Bellefonte, PA 16823For SaleMLS ID #PACE2520516, Skyler Woodward, Realty One Group Landmark. Bright MLS
- $249,0004 bd2 ba1.4k sqft848 Hunter Run Rd, Howard, PA 16841For SaleMLS ID #PACE2519548, Erica Mowrey, Iron Valley Real Estate North Central PA. Bright MLS
- $279,9003 bd1 ba1.2k sqft178 Bel Air Hills Rd, Bellefonte, PA 16823For SaleMLS ID #PACE2520588, Annette Yorks, Perry Wellington Realty, LLC. Bright MLS
- $290,0004 bd1 ba1.7k sqft214 Little Wolf Rd, Clarence, PA 16829For SaleMLS ID #PACE2519640, Ro Fisher, Linn Realty. Bright MLS
- $279,0003 bd1 ba1.3k sqft8 Daskem Ln, Pleasant Gap, PA 16823For SaleMLS ID #PACE2520574, Natalie Wilson, Realty One Group Landmark. Bright MLS
- $305,0003 bd2 ba1.8k sqft198 Gum Stump Rd, Bellefonte, PA 16823For SaleMLS ID #PACE2519596, Michelle Swope, Keller Williams Advantage Realty. Bright MLS
- $249,9001 bd1 ba769 sqft246 Little Wolf Rd, Moshannon, PA 16829For SaleMLS ID #PACE2520448, Ro Fisher, Linn Realty. Bright MLS
- $249,0002 bd1 ba1.5k sqft467 6th St, Hawk Run, PA 16840For SaleMLS ID #PACD2045512, Edward E Reiter, Ryen Realty LLC. Bright MLS
- $279,0003 bd2 ba1.7k sqft815 W Water St, Bellefonte, PA 16823For SaleMLS ID #PACE2519944, Ryan S Lowe, RE/MAX Centre Realty. Bright MLS
- $239,0004 bd2 ba1.4k sqft121 Spruce St, Pleasant Gap, PA 16823For SaleMLS ID #PACE2520500, Karla Musser, Keller Williams Advantage Realty. Bright MLS
- $275,0003 bd3 ba1.4k sqft737 Galen Dr, State College, PA 16803For SaleMLS ID #PACE2520958, Tonya Cornwall, Keller Williams Advantage Realty. Bright MLS
- $299,0004 bd2 ba1.8k sqft1017 E High St, Bellefonte, PA 16823For SaleMLS ID #PACE2520940, Joni Teaman Spearly, Kissinger, Bigatel & Brower. Bright MLS
- $299,9002 bd2 ba1.1k sqft176 Rosehill Dr, Bellefonte, PA 16823For SaleMLS ID #PACE2520896, Sarah Schroeder, Kissinger, Bigatel & Brower. Bright MLS
