Country charm, countryside views & a place to call home. If you’ve been dreaming of a little country charm, beautiful scenery, and a home with room to spread out, this adorable Cape Cod is sure to steal your heart! Nestled on approximately 2.8 picturesque acres in the quaint countryside of Yarnell, with mountain views flanking the property, this home offers a peaceful setting and a warm, welcoming feel. With just over 1,550 square feet of living space, four bedrooms, and two full bathrooms, there’s plenty of room for everyday living. The thoughtfully arranged floor plan features a main-floor bedroom and full bath, additional upper-level 2 bedrooms and bath, a formal dining room perfect for gathering around the table, a comfortable living room, cozy family room, and inviting kitchen. Imagine slow mornings with a cup of coffee on the sweet covered side porch, relaxing afternoons on the deck, and evenings enjoying the quiet beauty of the surrounding countryside. A detached two-car garage adds convenience and extra storage. Full of character, surrounded by nature, and offering that peaceful country lifestyle so many dream about, this charming property is one you’ll want to see for yourself!
For sale
$299,900
620 Yarnell Rd, Bellefonte, PA 16823
3beds
1,553sqft
Single Family Residence
Built in 1954
2.71 Acres Lot
$290,100 Zestimate®
$193/sqft
$-- HOA
What's special
Countryside viewsCozy family roomFour bedroomsThoughtfully arranged floor planInviting kitchenCovered side porch
- --
- on Zillow
- 132
- views
- 14
- saves
Zillow last checked:
Listing updated:
Listed by:
Joni Teaman Spearly 814-280-5699,
Kissinger, Bigatel & Brower (814) 234-4000,
Listing Team: Joni Teaman Spearly Team
Source: Bright MLS,MLS#: PACE2521146
Facts & features
Interior
Bedrooms & bathrooms
- Bedrooms: 3
- Bathrooms: 2
- Full bathrooms: 2
- Main level bathrooms: 1
- Main level bedrooms: 1
Rooms
- Room types: Living Room, Dining Room, Bedroom 2, Bedroom 3, Kitchen, Family Room, Bedroom 1, Full Bath
Bedroom 1
- Level: Main
- Area: 150 Square Feet
- Dimensions: 10 X 15
Bedroom 2
- Level: Upper
- Area: 200 Square Feet
- Dimensions: 10 X 20
Bedroom 3
- Level: Upper
- Area: 168 Square Feet
- Dimensions: 12 X 14
Dining room
- Level: Main
- Area: 180 Square Feet
- Dimensions: 12 X 15
Family room
- Level: Main
- Area: 210 Square Feet
- Dimensions: 14 X 15
Other
- Level: Main
- Area: 66 Square Feet
- Dimensions: 6 X 11
Other
- Level: Upper
- Area: 48 Square Feet
- Dimensions: 6 X 8
Kitchen
- Level: Main
- Area: 140 Square Feet
- Dimensions: 10 X 14
Living room
- Level: Main
- Area: 280 Square Feet
- Dimensions: 20 X 14
Heating
- Forced Air, Oil
Cooling
- Window Unit(s)
Appliances
- Included: Electric Water Heater
- Laundry: In Basement, Hookup
Features
- Flooring: Carpet, Vinyl
- Basement: Unfinished
- Has fireplace: No
Interior area
- Total structure area: 2,453
- Total interior livable area: 1,553 sqft
- Finished area above ground: 1,553
- Finished area below ground: 0
Property
Parking
- Total spaces: 2
- Parking features: Garage Faces Front, Driveway, Detached
- Garage spaces: 2
- Has uncovered spaces: Yes
Accessibility
- Accessibility features: None
Features
- Levels: One
- Stories: 1
- Patio & porch: Deck, Patio
- Exterior features: Sidewalks
- Pool features: None
Lot
- Size: 2.71 Acres
- Features: Rural
Details
- Additional structures: Above Grade, Below Grade
- Parcel number: 07008,031,0000
- Zoning: R
- Special conditions: Standard
Construction
Type & style
- Home type: SingleFamily
- Architectural style: Ranch/Rambler,Traditional
- Property subtype: Single Family Residence
Materials
- Block, Stick Built, Vinyl Siding
- Foundation: Block
- Roof: Metal,Shingle
Condition
- New construction: No
- Year built: 1954
Utilities & green energy
- Electric: 200+ Amp Service
- Sewer: On Site Septic
- Water: Well
- Utilities for property: Satellite Internet Service
Community & HOA
Community
- Subdivision: Bellefonte
HOA
- Has HOA: No
Location
- Region: Bellefonte
- Municipality: BOGGS TWP
Financial & listing details
- Price per square foot: $193/sqft
- Tax assessed value: $36,385
- Annual tax amount: $2,719
- Date on market: 11/20/2026
- Listing agreement: Exclusive Right To Sell
- Inclusions: Range, Refrigerator, Dw, Washer
- Ownership: Fee Simple
- Road surface type: Paved
Estimated market value
$290,100
$276,000 - $305,000
$2,193/mo
Price history
| Date | Event | Price |
|---|---|---|
| 11/20/2026 | Listed for sale | $299,900$193/sqft |
Source: Kissinger, Bigatel and Brower #PACE2521146 Report a problem | ||
Public tax history
| Year | Property taxes | Tax assessment |
|---|---|---|
| 2025 | $2,719 +2% | $36,385 |
| 2024 | $2,667 -1.4% | $36,385 |
| 2023 | $2,704 +2.8% | $36,385 |
| 2022 | $2,631 +1.4% | $36,385 |
| 2021 | $2,595 +50.8% | -- |
| 2020 | $1,721 | $36,385 |
| 2019 | $1,721 +35.8% | $36,385 |
| 2018 | $1,267 | $36,385 |
| 2017 | -- | $36,385 |
| 2016 | -- | $36,385 |
| 2015 | -- | $36,385 |
| 2014 | -- | $36,385 |
| 2013 | -- | $36,385 |
| 2012 | -- | $36,385 |
| 2011 | -- | $36,385 |
| 2010 | -- | $36,385 |
| 2009 | -- | $36,385 |
| 2006 | -- | $36,385 |
| 2005 | -- | $36,385 |
| 2004 | -- | $36,385 |
| 2003 | -- | $36,385 |
| 2002 | -- | $36,385 |
| 2000 | -- | $36,385 |
Find assessor info on the county website
Monthly payment
Est. payment
Payment breakdown
Explore the cost of this home by adjusting the details. Changes won't be saved.Climate risks
Neighborhood: 16823
Nearby schools
Schools provided by the listing agent
- District: Bald Eagle Area
Source: Bright MLS. This data may not be complete. We recommend contacting the local school district to confirm school assignments for this home.
Similar homes
- $295,0003 bd2 ba1.8k sqft198 Gum Stump Rd, Bellefonte, PA 16823For Sale
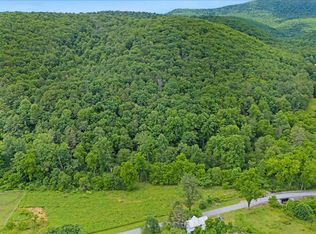
 MLS ID #PACE2519596, Michelle Swope, Keller Williams Advantage Realty. Bright MLS
- $309,9993 bd2 ba2k sqft1017 Valley View Rd, Bellefonte, PA 16823For Sale
 MLS ID #PACE2520918, Skyler Woodward, Realty One Group Landmark. Bright MLS
- $289,0003 bd2 ba1.4k sqft1170 Zion Rd, Bellefonte, PA 16823For Sale
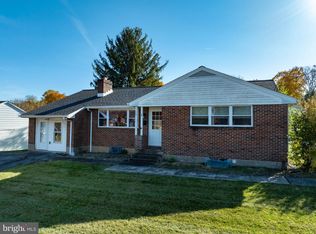 MLS ID #PACE2521162, Kris Hanahan, Kissinger, Bigatel & Brower. Bright MLS
- $284,0003 bd2 ba1.5k sqft140 Lee St, Bellefonte, PA 16823For Sale
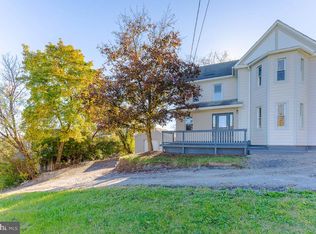 MLS ID #PACE2521048, McKenzie Holderman, Kissinger, Bigatel & Brower. Bright MLS
- $249,0003 bd2 ba1.2k sqft301 Dell St, Bellefonte, PA 16823For SaleMLS ID #PACE2521022, Mr. John Curtin, John Curtin III Real Estate. Bright MLS
- $279,0003 bd2 ba1.7k sqft815 W Water St, Bellefonte, PA 16823For SaleMLS ID #PACE2519944, Ryan S Lowe, RE/MAX Centre Realty. Bright MLS
- $325,0003 bd2 ba2k sqft1215 Sylvan Cir, Bellefonte, PA 16823For SaleMLS ID #PACE2520048, Mr. John Curtin, John Curtin III Real Estate. Bright MLS
- $267,0004 bd2 ba1.6k sqft213 & 211 E College Ave, Bellefonte, PA 16823For SaleMLS ID #PACE2521298, Scott Yocum, Yocum Real Estate Centre, LLC. Bright MLS
- $259,9003 bd2 ba1.1k sqft2089 Earlystown Rd, Centre Hall, PA 16828For SaleMLS ID #PACE2521066, Cindy Minteer, RE/MAX Centre Realty. Bright MLS
- $239,9002 bd2 ba1.8k sqft186 S Water St, Bellefonte, PA 16823For SaleMLS ID #PACE2521142, McKenzie Holderman, Kissinger, Bigatel & Brower. Bright MLS
- $349,0003 bd4 ba1.6k sqft107 View St, Bellefonte, PA 16823For SaleMLS ID #PACE2518114, Scott Yocum, Yocum Real Estate Centre, LLC. Bright MLS
- $264,9004 bd2 ba1.9k sqft138 W Logan St, Bellefonte, PA 16823For SaleMLS ID #PACE2519922, Ava Radzwich, RE/MAX Centre Realty. Bright MLS
- $279,9003 bd1 ba2.2k sqft1104 Nittany Crest Ave, Bellefonte, PA 16823For SaleMLS ID #PACE2520656, Joni Teaman Spearly, Kissinger, Bigatel & Brower. Bright MLS
- $284,9002 bd2 ba1.1k sqft176 Rosehill Dr, Bellefonte, PA 16823For SaleMLS ID #PACE2520896, Sarah Schroeder, Kissinger, Bigatel & Brower. Bright MLS
- $269,500-- bd1 ba2k sqft146 S Water St, Bellefonte, PA 16823For SaleMLS ID #PACE2520086, Josie Tekely, Realty One Group Landmark. Bright MLS
- $219,0003 bd2 ba1.7k sqft224 E Bishop St, Bellefonte, PA 16823For SaleMLS ID #PACE2521206, Jennifer Glantz, Kissinger, Bigatel & Brower. Bright MLS
- $449,0003 bd2 ba1.6k sqft377 Seibert Rd, Bellefonte, PA 16823For SaleMLS ID #PACE2521060, Christina Monzillo, RE/MAX Centre Realty. Bright MLS
- $274,9003 bd2 ba2.3k sqft300 Centre St, Fleming, PA 16835For SaleMLS ID #PACE2521224, Skyler Woodward, Realty One Group Landmark. Bright MLS
- $369,0003 bd3 ba2.1k sqft117 Kelsey Ln, Bellefonte, PA 16823For SaleMLS ID #PACE2520920, Barb Alpert, Kissinger, Bigatel & Brower. Bright MLS
- $349,0004 bd2 ba1.8k sqft1282 Doruss Dr, Bellefonte, PA 16823For SaleMLS ID #PACE2520816, Heather Hall, RE/MAX Together. Bright MLS
