Welcome to 590 N Sheldon—a beautifully renovated & updated 2,665 sq ft Ranch home with 3 Bedrooms & 2.5 Bathrooms offering exceptional one-level living on a rare double lot in the City of Plymouth, with sidewalks all the way to downtown and convenient rear alley access. Step inside to a bright, open-concept floor plan featuring vaulted ceilings, skylights, abundant natural light, beautiful hardwood floors, and thoughtful updates throughout. The stunning kitchen is designed for entertaining and everyday living, with two oversized islands, island seating, pantry storage, and an easy flow into the dining and living areas. Spacious main level offers the great room anchored by a cozy fireplace area, three oversized bedrooms and two beautifully updated full baths, including a generous primary suite with direct access to the backyard. First-floor also enjoys a powder room and laundry/mudroom that offers a seamless connection between the home and the two-car garage. Extensive insulation and sound dampening windows enhance energy efficiency and comfort. Large closets and abundant storage add to the home’s functionality, while dual sliding doors open to an oversized rear yard with endless possibilities for outdoor entertaining, gardening, recreation, or future enhancements. Additional features include a 1,200 sq. ft. basement, home generator, garage loft storage, rear garage door, convenient turnaround pad, nearby parks, and direct alley access. With its beautifully renovated (2018) interior & exterior, spacious layout, exceptional lot, and unbeatable walkability, 590 N Sheldon offers the perfect combination of comfort, convenience, and Plymouth charm. Move-in ready and truly special—make this beautiful Plymouth ranch your home!
For sale
$627,500
590 N Sheldon Rd, Plymouth, MI 48170
3beds
2,665sqft
Single Family Residence
Built in 1946
0.32 Acres Lot
$612,700 Zestimate®
$235/sqft
$-- HOA
What's special
- 63 days
- 954
- 49
Zillow last checked:
Listing updated:
Listed by:
Anna M Gage 248-982-9880,
Bake Real Estate 734-453-8080,
Stephanie Brown 734-620-4536,
Bake Real Estate
Source: Realcomp II,MLS#: 20261057383
Facts & features
Interior
Bedrooms & bathrooms
- Bedrooms: 3
- Bathrooms: 3
- Full bathrooms: 2
- 1/2 bathrooms: 1
Primary bedroom
- Level: Entry
- Area: 345
- Dimensions: 23 X 15
Bedroom
- Level: Entry
- Area: 240
- Dimensions: 16 X 15
Bedroom
- Level: Entry
- Area: 272
- Dimensions: 17 X 16
Primary bathroom
- Level: Entry
- Area: 84
- Dimensions: 14 X 6
Other
- Level: Entry
- Area: 78
- Dimensions: 13 X 6
Other
- Level: Entry
- Area: 30
- Dimensions: 6 X 5
Dining room
- Level: Entry
- Area: 196
- Dimensions: 14 X 14
Great room
- Level: Entry
- Area: 476
- Dimensions: 28 X 17
Kitchen
- Level: Entry
- Area: 210
- Dimensions: 15 X 14
Laundry
- Level: Entry
- Area: 54
- Dimensions: 9 X 6
Heating
- Forced Air, Natural Gas
Cooling
- Central Air
Appliances
- Included: Built In Gas Range, Bar Fridge, Dishwasher, Disposal, Dryer, Exhaust Fan, Humidifier, Microwave, Stainless Steel Appliances, Vented Exhaust Fan
- Laundry: Laundry Room
Features
- Entrance Foyer, High Speed Internet, Programmable Thermostat
- Basement: Unfinished
- Has fireplace: Yes
- Fireplace features: Great Room
Interior area
- Total interior livable area: 2,665 sqft
- Finished area above ground: 2,665
Property
Parking
- Total spaces: 2
- Parking features: Two Car Garage, Alley Access, Attached, Drive Through, Garage Faces Front
- Attached garage spaces: 2
Features
- Levels: One
- Stories: 1
- Entry location: GroundLevelwSteps
- Patio & porch: Covered, Porch
- Exterior features: Lighting
- Pool features: None
- Fencing: Fencing Allowed
Lot
- Size: 0.32 Acres
- Dimensions: 100 x 141
- Features: Level
Details
- Parcel number: 49008030009000
- Special conditions: Short Sale No,Standard
Construction
Type & style
- Home type: SingleFamily
- Architectural style: Ranch
- Property subtype: Single Family Residence
Materials
- Brick Veneer, Shingle Siding, Stone, Vinyl Siding
- Foundation: Basement, Block, Crawl Space, Poured
- Roof: Asphalt
Condition
- New construction: No
- Year built: 1946
- Major remodel year: 2018
Utilities & green energy
- Electric: Generator
- Sewer: Public Sewer
- Water: Public
- Utilities for property: Above Ground Utilities, Cable Available
Community & HOA
Community
- Features: Sidewalks
- Security: Smoke Detectors
- Subdivision: SUNSET ADD SUB
HOA
- Has HOA: No
Location
- Region: Plymouth
Financial & listing details
- Price per square foot: $235/sqft
- Tax assessed value: $364,100
- Annual tax amount: $14,982
- Date on market: 8/21/2026
- Cumulative days on market: 63 days
- Listing agreement: Exclusive Right To Sell
- Listing terms: Cash,Conventional
Estimated market value
$612,700
$582,000 - $643,000
$3,351/mo
Price history
| Date | Event | Price |
|---|---|---|
| 8/21/2026 | Listed for sale | $627,500+0.4%$235/sqft |
Source:  Realcomp II #20261057383 Report a problem Realcomp II #20261057383 Report a problem | ||
| 7/8/2026 | Listing removed | $625,000$235/sqft |
Source: eXp Realty #20261026891 Report a problem | ||
| 5/11/2026 | Price change | $625,000-3.8%$235/sqft |
Source: Realcomp II #20261026891 Report a problem | ||
| 5/4/2026 | Price change | $649,900-3.7%$244/sqft |
Source: Realcomp II #20261026891 Report a problem | ||
| 4/25/2026 | Listed for sale | $675,000+50%$253/sqft |
Source: Realcomp II #20261026891 Report a problem | ||
| 5/13/2021 | Sold | $450,000-15.1%$169/sqft |
Source: Public Record Report a problem | ||
| 1/13/2021 | Listing removed | -- |
Source:  Realcomp II Report a problem Realcomp II Report a problem | ||
| 11/2/2020 | Listed for sale | $530,000+18334.8%$199/sqft |
Source: Coldwell Banker Weir Manuel-Northville #2200097903 Report a problem | ||
| 8/28/2019 | Sold | $2,875-99.5%$1/sqft |
Source: Agent Provided Report a problem | ||
| 8/24/2019 | Listing removed | $2,950$1/sqft |
Source: Coldwell Banker Weir Manuel #219069010 Report a problem | ||
| 8/23/2019 | Listed for rent | $2,950$1/sqft |
Source: Coldwell Banker Weir Manuel #219069010 Report a problem | ||
| 7/10/2019 | Price change | $539,000-2%$202/sqft |
Source: Coldwell Banker Weir Manuel #219060518 Report a problem | ||
| 6/21/2019 | Price change | $550,000-8.3%$206/sqft |
Source: Coldwell Banker Weir Manuel #219060518 Report a problem | ||
| 2/27/2019 | Listed for sale | $599,900-3.1%$225/sqft |
Source: RE/MAX Classic #219014778 Report a problem | ||
| 1/7/2019 | Listing removed | $619,000$232/sqft |
Source: RE/MAX Classic #218101841 Report a problem | ||
| 11/27/2018 | Price change | $619,000-4.6%$232/sqft |
Source: RE/MAX Classic #218101841 Report a problem | ||
| 10/29/2018 | Listed for sale | $649,000+123.8%$244/sqft |
Source: RE/MAX Classic #218101841 Report a problem | ||
| 8/3/2017 | Listing removed | $290,000$109/sqft |
Source: RE/MAX Classic #217045432 Report a problem | ||
| 7/8/2017 | Listed for sale | $290,000+61.1%$109/sqft |
Source: RE/MAX Classic #217045432 Report a problem | ||
| 7/7/2017 | Sold | $180,000-60.9%$68/sqft |
Source: Public Record Report a problem | ||
| 6/2/2017 | Price change | $460,000+130.1%$173/sqft |
Source: RE/MAX Classic #217045432 Report a problem | ||
| 5/15/2017 | Listed for sale | $199,900+1188.7%$75/sqft |
Source: Luke Investments R E #217039414 Report a problem | ||
| 1/11/2017 | Sold | $15,512-82.2%$6/sqft |
Source: Public Record Report a problem | ||
| 10/31/2013 | Sold | $87,039-42%$33/sqft |
Source: Public Record Report a problem | ||
| 3/1/2013 | Price change | $150,000-6.3%$56/sqft |
Source: NEXTAGE ADVANCED REALTY #213018150 Report a problem | ||
| 2/21/2013 | Price change | $160,000-5.9%$60/sqft |
Source: NEXTAGE ADVANCED REALTY #213018150 Report a problem | ||
| 2/11/2013 | Listed for sale | $170,000$64/sqft |
Source: NEXTAGE ADVANCED REALTY #213018150 Report a problem | ||
Public tax history
| Year | Property taxes | Tax assessment |
|---|---|---|
| 2025 | -- | $360,200 +7.3% |
| 2024 | -- | $335,700 +7.6% |
| 2023 | -- | $311,900 +1.8% |
| 2022 | -- | $306,500 +1.4% |
| 2021 | -- | $302,300 +34.4% |
| 2020 | $13,871 +45.1% | $225,000 -24% |
| 2019 | $9,558 | $296,000 +220% |
| 2018 | -- | $92,500 -58.6% |
| 2017 | -- | $223,300 |
| 2016 | -- | $223,300 +17.6% |
| 2015 | -- | $189,960 +21.2% |
| 2013 | $12,044 | $156,790 +13.7% |
| 2011 | -- | $137,950 -4.4% |
| 2010 | $4,128 +1.4% | $144,240 -0.6% |
| 2009 | $4,071 +793.8% | $145,120 -11.5% |
| 2008 | $455 | $163,900 -13.1% |
| 2006 | -- | $188,660 |
| 2005 | -- | $188,660 -2.6% |
| 2003 | $2,713 -20.6% | $193,670 +116.2% |
| 2001 | $3,418 +4.2% | $89,561 +3.2% |
| 2000 | $3,280 | $86,784 |
Find assessor info on the county website
Monthly payment
Est. payment
Payment breakdown
Explore the cost of this home by adjusting the details. Changes won't be saved.Climate risks
Neighborhood: 48170
Similar homes
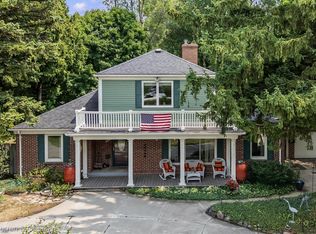
- $700,0004 bd3 ba2.2k sqft9295 Elmhurst Ave, Plymouth, MI 48170New Construction

 MLS ID #20261062942, Auston Cook, Cook & Associates. Realcomp II
 - $625,0003 bd3 ba3.2k sqft19805 Wahrman Rd, New Boston, MI 48164For Sale
 MLS ID #20261073471, Jacqueline Studnicka, EXP Realty. Realcomp II
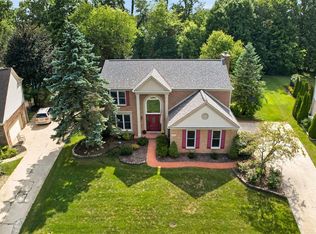
 - $585,0004 bd3 ba3.5k sqft48323 Red Run Dr, Canton, MI 48187For Sale
 MLS ID #20261070989, Renee Bell, Island Realty - KW Advantage. Realcomp II
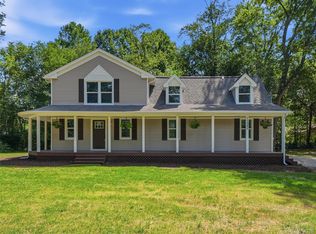
 - $599,9005 bd3 ba3.3k sqft25980 Lyman Ln, New Hudson, MI 48165For Sale
 MLS ID #20261058964, DeAnna McGowan, DOBI Real Estate. Realcomp II
 - $499,0004 bd3 ba2.8k sqft15338 Susanna Cir, Livonia, MI 48154For SaleMLS ID #20261064425, Nancy Petrucelli, Real Estate One-Plymouth. Realcomp II
- $600,0003 bd3 ba2.8k sqft5355 W Doherty Dr, West Bloomfield, MI 48323For SaleMLS ID #20261080695, Eljona Lilaj, Keller Williams Advantage. Realcomp II
- $550,0004 bd4 ba3.3k sqft1761 Spruce Dr, Commerce Township, MI 48390For SaleMLS ID #20261081471, Brian McCalister, Four Seasons Realty Dan Berry Group. Realcomp II
- $750,0004 bd4 ba2.7k sqft450 Fairbrook St, Northville, MI 48167For SaleMLS ID #20261079788, Nicholas G Schultz, RE/MAX Classic. Realcomp II
- $649,6004 bd3 ba2.5k sqft50951 Sevilla Cir, Novi, MI 48374For SaleMLS ID #20261051004, Hari K Kakumanu, Community Choice Realty Associates, LLC. Realcomp II
- $550,0004 bd3 ba3.7k sqft37967 W Meadowhill Dr, Northville, MI 48167For SaleMLS ID #20261066047, Byron Suggs, Woodward Square Realty, LLC. Realcomp II
- $364,5004 bd2 ba2.1k sqft15546 Liverpool St, Livonia, MI 48154For SaleMLS ID #20261080166, Haifa Baydoun, Keller Williams Legacy. Realcomp II
- $659,9004 bd4 ba3.2k sqft1848 Packer Rd, Bloomfield Hills, MI 48302For SaleMLS ID #20261079652, Michelle R Klump, EXP Realty Main. Realcomp II
- $699,0004 bd4 ba3k sqft26690 Kentucky Ct, South Lyon, MI 48178For SaleMLS ID #20261078236, Derek R Bauer, Real Estate One-Brighton. Realcomp II
- $550,0004 bd3 ba3.5k sqft27832 Meadowbrooke Ave, Livonia, MI 48154For SaleMLS ID #20261080953, Ibrahim Alobaidi, 3Sixty5 Realty. Realcomp II
- $559,9003 bd3 ba2.4k sqft337 Mill Pond Ln, Milford, MI 48381For SaleMLS ID #20261080254, Megan Tooley, Jason Mitchell Real Estate Group Michigan LLC. Realcomp II
- $480,0003 bd3 ba2.7k sqft42398 Trent Dr, Canton, MI 48188For SaleMLS ID #20261073687, Therese Antonelli, Moving The Mitten RE Group Inc. Realcomp II
- $625,0005 bd3 ba3.4k sqft2921 Baylis Dr, Ann Arbor, MI 48108For SaleMLS ID #20261076781, Anthony Djon, Anthony Djon Luxury Real Estate. Realcomp II
- $439,9004 bd4 ba2.5k sqft22519 Woodrising Ln, Farmington Hills, MI 48335For SaleMLS ID #20261052945, Tyler Jeleniewski, Preferred, Realtors® Ltd. Realcomp II
- $750,0003 bd2 ba3.8k sqft44336 Robson Rd, Van Buren Township, MI 48111For SaleMLS ID #20261064356, Gianfranco Gjolaj, Power House Group Realty. Realcomp II
- $425,0004 bd2 ba2k sqft924 Allen Dr, Northville, MI 48167For SaleMLS ID #20261067472, Michael Perna, EXP Realty The Perna Team. Realcomp II
