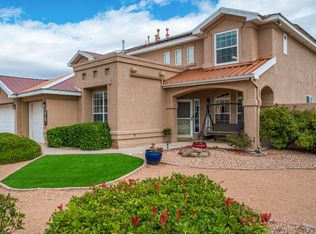
Meet the Chamisa by Westway Homes! With 2,818 square feet, 5 bedrooms, 3.5 bathrooms, and a spacious 2-car garage, this home delivers custom-home attitude without the custom-home price tag, headaches, or endless decisions about cabinet knobs.From the moment you walk in, you'll notice Westway doesn't do ordinary. Soaring 10-foot ceilings, dramatic 8-foot doors, designer cabinetry with soft-close features, solid-surface countertops, beautiful designer tile, and ceramic tile flooring are all part of our Heritage finishes. You know, the stuff other builders like to call upgrades. We just call it Tuesday.The Chamisa's open-concept design brings together a generous living room, spacious kitchen, and inviting dining area. Perfect for entertaining friends, gathering with family, or pretending you're a gourmet chef while ordering takeout. The kitchen offers plenty of room to cook, entertain, and supervise whoever volunteered to do the dishes. With its thoughtful layout and elevated finishes, it's a space that looks as good as it functions.The private owner's suite is your personal escape from the chaos of everyday life. Featuring a generously sized bedroom, spacious bathroom, and walk-in closet, it's the perfect place to unwind, recharge, or hide from the people who keep asking what's for dinner. Four additional bedrooms provide flexibility for family, guests, a home office, hobby room, or that exercise equipment you're absolutely going to start using next Monday.With 3.5 bathrooms, the morning rush doesn't have to resemble a competitive sporting event. A dedicated laundry room, convenient pantry, and spacious garage add the everyday functionality that makes a great floor plan even better.And because we live in New Mexico, outdoor living matters. The generous covered patio creates an ideal setting for morning coffee, weekend barbecues, entertaining friends, or enjoying one of those spectacular New Mexico evenings. It's an extension of your living space and another reason you'll love calling the Chamisa home.Here's what really sets Westway apart: We believe buyers shouldn't have to choose between the character of a custom home and the convenience of production construction. Our homes are designed for people who appreciate architectural detail, quality finishes, and thoughtful layouts without the custom-building marathon. We offer the elevated features buyers want without making every attractive selection an expensive upgrade.The Chamisa combines generous living spaces, flexible bedrooms, upscale Heritage finishes, and the kind of architectural presence you'd expect from a custom home. It's designed for buyers who want more than a basic box with a front door and a fancy brochure.At Westway Homes, we don't believe builder grade should mean lowering your standards. The Chamisa proves you can have beautiful finishes, functional design, and room to live large without sacrificing your sanity.Come see what happens when a production builder decides ordinary just isn't good enough. Welcome to the Chamisa. Welcome to Westway Homes.Pictures are of another home, same floor plan. This home has different colors and finishes but of equivalent quality. Home will be ready in early 2027.
New construction
$779,243
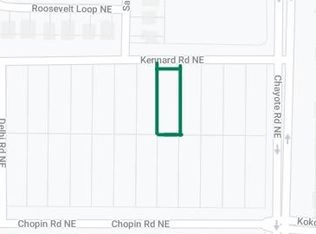
5900 Kennard Rd NE, Rio Rancho, NM 87144
5beds
2,818sqft
Single Family Residence
Built in 2026
0.5 Acres Lot
$-- Zestimate®
$277/sqft
$-- HOA
What's special
Spacious garageBeautiful finishesUpscale heritage finishesDedicated laundry roomSpacious kitchenOpen-concept designGenerously sized bedroom
- 3 days
- 177
- 19
Zillow last checked:
Listing updated:
Listed by:
John - Paul Rael 505-463-4305,
Westway Realty 505-463-4305
Source: SWMLS,MLS#: 1112989
Facts & features
Interior
Bedrooms & bathrooms
- Bedrooms: 5
- Bathrooms: 4
- Full bathrooms: 3
- 1/2 bathrooms: 1
Primary bedroom
- Level: Main
- Area: 288
- Dimensions: 16 x 18
Kitchen
- Level: Main
- Area: 320
- Dimensions: 20 x 16
Living room
- Level: Main
- Area: 320
- Dimensions: 20 x 16
Heating
- Central, Forced Air, Natural Gas
Cooling
- Central Air, Refrigerated
Appliances
- Laundry: Washer Hookup, Electric Dryer Hookup, Gas Dryer Hookup
Features
- Multiple Living Areas, Main Level Primary, Multiple Primary Suites
- Flooring: Carpet, Tile
- Windows: Low-Emissivity Windows
- Has basement: No
- Number of fireplaces: 1
- Fireplace features: Gas Log, Outside
Interior area
- Total structure area: 2,818
- Total interior livable area: 2,818 sqft
Property
Parking
- Total spaces: 3
- Parking features: Attached, Finished Garage, Garage, Garage Door Opener
- Attached garage spaces: 3
Features
- Levels: One
- Stories: 1
- Patio & porch: Covered, Patio
- Exterior features: Private Entrance, Private Yard
- Fencing: Wall
Lot
- Size: 0.5 Acres
Details
- Parcel number: 1015075083498
- Zoning description: R-1
Construction
Type & style
- Home type: SingleFamily
- Property subtype: Single Family Residence
Materials
- Frame, Synthetic Stucco
- Roof: Tile
Condition
- New Construction
- New construction: Yes
- Year built: 2026
Details
- Builder name: Westway Homes
Utilities & green energy
- Electric: None
- Sewer: Public Sewer
- Water: Public
- Utilities for property: Cable Available, Electricity Connected, Sewer Connected, Water Connected
Green energy
- Energy generation: None
Community & HOA
Community
- Subdivision: Rio Rancho Estates
Location
- Region: Rio Rancho
Financial & listing details
- Price per square foot: $277/sqft
- Annual tax amount: $58
- Date on market: 10/23/2026
- Cumulative days on market: 4 days
- Listing terms: Cash,Conventional,FHA,VA Loan
Estimated market value
Not available
Estimated sales range
Not available
Not available
Price history
| Date | Event | Price |
|---|---|---|
| 10/23/2026 | Listed for sale | $779,243$277/sqft |
Source:  SWMLS #1112989 Report a problem | ||
Public tax history
Tax history is unavailable.
Monthly payment
Est. payment
Payment breakdown
Explore the cost of this home by adjusting the details. Changes won't be saved.Climate risks
Neighborhood: 87144
Similar homes
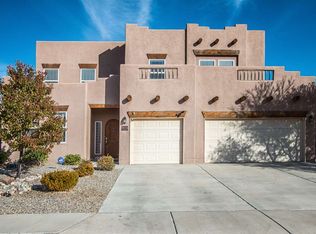
- $--3 bd3 ba2.1k sqft5240 Bullseye Rd NE, Rio Rancho, NM 87144Auction
 Auction.com 1
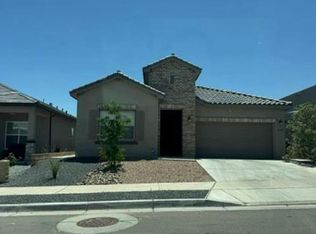
- $525,0005 bd3 ba3.3k sqft5036 Brown Bear Dr NE, Rio Rancho, NM 87144For Sale
 MLS ID #1111888, The Hester Team, RE/MAX ELEVATE. SWMLS
- $400,0005 bd3 ba2.2k sqft6113 Wildflower Pass NE, Rio Rancho, NM 87144For Sale
 MLS ID #1110012, Marilyn J Eifert, Talia Freedman and Co.. SWMLS
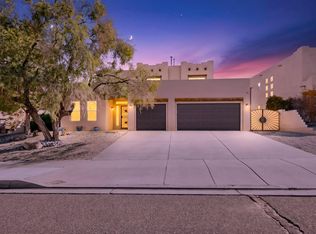
- $520,0004 bd4 ba3.1k sqft7269 Assisi Hills Rd NE, Rio Rancho, NM 87144For Sale
 MLS ID #1112585, Jennifer Christine Cook, Realty One of New Mexico. SWMLS
