Charming 1900 Cape-style home featuring 3 bedrooms, 1 full bath, and convenient first-floor living with the primary bedroom, full bath, and kitchen. The spacious living and dining areas offer plenty of room to gather, while the sliding door leads to a back deck and patio. The detached heated two-bay garage includes a workbench area off the back and a bright room with a propane stove, perfect for extra space to entertain or a separate home office, or hobby space. A PAID IN FULL solar system. A couple recent updates : New roofing, upgraded electrical panel, newer oil tank, new well pump, newly sealed driveway, updated paint, new garage storm door, and more. Situated on a large, open, flat lot-this move-in-ready home is one you won't want to miss! Selling as is.
For sale
$375,000
131 Daggett Street, Plainfield, CT 06354
3beds
1,178sqft
:
Get pre-qualified$2,480/mo
Single Family Residence
Built in 1900
0.73 Acres Lot
$385,500 Zestimate®
$318/sqft
$-- HOA
What's special
- 14 days |
- 989 |
- 53 |
Zillow last checked:
Listing updated:
Listed by:
Paige Collelo (860)576-1229,
Taber Realty, LLC 860-564-2221
Source: Smart MLS,MLS#: 24193077
Facts & features
Interior
Bedrooms & bathrooms
- Bedrooms: 3
- Bathrooms: 1
- Full bathrooms: 1
Primary bedroom
- Level: Main
Bedroom
- Level: Upper
Bedroom
- Level: Upper
Bathroom
- Level: Main
Dining room
- Level: Main
Living room
- Level: Main
Heating
- Forced Air, Oil
Cooling
- Central Air
Appliances
- Included: Gas Range, Microwave, Refrigerator, Dishwasher, Water Heater
Features
- Basement: Full
- Attic: Access Via Hatch
- Has fireplace: No
Interior area
- Total structure area: 1,178
- Total interior livable area: 1,178 sqft
- Finished area above ground: 1,178
Property
Parking
- Total spaces: 2
- Parking features: Detached
- Garage spaces: 2
Lot
- Size: 0.73 Acres
- Features: Level, Open Lot
Details
- Parcel number: 1702416
- Zoning: RA19
Construction
Type & style
- Home type: SingleFamily
- Architectural style: Cape Cod
- Property subtype: Single Family Residence
Materials
- Vinyl Siding
- Foundation: Block, Concrete Perimeter
- Roof: Asphalt
Condition
- New construction: No
- Year built: 1900
Utilities & green energy
- Sewer: Public Sewer
- Water: Well
Community & HOA
Community
- Subdivision: Moosup
HOA
- Has HOA: No
Location
- Region: Moosup
Financial & listing details
- Price per square foot: $318/sqft
- Tax assessed value: $148,680
- Annual tax amount: $3,510
- Date on market: 7/21/2026
Estimated market value
$385,500
$366,000 - $405,000
$2,235/mo
Price history
| Date | Event | Price |
|---|---|---|
| 7/31/2026 | Listed for sale | $375,000+59.6%$318/sqft |
Source:  Smart MLS #24193077 Report a problem Smart MLS #24193077 Report a problem | ||
| 7/6/2026 | Sold | $235,000$199/sqft |
Source: Public Record Report a problem | ||
Public tax history
| Year | Property taxes | Tax assessment |
|---|---|---|
| 2025 | $3,510 +2.4% | $148,680 |
| 2024 | $3,427 +0.5% | $148,680 |
| 2023 | $3,411 -24.8% | $148,680 +0% |
| 2022 | $4,537 +47.5% | $148,610 +48.5% |
| 2021 | $3,075 +0.7% | $100,070 |
| 2020 | $3,055 | $100,070 |
| 2019 | $3,055 +1.6% | $100,070 |
| 2018 | $3,008 -5.2% | $100,070 +0.9% |
| 2017 | $3,174 +3.5% | $99,130 |
| 2016 | $3,068 +2.6% | $99,130 |
| 2015 | $2,990 | $99,130 |
| 2014 | $2,990 | $99,130 |
| 2013 | $2,990 -9.1% | $99,130 -30.5% |
| 2012 | $3,291 +3.3% | $142,590 |
| 2011 | $3,187 +10.7% | $142,590 |
| 2010 | $2,879 +1.3% | $142,590 |
| 2009 | $2,843 +4.1% | $142,590 +4.1% |
| 2008 | $2,730 +5.7% | $136,920 +60.7% |
| 2007 | $2,583 +7.7% | $85,180 +1.8% |
| 2006 | $2,399 +2.4% | $83,680 -1.8% |
| 2005 | $2,342 +7.7% | $85,180 +1.8% |
| 2004 | $2,174 +19.5% | $83,680 +4.4% |
| 2003 | $1,820 +17.9% | $80,160 +39.7% |
| 2001 | $1,544 | $57,400 |
Find assessor info on the county website
Monthly payment
Est. payment
Payment breakdown
Explore the cost of this home by adjusting the details. Changes won't be saved.Climate risks
Neighborhood: 06354
Nearby schools
GreatSchools rating
- 4/10Moosup Elementary SchoolGrades: PK-3Distance: 0.2 mi
- 4/10Plainfield Central Middle SchoolGrades: 6-8Distance: 3.8 mi
- 2/10Plainfield High SchoolGrades: 9-12Distance: 1.6 mi
- $292,8003 bd1 ba1.5k sqft129 Daggett St, Moosup, CT 06354Off Market
- $319,1004 bd2 ba1.2k sqft127 Daggett St, Moosup, CT 06354Off Market
- $360,8006 bd2 ba2.8k sqft141-143 Daggett St, Moosup, CT 06354Off Market
- $388,7003 bd1 ba2.1k sqft130 Daggett St, Moosup, CT 06354Off Market
- $312,3003 bd1 ba1.4k sqft138 Daggett St, Moosup, CT 06354Off Market
- $326,7006 bd2 ba2.1k sqft117-119 Daggett St, Moosup, CT 06354Off Market
- $358,8003 bd1 ba1.5k sqft142 Daggett St, Moosup, CT 06354Off Market
- $333,9003 bd2 ba1.1k sqft25 Turcotte Ave, Moosup, CT 06354Off Market
A local agent can set up tours, give advice and negotiate with sellers.
Similar homes
- $265,0003 bd1 ba1k sqft39 Sterling Hill Road, Plainfield, CT 06354For Sale
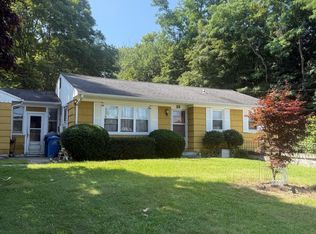
 MLS ID #24194523, Erin E. Gardner, RE/MAX Realty Group. Smart MLS
 - $349,9003 bd1 ba1.1k sqft18 Philmar Drive, Plainfield, CT 06374For Sale
 MLS ID #24195254, Sheena Ruggirello, Real Broker CT, LLC. Smart MLS
 - $400,0003 bd1 ba1.2k sqft139 Lake Road, Griswold, CT 06351For Sale
 MLS ID #24194384, Lori H. Ciccarelli, RE/MAX One. Smart MLS
 - $429,9003 bd3 ba1.7k sqft40 Taft Street, Killingly, CT 06239For Sale
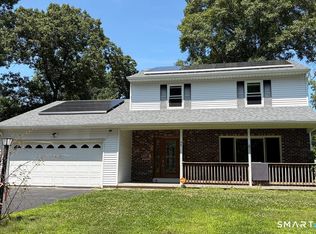 MLS ID #24192043, Whitney Easton, Berkshire Hathaway NE Prop.. Smart MLS
 - $389,9904 bd2 ba1.7k sqft59 Hi Top Hill Road, Voluntown, CT 06384For SaleMLS ID #24196577, Seth Caslin, Sailpoint Property Group. Smart MLS
- $300,0004 bd1 ba1.4k sqft37 Sunset Terrace, Brooklyn, CT 06234For SaleMLS ID #24196235, Alexcia Merritt, RE/MAX Bell Park Realty. Smart MLS
- $369,9003 bd2 ba1.7k sqft633 Wauregan Road, Brooklyn, CT 06234For SaleMLS ID #24169587, Raymond Preece, Signature Properties of N.E.. Smart MLS
- $325,0003 bd1 ba1.4k sqft24 Black Hill Road, Plainfield, CT 06374For SaleMLS ID #24172730, Catherine E. Duprey, Duprey Real Estate, LLC. Smart MLS
- $392,0002 bd1 ba1.1k sqft1232 Riverside Dr, North Grosvenordale, CT 06255For Sale By Owner
- $439,9003 bd2 ba1.4k sqft26 Bush Hill Road, Brooklyn, CT 06234For SaleMLS ID #24194948, Andrew Hogan, Brian Buonaiuto. Smart MLS
- $330,0002 bd1 ba1.2k sqft517 Davis Road, Killingly, CT 06239For SaleMLS ID #24194578, Jennifer Bradley, Benton Real Estate Company. Smart MLS
- $344,9003 bd1 ba1.7k sqft288 Bedlam Road, Chaplin, CT 06235For SaleMLS ID #24188389, Georgia E. Labonne, William Pitt Sotheby's Int'l. Smart MLS
- $349,9003 bd1 ba1.4k sqft32 Spicer Road, Preston, CT 06365For SaleMLS ID #24196160, Victoria Schroeder, Kazantzis Real Estate, LLC. Smart MLS
- $375,0003 bd2 ba1.3k sqft69 Carely Avenue, Griswold, CT 06351For SaleMLS ID #24193672, Tina Luft, Kazantzis Real Estate, LLC. Smart MLS
- $375,0002 bd2 ba1.6k sqft76 Prodell Road, Preston, CT 06365For SaleMLS ID #24189629, Susan Barnhouser, RE/MAX Legends. Smart MLS
- $350,0003 bd1 ba1.7k sqft38 Ayers Drive, Canterbury, CT 06331For SaleMLS ID #24168798, Tina Luft, Kazantzis Real Estate, LLC. Smart MLS
- $399,9003 bd2 ba1.7k sqft49 Parsonage Road, Hampton, CT 06247For SaleMLS ID #24195054, Michele Geragotelis, RE/MAX Bell Park Realty. Smart MLS
- $349,0003 bd1 ba1.1k sqft10 Russell Avenue, Brooklyn, CT 06234For SaleMLS ID #24194783, Robin Delaney, Robin Delaney Real Estate. Smart MLS
- $344,9003 bd2 ba1.7k sqft784 Warrenville Road, Mansfield, CT 06250For SaleMLS ID #24196171, Michael A. Thompson, Countryside Realty. Smart MLS
- $339,9002 bd1 ba960 sqft265 Gager Hill Road, Scotland, CT 06280For SaleMLS ID #24196276, Joshua D. Cingranelli, Priority Real Estate Group,LLC. Smart MLS
