New Construction, You Design! This rancher plan features covered front porch 12' x 10' back concrete patio, and cathedral ceilings with open floor concept that run through the family room, dining room, kitchen and one guest bedroom. Kitchen features 42'' upper cabinets, an island with an eating bar overhang, stainless steel appliances, and pantry. Master suite features a walk-in closet, and full bathroom with double sinks and 5' fiberglass shower. Full guest bathroom between guest bedrooms.
**Photo is a file photo
Pending
$425,484
5901 W Pelican Loop, Rathdrum, ID 83858
3beds
2baths
1,416sqft
Single Family Residence
Built in 2026
8,276 Square Feet Lot
$-- Zestimate®
$300/sqft
$-- HOA
What's special
Dining roomOpen floor conceptStainless steel appliancesWalk-in closetCovered front porchMaster suiteFamily room
- 56 days
- 6
- 2
Zillow last checked:
Listing updated:
Listed by:
Michael Paul Green 208-691-2126,
Coldwell Banker Schneidmiller Realty
Source: Coeur d'Alene MLS,MLS#: 26-8042
Facts & features
Interior
Bedrooms & bathrooms
- Bedrooms: 3
- Bathrooms: 2
- Main level bathrooms: 2
- Main level bedrooms: 3
Heating
- Natural Gas, Furnace
Appliances
- Included: Gas Water Heater, Disposal, Dishwasher
- Laundry: Washer Hookup
Features
- High Speed Internet
- Flooring: Laminate, Vinyl, Carpet
- Has basement: Yes
- Has fireplace: No
- Common walls with other units/homes: No Common Walls
Interior area
- Total structure area: 1,416
- Total interior livable area: 1,416 sqft
Property
Parking
- Parking features: Garage - Attached
- Has attached garage: Yes
Features
- Exterior features: Lighting
- Has view: Yes
- View description: Mountain(s)
Lot
- Size: 8,276 Square Feet
- Features: Open Lot
Details
- Parcel number: RM0450060190
- Zoning: RESIDENTIAL
Construction
Type & style
- Home type: SingleFamily
- Property subtype: Single Family Residence
Materials
- Fiber Cement, Frame
- Foundation: Concrete Perimeter
- Roof: Composition
Condition
- Year built: 2026
Utilities & green energy
- Sewer: Public Sewer
- Water: Public
Community & HOA
Community
- Subdivision: Westwood Pines
HOA
- Has HOA: No
Location
- Region: Rathdrum
Financial & listing details
- Price per square foot: $300/sqft
- Date on market: 8/5/2026
- Road surface type: Paved
Estimated market value
Not available
Estimated sales range
Not available
$2,591/mo
Price history
| Date | Event | Price |
|---|---|---|
| 8/5/2026 | Pending sale | $425,484$300/sqft |
Source:  Coeur d'Alene MLS #26-8042 Report a problem Coeur d'Alene MLS #26-8042 Report a problem | ||
| 8/5/2026 | Listed for sale | $425,484-17.3%$300/sqft |
Source: Coeur d'Alene MLS #26-8042 Report a problem | ||
| 11/26/2025 | Listing removed | $514,579$363/sqft |
Source: Coeur d'Alene MLS #25-9762 Report a problem | ||
| 9/25/2025 | Listed for sale | $514,579$363/sqft |
Source: Coeur d'Alene MLS #25-9762 Report a problem | ||
Public tax history
Tax history is unavailable.
Monthly payment
Est. payment
Payment breakdown
Explore the cost of this home by adjusting the details. Changes won't be saved.Climate risks
Neighborhood: 83858
Similar homes

- $520,0003 bd2 ba1.5k sqft16167 N Hadley Loop, Rathdrum, ID 83858For Sale
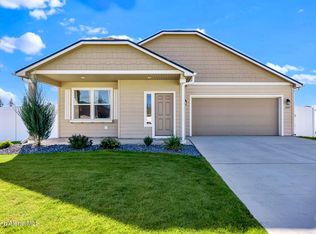 MLS ID #26-5589, Courtney Lampert, NextHome 365 Realty. Coeur d'Alene MLS

 - $474,0003 bd2 ba1.2k sqft6653 W Plant Ln, Rathdrum, ID 83858New Construction
 Coeur d'Alene MLS
 - $474,0003 bd2 ba1.2k sqft11651 N Simmons Ln, Rathdrum, ID 83858New Construction
 Coeur d'Alene MLS
 - from $459,9003 bd2 ba1.2k sqft1280-R Plan, Thayer Farms, Rathdrum, ID 83858New Construction
 Monogram Homes
