New Construction - Move-In Ready! Welcome to the Prairie View!
Step into this beautiful two-story home featuring a grand entry, 9-foot ceilings throughout the main floor, and stunning stone and shake exterior accents. The open-concept living area and kitchen create the perfect space for entertaining, complete with a cozy gas fireplace, stainless steel appliances, and an impressive 7-foot kitchen island. A private office with double-door entry offers the ideal work-from-home space, while the spacious upstairs loft provides additional room to relax, play, or gather. The home features four bedrooms, 2.5 bathrooms, and a spacious primary suite with a huge walk-in closet. Situated on a desirable corner lot, the Prairie View offers comfort, style, and plenty of space to make yourself at home. There's so much to love about this home--come see it for yourself!
Some Photos are Virtually Staged
Active
$599,555
5966 W Pelican Loop, Rathdrum, ID 83858
4beds
3baths
2,681sqft
Single Family Residence
Built in 2026
9,147 Square Feet Lot
$599,600 Zestimate®
$224/sqft
$-- HOA
What's special
Cozy gas fireplaceGrand entryFour bedroomsStainless steel appliancesDesirable corner lotSpacious primary suiteSpacious upstairs loft
- 13 days
- 686
- 78
Likely to sell faster than
Zillow last checked:
Listing updated:
Listed by:
Michael Paul Green 208-691-2126,
Coldwell Banker Schneidmiller Realty
Source: Coeur d'Alene MLS,MLS#: 26-10187
Facts & features
Interior
Bedrooms & bathrooms
- Bedrooms: 4
- Bathrooms: 3
- Main level bathrooms: 1
Heating
- Natural Gas, Furnace
Appliances
- Included: Gas Water Heater, Disposal, Dishwasher
- Laundry: Washer Hookup
Features
- Fireplace
- Flooring: Laminate, Vinyl, Carpet
- Has basement: No
- Has fireplace: Yes
- Common walls with other units/homes: No Common Walls
Interior area
- Total structure area: 2,681
- Total interior livable area: 2,681 sqft
Property
Parking
- Parking features: Garage - Attached
- Has attached garage: Yes
Features
- Exterior features: Lighting
- Has view: Yes
- View description: Mountain(s)
Lot
- Size: 9,147 Square Feet
- Dimensions: 9364 SQFT
- Features: Open Lot
Details
- Parcel number: RM0450070090
- Zoning: RESIDENTIAL
Construction
Type & style
- Home type: SingleFamily
- Property subtype: Single Family Residence
Materials
- Fiber Cement, Frame
- Foundation: Concrete Perimeter
- Roof: Composition
Condition
- Year built: 2026
Utilities & green energy
- Sewer: Public Sewer
- Water: Public
Community & HOA
Community
- Subdivision: Westwood Pines
HOA
- Has HOA: No
Location
- Region: Rathdrum
Financial & listing details
- Price per square foot: $224/sqft
- Date on market: 10/13/2026
- Road surface type: Paved
Estimated market value
$599,600
$570,000 - $630,000
$3,628/mo
Price history
| Date | Event | Price |
|---|---|---|
| 10/13/2026 | Listed for sale | $599,555+7.6%$224/sqft |
Source:  Coeur d'Alene MLS #26-10187 Report a problem | ||
| 10/5/2026 | Listing removed | $556,975$208/sqft |
Source: Coeur d'Alene MLS #26-2834 Report a problem | ||
| 3/31/2026 | Pending sale | $556,975$208/sqft |
Source: Coeur d'Alene MLS #26-2834 Report a problem | ||
Public tax history
Tax history is unavailable.
Monthly payment
Est. payment
Payment breakdown
Explore the cost of this home by adjusting the details. Changes won't be saved.Climate risks
Neighborhood: 83858
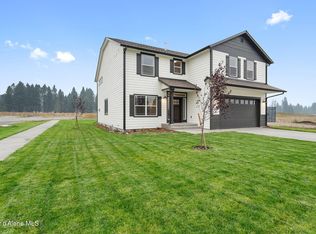
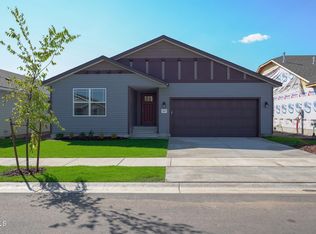
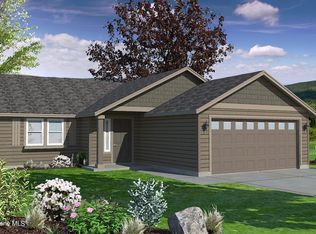
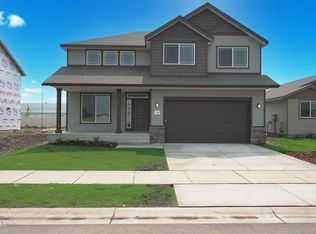
Similar homes
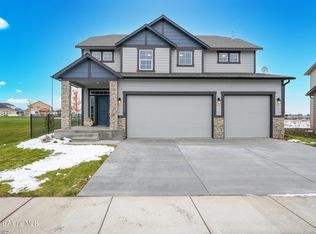
- $565,0004 bd3 ba2.4k sqft5993 W Harmony St, Rathdrum, ID 83858For Sale
 MLS ID #26-8687, Natalie Priebe, NextHome Advantage Realty. Coeur d'Alene MLS
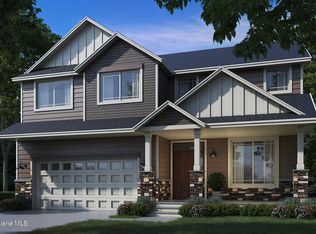
- $662,5004 bd3 ba2.6k sqft14920 N Liane Ln, Rathdrum, ID 83858For Sale
 MLS ID #25-10317, Michael Paul Green, Coldwell Banker Schneidmiller Realty. Coeur d'Alene MLS
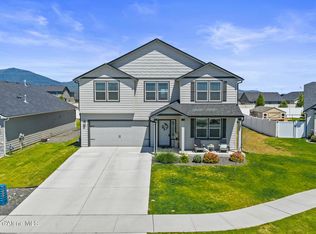
- $632,8914 bd3 ba2.4k sqft15435 N Aldo St, Rathdrum, ID 83858For Sale
 MLS ID #24-4467, Michael Paul Green, Coldwell Banker Schneidmiller Realty. Coeur d'Alene MLS
- $650,0005 bd3 ba3.2k sqft12867 N Farley Way, Rathdrum, ID 83858For Sale
 MLS ID #26-9568, Melissa Hjeltness, Coldwell Banker Schneidmiller Realty. Coeur d'Alene MLS
