Welcome to this beautiful home set at the end of cul-de-sac street, next to preserved land. This lovely raised ranch is 3 bedrooms, 1.5-bathroom, front to back living/dining room, and lower-level family room. The family room features a fireplace for cozy winter nights and large sliding door that provides plenty of natural light. Enjoy cooking in a spacious eat-in kitchen that overlooks a nice and private backyard. Don't wait, this gorgeous home is waiting for you!!!
For sale
$419,900
99 Glenwood Drive, Wethersfield, CT 06109
3beds
1,332sqft
:
Get pre-qualified$3,048/mo
Single Family Residence
Built in 1970
0.31 Acres Lot
$441,000 Zestimate®
$315/sqft
$-- HOA
What's special
- 12 days |
- 1,021 |
- 48 |
Zillow last checked:
Listing updated:
Listed by:
Alexandra Terlesky (860)874-2239,
Century 21 North East 800-844-7653
Source: Smart MLS,MLS#: 24193941
Facts & features
Interior
Bedrooms & bathrooms
- Bedrooms: 3
- Bathrooms: 2
- Full bathrooms: 1
- 1/2 bathrooms: 1
Primary bedroom
- Level: Main
Bedroom
- Level: Main
Bedroom
- Level: Main
Bathroom
- Level: Main
Bathroom
- Level: Lower
Dining room
- Features: Balcony/Deck, Combination Liv/Din Rm, Sliders, Hardwood Floor
- Level: Main
Family room
- Features: Fireplace, Half Bath, Patio/Terrace, Sliders
- Level: Lower
Living room
- Features: Balcony/Deck, Combination Liv/Din Rm, Hardwood Floor
- Level: Main
Heating
- Baseboard, Hot Water, Natural Gas, Oil
Cooling
- Central Air
Appliances
- Included: Oven/Range, Refrigerator, Washer, Dryer, Water Heater
- Laundry: Lower Level
Features
- Basement: Partial,Finished,Garage Access,Interior Entry,Walk-Out Access
- Attic: Pull Down Stairs
- Number of fireplaces: 1
Interior area
- Total structure area: 1,332
- Total interior livable area: 1,332 sqft
- Finished area above ground: 1,332
Property
Parking
- Total spaces: 2
- Parking features: Attached
- Attached garage spaces: 2
Features
- Patio & porch: Deck
Lot
- Size: 0.31 Acres
- Features: Level
Details
- Additional structures: Shed(s)
- Parcel number: 760993
- Zoning: A1
Construction
Type & style
- Home type: SingleFamily
- Architectural style: Ranch
- Property subtype: Single Family Residence
Materials
- Vinyl Siding
- Foundation: Concrete Perimeter, Raised
- Roof: Shingle
Condition
- New construction: No
- Year built: 1970
Utilities & green energy
- Sewer: Public Sewer
- Water: Public
Community & HOA
HOA
- Has HOA: No
Location
- Region: Wethersfield
Financial & listing details
- Price per square foot: $315/sqft
- Tax assessed value: $268,244
- Annual tax amount: $10,795
- Date on market: 7/24/2026
Estimated market value
$441,000
$415,000 - $467,000
$3,125/mo
Price history
| Date | Event | Price |
|---|---|---|
| 8/5/2026 | Listed for sale | $419,900+73.5%$315/sqft |
Source:  Smart MLS #24193941 Report a problem Smart MLS #24193941 Report a problem | ||
| 5/24/2019 | Sold | $242,000-3.2%$182/sqft |
Source: Smart MLS #170163835 Report a problem | ||
| 4/24/2019 | Pending sale | $250,000$188/sqft |
Source: Lebrun Real Estate LLC #170163835 Report a problem | ||
| 2/28/2019 | Listed for sale | $250,000$188/sqft |
Source: Lebrun Real Estate LLC #170163835 Report a problem | ||
| 1/11/2019 | Pending sale | $250,000$188/sqft |
Source: Lebrun Real Estate LLC #170118645 Report a problem | ||
| 11/20/2018 | Price change | $250,000-1.9%$188/sqft |
Source: Lebrun Real Estate LLC #170118645 Report a problem | ||
| 10/30/2018 | Price change | $254,900-3.8%$191/sqft |
Source: Lebrun Real Estate LLC #170118645 Report a problem | ||
| 8/24/2018 | Listed for sale | $264,900$199/sqft |
Source: Lebrun Real Estate LLC #170118645 Report a problem | ||
Public tax history
| Year | Property taxes | Tax assessment |
|---|---|---|
| 2025 | $8,058 +7.5% | $261,880 +51.1% |
| 2024 | $7,493 +3.5% | $173,370 |
| 2023 | $7,243 +1.7% | $173,370 |
| 2022 | $7,122 +1% | $173,370 |
| 2021 | $7,051 0% | $173,370 |
| 2020 | $7,054 -0.1% | $173,370 |
| 2019 | $7,063 +1.3% | $173,370 +1.4% |
| 2018 | $6,969 +2.5% | $170,900 |
| 2017 | $6,797 +3.2% | $170,900 |
| 2016 | $6,586 +0.9% | $170,900 |
| 2015 | $6,527 +3.9% | $170,900 |
| 2014 | $6,279 -4.2% | $170,900 -12.8% |
| 2013 | $6,555 +2.7% | $195,900 |
| 2012 | $6,382 +3.7% | $195,900 |
| 2011 | $6,155 +2.5% | $195,900 |
| 2010 | $6,006 -0.1% | $195,900 |
| 2009 | $6,010 +5.8% | $195,900 +19.7% |
| 2008 | $5,679 +5.4% | $163,600 |
| 2007 | $5,389 +1.6% | $163,600 |
| 2006 | $5,306 +7.4% | $163,600 |
| 2005 | $4,939 +22.8% | $163,600 +41.8% |
| 2003 | $4,023 +25.2% | $115,400 -18.8% |
| 1996 | $3,213 | $142,100 |
Find assessor info on the county website
Monthly payment
Est. payment
Payment breakdown
Explore the cost of this home by adjusting the details. Changes won't be saved.Climate risks
Neighborhood: 06109
Nearby schools
GreatSchools rating
- 5/10Samuel B. Webb Elementary SchoolGrades: PK-6Distance: 0.3 mi
- 6/10Silas Deane Middle SchoolGrades: 7-8Distance: 1.5 mi
- 7/10Wethersfield High SchoolGrades: 9-12Distance: 1.1 mi
Schools provided by the listing agent
- Elementary: Samuel B. Webb
- Middle: Silas Deane
- High: Wethersfield
Source: Smart MLS. This data may not be complete. We recommend contacting the local school district to confirm school assignments for this home.
- $684,5004 bd4 ba3.2k sqft93 Glenwood Dr, Wethersfield, CT 06109Off Market
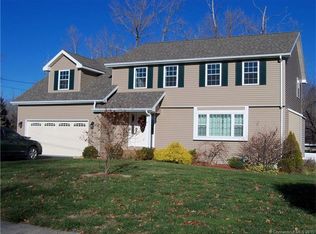
- $820,6004 bd4 ba2.8k sqft107 Glenwood Dr, Wethersfield, CT 06109Off Market

- $588,4004 bd2 ba2.1k sqft96 Glenwood Dr, Wethersfield, CT 06109Off Market
- $463,6003 bd2 ba1.3k sqft85 Glenwood Dr, Wethersfield, CT 06109Off Market
- $422,2003 bd2 ba1.1k sqft77 Glenwood Dr, Wethersfield, CT 06109Off Market
- $596,9004 bd2 ba2k sqft14 Rhodes Cir, Wethersfield, CT 06109Off Market
- $455,0003 bd2 ba1.2k sqft82 Glenwood Dr, Wethersfield, CT 06109Sold
- $497,5003 bd2 ba1.8k sqft69 Glenwood Dr, Wethersfield, CT 06109Off Market
A local agent can set up tours, give advice and negotiate with sellers.
Similar homes
- $429,0003 bd2 ba1.7k sqft1122 Fienemann Road, Farmington, CT 06032For Sale

 MLS ID #24187563, Liping Wang, William Raveis Real Estate. Smart MLS
 - $449,0004 bd3 ba1.9k sqft46 Lincoln Way, Windsor, CT 06095For Sale
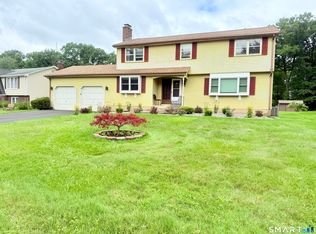 MLS ID #24193537, John Grubiak, Surf Realty LLC. Smart MLS
 - $--3 bd2 ba1.4k sqft37 Rich Ln, Bristol, CT 06010Auction
 Auction.com 1
 - $425,0003 bd1 ba1.1k sqft104 Higby Road, Middletown, CT 06457For Sale
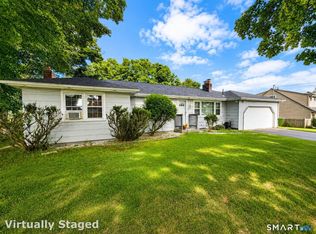 MLS ID #24195038, Jacqueline Caban, William Raveis Real Estate. Smart MLS
 - $399,9003 bd3 ba1.6k sqft124 Wales Road, Andover, CT 06232For SaleMLS ID #24196042, Vincent L. Diana, William Raveis Real Estate. Smart MLS
- $385,0003 bd2 ba1.7k sqft87 Cumberland Street, Hartford, CT 06106For SaleMLS ID #24185752, Diane N. Rankine, Berkshire Hathaway NE Prop.. Smart MLS
- $359,9003 bd2 ba1.5k sqft1 Jaybee Drive, Bloomfield, CT 06002For SaleMLS ID #24196619, Michael H. Truong, eXp Realty. Smart MLS
- $469,9003 bd2 ba1.6k sqft75 Wadsworth Street, Middletown, CT 06457For SaleMLS ID #24196591, Rebecca Kingston, BHHS Realty Professionals. Smart MLS
- $454,9003 bd2 ba1.4k sqft24 White Avenue, West Hartford, CT 06119For SaleMLS ID #24195925, Vito Cortese, Coldwell Banker Realty. Smart MLS
- $399,9993 bd2 ba1.7k sqft77 Osgood Avenue, New Britain, CT 06053For SaleMLS ID #24172129, Michael L. Alves, eRealty Advisors, Inc.. Smart MLS
- $475,0004 bd3 ba1.8k sqft10 Laurwood Drive, Bolton, CT 06043For SaleMLS ID #24196819, Fernando M. Paiva, Gorski Realty LLC. Smart MLS
- $390,0003 bd2 ba1.8k sqft27 Eagleton Drive, Windsor, CT 06095For SaleMLS ID #24185939, John Brewer, Exceptional Real Estate LLC. Smart MLS
- $475,0003 bd3 ba1.8k sqft45 Nepaug Road, Burlington, CT 06013For SaleMLS ID #24177388, Cathy Poehler, Century 21 AllPoints Realty. Smart MLS
- $309,0003 bd2 ba1.2k sqft25 Montrose Street, Hartford, CT 06106For SaleMLS ID #24194872, Mahadeo Ajodhi, Vylla Home (CT) LLC. Smart MLS
- $299,0003 bd1 ba1k sqft166 Roseleah Avenue, Newington, CT 06111For SaleMLS ID #24193670, Carly Schienda, Precision Realty LLC. Smart MLS
- $425,0005 bd3 ba1.9k sqft1130-B Blue Hills Avenue, Bloomfield, CT 06002For SaleMLS ID #24193948, Janet J. Riley, The Riley Group. Smart MLS
- $299,9003 bd1 ba1k sqft44 Oxford Drive, East Hartford, CT 06118For SaleMLS ID #24196870, Daniel Alvarado, Better Homes and Gardens Real Estate Executive Real Estate. Smart MLS
- $424,9004 bd2 ba1.7k sqft46 Clearfield Drive, Meriden, CT 06450For SaleMLS ID #24193106, Jim J. Wanat, Maier Real Estate. Smart MLS
- $389,9003 bd3 ba1.6k sqft37 Autumn Lane, East Hartford, CT 06108For SaleMLS ID #24160923, Carolyn C. Marino, Century 21 Classic Homes. Smart MLS
- $399,9993 bd2 ba1.4k sqft1347 Hall Boulevard, Bloomfield, CT 06002For SaleMLS ID #24158064, Carol P. Presutti, Berkshire Hathaway NE Prop.. Smart MLS
