Welcome to 30 W Ridge Drive, a 3-bedroom, 4-bath ranch-style home in West Hartford, Connecticut, offering over 2,100 square feet of living space and the convenience of single-level living. The main level features a comfortable, light-filled layout with a fireplace, first floor laundry area and plenty of space for everyday living and entertaining. Downstairs, over 800 square feet of finished basement space adds valuable additional living area with flexibility for a family room, home office, gym, recreation room, guest space, or a combination of uses. Set on a spacious .43-acre lot, the property offers plenty of room for outdoor entertaining, gardening, and play, while the attached garage provides added everyday convenience. Major recent improvements include a new furnace installed in 2025 and a roof that is four years old. Enjoy a location close to everything West Hartford has to offer, including shopping, restaurants, parks, recreation, schools, and major commuter routes. Whether you're looking for the ease of one-floor living, substantial finished basement space, or a West Hartford ranch with important recent updates already completed, 30 W Ridge Drive offers an excellent combination of space, convenience, flexibility, and location.
For sale
$699,000
30 West Ridge Drive, West Hartford, CT 06107
3beds
2,992sqft
Single Family Residence
Built in 1954
0.43 Acres Lot
$642,600 Zestimate®
$234/sqft
$-- HOA
What's special
- 2 days |
- 789 |
- 44 |
Zillow last checked:
Listing updated:
Listed by:
Joe C. Dabkowski (860)794-9576,
KW Legacy Partners 860-313-0700
Source: Smart MLS,MLS#: 24200597
Facts & features
Interior
Bedrooms & bathrooms
- Bedrooms: 3
- Bathrooms: 4
- Full bathrooms: 2
- 1/2 bathrooms: 2
Primary bedroom
- Level: Main
Bedroom
- Level: Main
Bedroom
- Level: Main
Dining room
- Level: Main
Living room
- Level: Main
Heating
- Hot Water, Oil
Cooling
- Central Air
Appliances
- Included: Oven/Range, Refrigerator, Washer, Dryer, Water Heater
- Laundry: Main Level
Features
- Basement: Full,Partially Finished
- Attic: Walk-up
- Number of fireplaces: 1
Interior area
- Total structure area: 2,992
- Total interior livable area: 2,992 sqft
- Finished area above ground: 2,186
- Finished area below ground: 806
Property
Parking
- Total spaces: 2
- Parking features: Attached
- Attached garage spaces: 2
Lot
- Size: 0.43 Acres
- Features: Level
Details
- Parcel number: 1910980
- Zoning: R-13
Construction
Type & style
- Home type: SingleFamily
- Architectural style: Ranch
- Property subtype: Single Family Residence
Materials
- Clapboard
- Foundation: Concrete Perimeter
- Roof: Asphalt
Condition
- New construction: No
- Year built: 1954
Utilities & green energy
- Sewer: Public Sewer
- Water: Public
Community & HOA
HOA
- Has HOA: No
Location
- Region: West Hartford
Financial & listing details
- Price per square foot: $234/sqft
- Tax assessed value: $279,370
- Annual tax amount: $12,510
- Date on market: 8/20/2026
Estimated market value
$642,600
$591,000 - $700,000
$4,041/mo
Price history
| Date | Event | Price |
|---|---|---|
| 8/22/2026 | Listed for sale | $699,000+84%$234/sqft |
Source:  Smart MLS #24200597 Report a problem Smart MLS #24200597 Report a problem | ||
| 10/10/2003 | Sold | $379,900$127/sqft |
Source: Smart MLS #G325257 Report a problem | ||
Public tax history
| Year | Property taxes | Tax assessment |
|---|---|---|
| 2025 | $12,510 +5.7% | $279,370 |
| 2024 | $11,831 +3.5% | $279,370 |
| 2023 | $11,432 +0.6% | $279,370 |
| 2022 | $11,365 +5.7% | $279,370 +10.2% |
| 2021 | $10,755 +2.9% | $253,540 +1.4% |
| 2020 | $10,452 | $250,040 |
| 2019 | $10,452 +2% | $250,040 |
| 2018 | $10,252 -0.1% | $250,040 |
| 2017 | $10,262 +18.7% | $250,040 +10.8% |
| 2015 | $8,643 +2.5% | $225,610 |
| 2014 | $8,431 +2.9% | $225,610 |
| 2013 | $8,190 +1.5% | $225,610 |
| 2012 | $8,066 -21.3% | $225,610 -13.2% |
| 2011 | $10,250 +2.8% | $259,900 |
| 2010 | $9,975 +2.2% | $259,900 |
| 2009 | $9,757 +1.2% | $259,900 |
| 2008 | $9,640 +27.4% | $259,900 +32.7% |
| 2007 | $7,569 +21.6% | $195,925 +25% |
| 2006 | $6,223 -10.1% | $156,740 -0.2% |
| 2005 | $6,922 +4.6% | $157,060 |
| 2004 | $6,615 +11.8% | $157,060 0% |
| 2003 | $5,915 +5.5% | $157,100 +0% |
| 2001 | $5,605 +3.6% | $157,060 -12.8% |
| 1998 | $5,412 | $180,110 |
Find assessor info on the county website
Monthly payment
Est. payment
Payment breakdown
Explore the cost of this home by adjusting the details. Changes won't be saved.Climate risks
Neighborhood: 06117
Nearby schools
GreatSchools rating
- 9/10Norfeldt SchoolGrades: K-5Distance: 0.7 mi
- 8/10King Philip Middle SchoolGrades: 6-8Distance: 0.4 mi
- 10/10Hall High SchoolGrades: 9-12Distance: 0.2 mi
Schools provided by the listing agent
- High: Hall
Source: Smart MLS. This data may not be complete. We recommend contacting the local school district to confirm school assignments for this home.
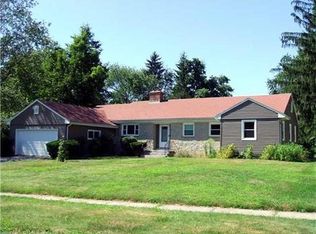
- $517,6003 bd2 ba1.9k sqft34 W Ridge Dr, West Hartford, CT 06117Off Market
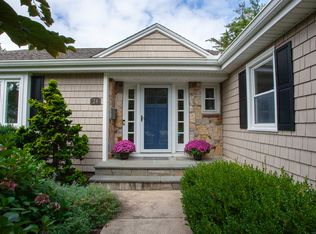
- $765,0004 bd3 ba2.9k sqft24 W Ridge Dr, West Hartford, CT 06117Sold
- $584,1003 bd3 ba2.4k sqft38 W Ridge Dr, West Hartford, CT 06117Off Market
- $788,2004 bd3 ba3.4k sqft20 W Ridge Dr, West Hartford, CT 06117Off Market
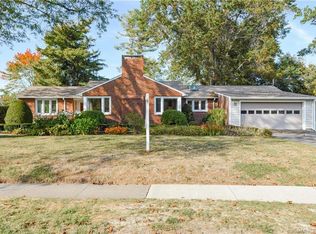
- $552,6003 bd2 ba2k sqft31 Proctor Dr, West Hartford, CT 06117Off Market
- $476,8003 bd2 ba1.5k sqft29 Proctor Dr, West Hartford, CT 06117Off Market
- $635,6003 bd3 ba2.1k sqft27 W Ridge Dr, West Hartford, CT 06117Off Market
- $693,8003 bd2 ba2.8k sqft33 W Ridge Dr, West Hartford, CT 06117Off Market
A local agent can set up tours, give advice and negotiate with sellers.
Similar homes
- $774,9003 bd3 ba2.9k sqft36 Bainton Road, West Hartford, CT 06117For Sale

 MLS ID #24199439, Dalton Faenza, Coldwell Banker Realty. Smart MLS
 - $549,0003 bd2 ba1.7k sqft117 Hyde Road, West Hartford, CT 06117For Sale
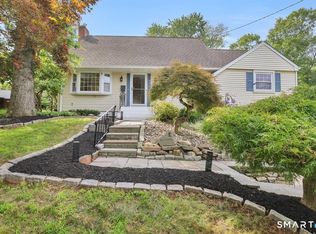 MLS ID #24200124, Xinsheng Zhang, Better Homes and Gardens Real Estate Executive Real Estate. Smart MLS
 - $665,0004 bd3 ba2.8k sqft49 Glenbrook Road, West Hartford, CT 06107For Sale
 MLS ID #24200581, Paula Fahy Ostop, William Raveis Real Estate. Smart MLS
 - $550,0004 bd4 ba2.6k sqft54 Ferncliff Drive, West Hartford, CT 06117For Sale
 MLS ID #24199450, Paula Fahy Ostop, William Raveis Real Estate. Smart MLS
 - $599,9003 bd3 ba2.3k sqft144 Haynes Road, West Hartford, CT 06117For SaleMLS ID #24194560, Mark J. Merin, Berkshire Hathaway NE Prop.. Smart MLS
- $599,0003 bd2 ba2.2k sqft22 Kirkwood Rd, West Hartford, CT 06117For Sale By Owner
- $799,0006 bd5 ba3.5k sqft44 Miamis Road, West Hartford, CT 06117For SaleMLS ID #24195987, Aviva Braunshweiger, Coldwell Banker Realty. Smart MLS
- $599,9004 bd3 ba2.1k sqft276 Westpoint Terrace, West Hartford, CT 06107For SaleMLS ID #24200988, Reza Abbassi, New Door Realty. Smart MLS
- $799,9004 bd3 ba3.3k sqft1649 Asylum Avenue, West Hartford, CT 06117For SaleMLS ID #24178630, Anita Chu, LPT Realty. Smart MLS
- $475,0003 bd2 ba1.5k sqft2298 Albany Avenue, West Hartford, CT 06117For SaleMLS ID #24199497, Suzanne G. Schumann, Coldwell Banker Realty. Smart MLS
- $499,0003 bd3 ba2.3k sqft2595 Albany Avenue, West Hartford, CT 06117For SaleMLS ID #24190503, Vin Verrillo, Berkshire Hathaway NE Prop.. Smart MLS
- $449,9003 bd3 ba2k sqft74 Lyman Road, West Hartford, CT 06117For SaleMLS ID #24198288, Evan L. Berman, William Raveis Real Estate. Smart MLS
- $725,0004 bd4 ba3.3k sqft11 Jubrey Drive, Windsor, CT 06095For SaleMLS ID #24199648, Caitlyn Cleary, William Pitt Sotheby's Int'l. Smart MLS
- $699,9004 bd4 ba3k sqft48 Chatfield Drive, West Hartford, CT 06110For SaleMLS ID #24197441, Robert Perriello, Century 21 AllPoints Realty. Smart MLS
- $649,9003 bd2 ba2.6k sqft2 Ferncliff Drive, West Hartford, CT 06117For SaleMLS ID #24181765, Steven Joseph, Coldwell Banker Realty. Smart MLS
- $495,0004 bd2 ba2.1k sqft2425 Albany Avenue, West Hartford, CT 06117For SaleMLS ID #24192627, Bonnie Collins, William Raveis Real Estate. Smart MLS
- $575,0003 bd3 ba1.7k sqft18 Chapman Road, West Hartford, CT 06107For SaleMLS ID #24198648, Laurie C. Murray, KW Legacy Partners. Smart MLS
- $599,9004 bd4 ba2.9k sqft87 Kenmore Road, Bloomfield, CT 06002For SaleMLS ID #24198117, Dawn M. Gagliardi, Serhant Connecticut, LLC. Smart MLS
- $549,9003 bd3 ba2.1k sqft29 Fenwood Avenue, West Hartford, CT 06110For SaleMLS ID #24200650, Alex Goodman, Eagle Eye Realty PLLC. Smart MLS
- $485,0004 bd2 ba1.8k sqft26 Fernbel Lane, West Hartford, CT 06107For SaleMLS ID #24200367, Suzanne W. Walsh, William Raveis Real Estate. Smart MLS
