Location, Location, Location! Situated on a premium lakefront lot with no back neighbors, this popular K. Hovnanian open floor plan offers 5 bedrooms, 3.5 baths, and a 3-car garage. Light and bright throughout, the home features stunning lake views from the living room, kitchen, and primary suite. The chef's kitchen is designed for entertaining with a massive granite island, breakfast bar, upgraded sink, and abundant storage and workspace. The spacious primary retreat includes a luxurious bath with dual vanities, a soaking tub, and a large separate shower. Enjoy peaceful views of the lake and surrounding green space from your backyard. Community amenities include lakes, a resort-style pool, fitness center, clubhouse, sports fields, and numerous playgrounds, offering something for everyone.
For sale
Price cut: $15K (9/11)
$470,000
5902 Wayne Way, Rosenberg, TX 77471
5beds
3,282sqft
Single Family Residence
Built in 2023
9,016 Square Feet Lot
$458,500 Zestimate®
$143/sqft
$57/mo HOA
What's special
Premium lakefront lotOpen floor planLight and bright throughoutAbundant storage and workspaceMassive granite islandSoaking tubUpgraded sink
- 114 days
- 99
- 5
Zillow last checked:
Listing updated:
Listed by:
Wayne Cohen TREC #0591655 832-259-8316,
Bernstein Realty
Source: HAR,MLS#: 96379043
Facts & features
Interior
Bedrooms & bathrooms
- Bedrooms: 5
- Bathrooms: 4
- Full bathrooms: 3
- 1/2 bathrooms: 1
Primary bedroom
- Level: First
- Area: 217.58
- Dimensions: 14.4x15.11
Bedroom
- Level: Second
- Area: 121
- Dimensions: 12.1x10
Bedroom
- Level: Second
- Area: 115.54
- Dimensions: 10.4x11.11
Bedroom
- Level: Second
- Area: 112.96
- Dimensions: 12.4x9.11
Bedroom
- Level: Second
- Area: 121.2
- Dimensions: 12x10.1
Other
- Level: First
Other
- Level: First
- Area: 145.58
- Dimensions: 14.4x10.11
Other
- Level: Second
Other
- Level: Second
Dining room
- Level: First
- Area: 129.41
- Dimensions: 12.8x10.11
Game room
- Level: Second
- Area: 140
- Dimensions: 14x10x16.3
Kitchen
- Level: First
- Area: 167
- Dimensions: 16.7x10
Living room
- Level: First
- Area: 237.07
- Dimensions: 15.7x15.1
Primary bath
- Level: First
Heating
- Natural Gas, Zoned
Cooling
- Ceiling Fan(s), Electric, Zoned
Appliances
- Included: ENERGY STAR Qualified Appliances, Water Heater, Disposal, Dryer, Refrigerator, Washer, Gas Oven, Microwave, Gas Range, Dishwasher, Instant Hot Water
- Laundry: Electric Dryer Hookup, Gas Dryer Hookup, Washer Hookup
Features
- Formal Entry/Foyer, High Ceilings, Vaulted Ceiling, En-Suite Bath, Primary Bed - 1st Floor, Walk-In Closet(s)
- Flooring: Carpet, Tile
- Windows: Storm Window(s), Window Coverings
Interior area
- Total structure area: 3,282
- Total interior livable area: 3,282 sqft
Property
Parking
- Total spaces: 3
- Parking features: Attached, Oversized, Additional Parking, Garage Door Opener, Double-Wide Driveway
- Attached garage spaces: 3
Features
- Stories: 2
- Patio & porch: Covered, Patio/Deck
- Exterior features: Back Green Space, Side Yard
- Has spa: Yes
- Spa features: Private
- Fencing: Back Yard,Full
- Has view: Yes
- View description: Lake, Water
- Has water view: Yes
- Water view: Lake,Water
- Waterfront features: Lake Front
Lot
- Size: 9,016 Square Feet
- Features: Back Yard, Subdivided, Waterfront, 0 Up To 1/4 Acre
Details
- Parcel number: 4280070010090901
Construction
Type & style
- Home type: SingleFamily
- Architectural style: Contemporary,Other
- Property subtype: Single Family Residence
Materials
- Brick, Other, Stone, Wood Siding
- Foundation: Slab
- Roof: Composition
Condition
- New construction: No
- Year built: 2023
Utilities & green energy
- Sewer: Public Sewer
- Water: Public, Water District
Green energy
- Green verification: ENERGY STAR Certified Homes
- Energy efficient items: Attic Vents, Thermostat, Lighting, HVAC, Insulation, Other Energy Features
Community & HOA
Community
- Subdivision: Kingdom Heights Sec 7
HOA
- Has HOA: Yes
- Amenities included: Clubhouse, Fitness Center, Jogging Path, Park, Party Room, Picnic Area, Playground, Pond, Pool, Stocked Pond, Trail(s)
- HOA fee: $685 annually
Location
- Region: Rosenberg
Financial & listing details
- Price per square foot: $143/sqft
- Tax assessed value: $461,759
- Annual tax amount: $11,954
- Date on market: 6/17/2026
- Listing terms: Cash,Conventional,FHA,VA Loan
- Exclusions: All Tv's
- Road surface type: Concrete, Curbs
Estimated market value
$458,500
$436,000 - $481,000
$3,027/mo
Price history
| Date | Event | Price |
|---|---|---|
| 9/11/2026 | Price change | $470,000-3.1%$143/sqft |
Source:  HAR #96379043 Report a problem HAR #96379043 Report a problem | ||
| 6/17/2026 | Listed for sale | $485,000$148/sqft |
Source: HAR #96379043 Report a problem | ||
Public tax history
| Year | Property taxes | Tax assessment |
|---|---|---|
| 2025 | $5,249 -4.2% | $461,759 +32.2% |
| 2024 | $5,479 | $349,249 |
Find assessor info on the county website
Monthly payment
Est. payment
Payment breakdown
Explore the cost of this home by adjusting the details. Changes won't be saved.Climate risks
Neighborhood: 77471
Nearby schools
Schools provided by the listing agent
- Elementary: Jackson Elementary School (Lamar)
- Middle: Briscoe Junior High School
- High: Foster High School
Source: HAR. This data may not be complete. We recommend contacting the local school district to confirm school assignments for this home.
Similar homes
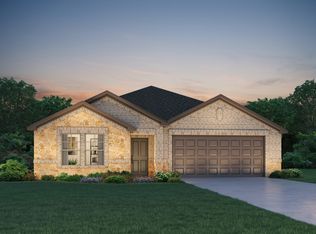
- $475,0004 bd4 ba3.4k sqft11102 Mineral Island Ln, Richmond, TX 77406For Sale
 MLS ID #98772694, Jared Greenberg, Keller Williams Premier Realty. HAR

 - $469,9005 bd4 ba2.9k sqft24030 Cannon Anello Ct, Katy, TX 77493For Sale
 MLS ID #77065401, Gaberial Saavedra, Ferris Realty. HAR
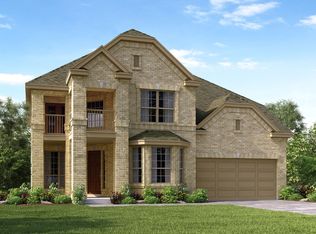
 - $385,0004 bd3 ba2.7k sqft4602 Singletree Ln, Rosenberg, TX 77471For Sale
 MLS ID #69299948, Ana Torres, Monarch & Co. HAR
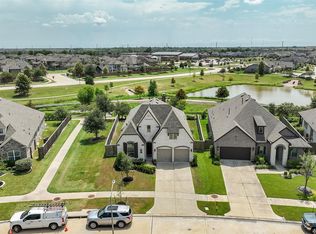
 - $464,9904 bd3 ba2.4k sqft23703 Lively Ferry Ln, Richmond, TX 77469For Sale
 MLS ID #32689988, Shawn Shakir, Keller Williams Signature. HAR
