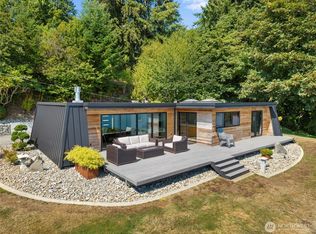
Extraordinary waterfront living at the water's edge of Budd Inlet! Privately tucked along Olympia's coveted Cooper Point peninsula, this one-of-a-kind 1640 SF beach bungalow is a spectacularly remodeled retreat where exceptional quality meets an irreplaceable setting. Offering primary ensuite, 2nd BR/bath plus an office, this gem lives beautifully! Sweeping 180+ degree views capture Budd Inlet, majestic Mt. Rainier and the Capitol Dome, creating an ever-changing panorama of sparkling water, passing boats and unforgettable sunrises. Follow the serene pathway & steps down to discover this remarkable home nestled at the shoreline, where privacy and tranquility feel worlds away. An expansive new full-length composite deck provides a front-row seat to incredible views and effortless indoor-outdoor living. Perfect for relaxing and simply watching life on the water. Hardi-shingle siding, a metal roof & concrete bulkhead complete the home's character & quality. Beautifully designed low-maintenance 1/2 acre grounds incl a peaceful Zen garden & garden shed, allowing more time to simply enjoy this extraordinary setting. A detached 2-car garage PLUS a versatile additional 587 SF STUDIO space with a bathroom above . . . ideal for an office, art studio, fitness or creative pursuits. Located in the Oly School District with convenient access to shopping, schools, I-5 and amenities. Rare, refined and wonderfully private! This is more than a home; it's a waterfront lifestyle unlike any other!
Pending inspection
Listed by: Coldwell Banker Evergreen • Jodi Ashline • 360-951-8002
$1,295,000
5904 Athens Beach Road NW, Olympia, WA 98502
2beds
1,604sqft
Single Family Residence
Built in 1991
0.49 Acres Lot
$1,283,500 Zestimate®
$807/sqft
$-- HOA
What's special
Peaceful zen gardenPrimary ensuiteHardi-shingle sidingGarden shedEffortless indoor-outdoor livingMetal roofSpectacularly remodeled retreat
- --
- on Zillow
- 1,155
- views
- 122
- saves
Likely to sell faster than
Zillow last checked:
Listing updated:
Listed by:
Jodi Ashline 360-951-8002 jodiashline@gmail.com,
Coldwell Banker Evergreen
Source: NWMLS as distributed by MLS GRID,MLS#: 2580117
Facts & features
Interior
Bedrooms & bathrooms
- Bedrooms: 2
- Bathrooms: 3
- Full bathrooms: 1
- 3/4 bathrooms: 2
- Main level bathrooms: 1
- Main level bedrooms: 1
Primary bedroom
- Level: Main
Bedroom
- Level: Second
Bathroom full
- Level: Main
Bathroom three quarter
- Level: Second
Bathroom three quarter
- Level: Garage
Den office
- Level: Second
Entry hall
- Level: Second
Great room
- Level: Main
Kitchen with eating space
- Level: Main
Other
- Level: Garage
Utility room
- Level: Main
Heating
- Fireplace, Forced Air, Heat Pump, Electric, Propane
Cooling
- Forced Air, Heat Pump
Appliances
- Included: Dishwasher, Dryer, Microwave, Refrigerator, Stove(s)/Range(s), Washer, Dishwasher(s), Dryer(s), Microwave(s), Refrigerator(s), Washer(s), Water Heater: Electric, Water Heater Location: Closet
Features
- Bath Off Primary, Ceiling Fan(s), Dining Room
- Flooring: Laminate, See Remarks
- Windows: Dbl Pane/Storm Window
- Basement: None
- Number of fireplaces: 1
- Fireplace features: See Remarks, Main Level: 1, Fireplace
Interior area
- Total structure area: 1,604
- Total interior livable area: 1,604 sqft
Video & virtual tour
Property
Parking
- Total spaces: 6
- Parking features: Driveway, Detached Garage
- Has garage: Yes
- Covered spaces: 2
- Uncovered spaces: 4
Features
- Levels: Two
- Stories: 2
- Entry location: Upper (2nd Floor)
- Patio & porch: Bath Off Primary, Ceiling Fan(s), Dbl Pane/Storm Window, Dining Room, Fireplace, Vaulted Ceiling(s), Walk-In Closet(s), Water Heater
- Has view: Yes
- View description: Bay, City, Mountain(s), See Remarks, Sound
- Has water view: Yes
- Water view: Bay,Sound
- Waterfront features: Low Bank, Bulkhead, No Bank, Saltwater, Sound
- Frontage length: Waterfront Ft: 50
Lot
- Size: 0.49 Acres
- Dimensions: 63 x 245 x 50 x 282
- Features: Dead End Street, Paved, Cabana/Gazebo, Cable TV, Deck, Fenced-Partially, High Speed Internet, Outbuildings, Propane
- Topography: Level,Sloped,Terraces
- Residential vegetation: Garden Space
Details
- Parcel number: 32600001100
- Zoning description: Jurisdiction: County
- Special conditions: Standard
- Other equipment: Leased Equipment: None
Construction
Type & style
- Home type: SingleFamily
- Architectural style: Craftsman,2 Story
- Property subtype: Single Family Residence
Materials
- Wood Siding
- Foundation: See Remarks, Slab
- Roof: Metal
Condition
- Very Good
- Year built: 1991
- Major remodel year: 1994
Utilities & green energy
- Electric: Company: Puget Sound Energy
- Sewer: Septic Tank, Company: Septic
- Water: Community, Company: Athens Beach Water Co
- Utilities for property: Xfinity, Xfinity
Community & HOA
Community
- Subdivision: Cooper Point
Location
- Region: Olympia
Financial & listing details
- Price per square foot: $807/sqft
- Tax assessed value: $1,040,800
- Annual tax amount: $11,778
- Date on market: 9/18/2026
- Listing terms: Conventional,VA Loan
- Inclusions: Dishwasher(s), Dryer(s), Leased Equipment, Microwave(s), Refrigerator(s), Stove(s)/Range(s), Washer(s)
Estimated market value
$1,283,500
$1.22M - $1.35M
$2,632/mo
Price history
| Date | Event | Price |
|---|---|---|
| 9/25/2026 | Pending sale | $1,295,000$807/sqft |
Source:  NWMLS as distributed by MLS GRID #2580117 Report a problem NWMLS as distributed by MLS GRID #2580117 Report a problem | ||
| 9/18/2026 | Listed for sale | $1,295,000+61.7%$807/sqft |
Source: NWMLS as distributed by MLS GRID #2580117 Report a problem | ||
| 9/23/2020 | Sold | $801,000+6.8%$499/sqft |
Source: NWMLS as distributed by MLS GRID #1637677 Report a problem | ||
| 8/12/2020 | Pending sale | $749,900$468/sqft |
Source: Virgil Adams Real Estate, Inc. #1637677 Report a problem | ||
| 8/5/2020 | Listed for sale | $749,900$468/sqft |
Source: Virgil Adams Real Estate, Inc. #1637677 Report a problem | ||
Public tax history
| Year | Property taxes | Tax assessment |
|---|---|---|
| 2025 | $11,778 -5.9% | $1,040,800 -8.8% |
| 2024 | $12,514 +8.7% | $1,140,800 +9.7% |
| 2023 | $11,510 +20.7% | $1,040,100 +18.8% |
| 2022 | $9,539 -0.5% | $875,800 +13.6% |
| 2021 | $9,589 +3.7% | $771,000 +12.9% |
| 2020 | $9,245 +726.5% | $682,800 +1.5% |
| 2019 | $1,118 -2.8% | $672,900 +12.9% |
| 2018 | $1,150 -11.1% | $596,200 +31% |
| 2017 | $1,294 | $455,150 -3.7% |
| 2016 | $1,294 | $472,600 +9.8% |
| 2014 | $1,294 | $430,450 +4.5% |
| 2013 | -- | $411,750 |
| 2012 | $5,973 | -- |
| 2011 | -- | -- |
| 2010 | -- | -- |
| 2009 | $6,528 | -- |
| 2008 | -- | -- |
| 2007 | $6,647 -19.9% | -- |
| 2006 | $8,299 +57.1% | -- |
| 2005 | $5,281 | -- |
| 2004 | -- | -- |
| 2002 | -- | -- |
| 2001 | $4,196 +0% | $262,600 |
| 2000 | $4,196 | $262,600 |
Find assessor info on the county website
Monthly payment
Est. payment
Payment breakdown
Explore the cost of this home by adjusting the details. Changes won't be saved.Climate risks
Neighborhood: 98502
Nearby schools
Schools provided by the listing agent
- Elementary: Leland P Brown Elem
- Middle: Jefferson Mid
- High: Capital High
Source: NWMLS as distributed by MLS GRID. This data may not be complete. We recommend contacting the local school district to confirm school assignments for this home.

Similar homes
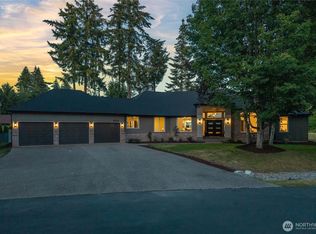
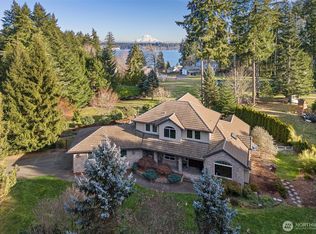
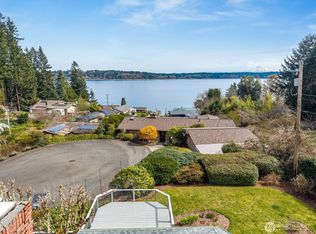
- $825,0003 bd2 ba1.9k sqft7030 Sunrise Ridge Lane NW, Olympia, WA 98502Active
 MLS ID #2593810, Courtney K. Drennon. NWMLS as distributed by MLS GRID
 - $1,084,0002 bd2 ba1.4k sqft4811 Sunrise Beach Road NW, Olympia, WA 98502Active
 MLS ID #2571500, Dan Sweeney. NWMLS as distributed by MLS GRID
 - $1,095,0003 bd3 ba1.9k sqft4923 Sunrise Beach Road NW, Olympia, WA 98502Active
 MLS ID #2552342, Keenan French. NWMLS as distributed by MLS GRID
 - $795,0003 bd3 ba2.3k sqft6741 Cooper Point Road NW, Olympia, WA 98502Active
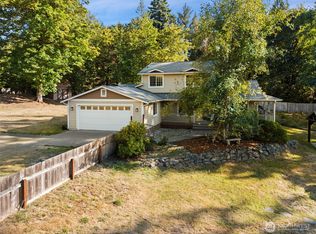 MLS ID #2586448, Aleana McMurray. NWMLS as distributed by MLS GRID
