Location! Size! Top Rated Schools! This award-winning Key Largo II model - Homes By West Bay will check the boxes on your list! 5 bedrooms, plus a bonus room and a separate office. The kitchen features solid surface counters, stainless appliances, a large center island, and 42" cabinets. The kitchen overlooks the great room and a breakfast area. There are 4 full bathrooms, 3 on the first floor, and a full bath in the bonus area upstairs. The back yard features a 25' screened in lanai, and a slightly pie-shaped yard which opens to nearly 90' at the rear fence line. This corner lot property also has common-area land between your property and the road for added space. Relax on the front porch where you are steps away from the community pool and Central Park. Fishhawk Ranch West has amenities galore with a heated lap pool, a large gathering pool with a pirate-themed splash area (all newly renovated). Visit the Lake House with a common meeting and workspace, 24 hour indoor fitness center, screened in game room with billiards and more! Residents have access to two dog parks and miles of trails. All A-rated Hillsborough County Schools - Stowers Elementary and Barrington Middle School are located within the neighborhood, and residents get bus service to Newsome High School. Don't miss out on this fantastic floor plan in highly desired Fishhawk West!
For sale
Price cut: $20K (9/9)
$665,000
5904 SHELL RIDGE DRIVE, LITHIA, FL 33547
5beds
3,715sqft
Single Family Residence
Built in 2014
10,300 Square Feet Lot
$-- Zestimate®
$179/sqft
$99/mo HOA
What's special
Large center islandSeparate officeBonus roomSolid surface countersFront porchCorner lot propertyStainless appliances
- 112 days
- 467
- 43
Zillow last checked:
Listing updated:
Listed by:
Nicholas Provanzana 813-685-7755,
COLDWELL BANKER REALTY 813-685-7755
Source: Stellar MLS,MLS#: TB8521866 Originating MLS: Suncoast Tampa
Originating MLS: Suncoast Tampa
Facts & features
Interior
Bedrooms & bathrooms
- Bedrooms: 5
- Bathrooms: 4
- Full bathrooms: 4
Rooms
- Room types: Bonus Room, Den/Library/Office, Dining Room, Great Room
Primary bedroom
- Features: En Suite Bathroom, Walk-In Closet(s)
- Level: First
- Area: 273 Square Feet
- Dimensions: 13x21
Bedroom 2
- Features: Built-in Closet
- Level: First
- Area: 121 Square Feet
- Dimensions: 11x11
Bedroom 3
- Features: Built-in Closet
- Level: First
- Area: 132 Square Feet
- Dimensions: 12x11
Bedroom 4
- Features: Built-in Closet
- Level: First
- Area: 120 Square Feet
- Dimensions: 12x10
Bedroom 5
- Features: Built-in Closet
- Level: Second
- Area: 187 Square Feet
- Dimensions: 11x17
Bonus room
- Features: Built-in Closet
- Level: Second
- Area: 306 Square Feet
- Dimensions: 18x17
Great room
- Level: First
- Area: 475 Square Feet
- Dimensions: 25x19
Kitchen
- Features: Pantry
- Level: First
- Area: 196 Square Feet
- Dimensions: 14x14
Office
- Level: First
- Area: 143 Square Feet
- Dimensions: 11x13
Heating
- Central, Natural Gas
Cooling
- Central Air
Appliances
- Included: Microwave, Range, Refrigerator
- Laundry: Inside, Laundry Room
Features
- Ceiling Fan(s), Kitchen/Family Room Combo, Primary Bedroom Main Floor, Split Bedroom, Walk-In Closet(s)
- Flooring: Carpet, Ceramic Tile
- Has fireplace: No
Interior area
- Total structure area: 4,838
- Total interior livable area: 3,715 sqft
Video & virtual tour
Property
Parking
- Total spaces: 3
- Parking features: Driveway
- Attached garage spaces: 3
- Has uncovered spaces: Yes
- Details: Garage Dimensions: 28x22
Features
- Levels: Two
- Stories: 2
- Patio & porch: Front Porch, Rear Porch, Screened
- Exterior features: Garden, Irrigation System, Lighting, Private Mailbox, Sidewalk
- Fencing: Fenced
- Has view: Yes
- View description: Park/Greenbelt, Pool
- Waterfront features: Lake
Lot
- Size: 10,300 Square Feet
- Dimensions: 78.67 x 130.93
- Features: Corner Lot
Details
- Parcel number: U3030219UC00000500007.0
- Zoning: PD
- Special conditions: None
Construction
Type & style
- Home type: SingleFamily
- Architectural style: Craftsman
- Property subtype: Single Family Residence
Materials
- Block
- Foundation: Slab
- Roof: Shingle
Condition
- Completed
- New construction: No
- Year built: 2014
Utilities & green energy
- Sewer: Public Sewer
- Water: Public
- Utilities for property: BB/HS Internet Available, Cable Connected, Electricity Connected, Fiber Optics, Natural Gas Connected, Sewer Connected, Street Lights, Underground Utilities, Water Connected
Community & HOA
Community
- Features: Lake, Clubhouse, Deed Restrictions, Dog Park, Fitness Center, No Truck/RV/Motorcycle Parking, Park, Playground, Pool
- Pet fee: $0 monthly
- Subdivision: FISHHAWK RANCH WEST PH 1B/1C
HOA
- Has HOA: Yes
- Amenities included: Basketball Court, Clubhouse, Fence Restrictions, Fitness Center, Playground, Pool, Recreation Facilities, Security, Trail(s)
- Services included: Community Pool, Recreational Facilities
- HOA fee: $99 monthly
- HOA name: FISHHAWK RANCH WEST HOA/PATTI PICCIANO
- HOA phone: 813-515-5933
Location
- Region: Lithia
Financial & listing details
- Price per square foot: $179/sqft
- Tax assessed value: $599,425
- Annual tax amount: $10,245
- Date on market: 6/29/2026
- Cumulative days on market: 109 days
- Listing terms: Cash,Conventional,FHA,VA Loan
- Ownership: Fee Simple
- Total actual rent: 0
- Electric utility on property: Yes
- Road surface type: Asphalt
Estimated market value
Not available
Estimated sales range
Not available
Not available
Price history
| Date | Event | Price |
|---|---|---|
| 9/9/2026 | Price change | $665,000-2.9%$179/sqft |
Source:  Stellar MLS #TB8521866 Report a problem Stellar MLS #TB8521866 Report a problem | ||
| 8/20/2026 | Price change | $685,000-2%$184/sqft |
Source: Stellar MLS #TB8521866 Report a problem | ||
| 8/16/2026 | Pending sale | $699,000$188/sqft |
Source: Stellar MLS #TB8521866 Report a problem | ||
| 8/2/2026 | Price change | $699,000-4.2%$188/sqft |
Source: Stellar MLS #TB8521866 Report a problem | ||
| 7/17/2026 | Price change | $730,000-2.7%$197/sqft |
Source: Stellar MLS #TB8521866 Report a problem | ||
| 6/30/2026 | Listed for sale | $750,000+70.5%$202/sqft |
Source: Stellar MLS #TB8521866 Report a problem | ||
| 7/6/2014 | Sold | $440,000$118/sqft |
Source: Stellar MLS #T2618616 Report a problem | ||
Public tax history
| Year | Property taxes | Tax assessment |
|---|---|---|
| 2025 | $10,246 +6.3% | $433,985 +2.9% |
| 2024 | $9,635 +2.5% | $421,754 +3% |
| 2023 | $9,401 +1.1% | $409,470 +3% |
| 2022 | $9,295 +1.5% | $397,544 +3% |
| 2021 | $9,158 +1.6% | $385,965 +1.4% |
| 2020 | $9,013 +1.5% | $380,636 +2% |
| 2019 | $8,883 | $372,995 +1.9% |
| 2018 | $8,883 +0.7% | $366,040 +2.1% |
| 2017 | $8,821 +0.9% | $358,511 +0.7% |
| 2016 | $8,747 +2.7% | $355,928 -2.2% |
| 2015 | $8,517 +142.2% | $364,084 -3.8% |
| 2014 | $3,516 | $378,340 |
Find assessor info on the county website
Monthly payment
Est. payment
Payment breakdown
Explore the cost of this home by adjusting the details. Changes won't be saved.Climate risks
Neighborhood: Fishhawk Ranch
Nearby schools
Schools provided by the listing agent
- Elementary: Stowers Elementary
- Middle: Barrington Middle
- High: Newsome-HB
Source: Stellar MLS. This data may not be complete. We recommend contacting the local school district to confirm school assignments for this home.
Similar homes
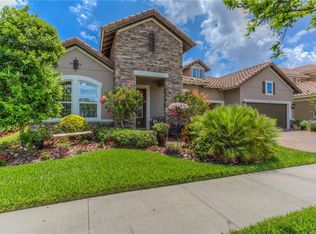
- $795,0005 bd4 ba4k sqft5830 WATERCOLOR DRIVE, LITHIA, FL 33547For Sale

 MLS ID #TB8544094, LaChelle Olivet, PALERMO REAL ESTATE PROF. INC.. Stellar MLS
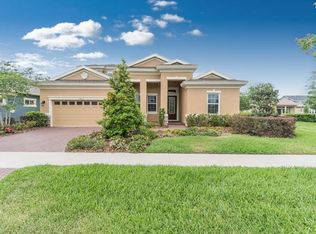
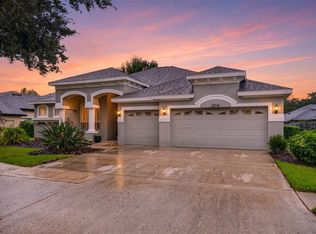
 - $675,0005 bd4 ba3.2k sqft15714 IBISRIDGE DRIVE, LITHIA, FL 33547For Sale
 MLS ID #TB8557932, Kyle Hickey, CORCORAN DWELLINGS. Stellar MLS
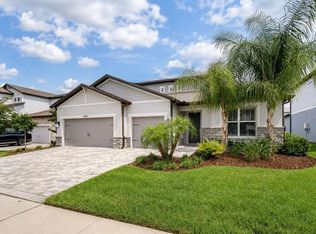
 - $685,0005 bd4 ba3.2k sqft13857 SHARP HAWK DRIVE, RIVERVIEW, FL 33569For Sale
 MLS ID #TB8535439, Brenda Wade, KELLER WILLIAMS SOUTH TAMPA. Stellar MLS
 - $569,9005 bd3 ba3.4k sqft14633 RED CASTLE AVENUE, LITHIA, FL 33547For Sale
 MLS ID #TB8501977, Carol Romeo, COLDWELL BANKER REALTY. Stellar MLS
 - $698,0005 bd4 ba3.1k sqft12835 SATIN LILY DRIVE, RIVERVIEW, FL 33579For SaleMLS ID #TB8526535, Jacquelyn Stone, CENTURY 21 BEGGINS ENTERPRISES. Stellar MLS
- $560,0004 bd3 ba3.2k sqft14825 PADDOCK POND AVENUE, LITHIA, FL 33547For SaleMLS ID #O6417104, Thomas Nickley, Jr, KELLER WILLIAMS REALTY AT THE PARKS. Stellar MLS
- $759,9004 bd4 ba3.1k sqft14142 SWISS BRIDGE DRIVE, RIVERVIEW, FL 33579For SaleMLS ID #TB8512713, Carina Barber, RE/MAX REALTY UNLIMITED. Stellar MLS
- $699,9004 bd4 ba3.1k sqft814 TIRANO WAY, RUSKIN, FL 33573For SaleMLS ID #TB8558260, Tim Terpening, REAL BROKER, LLC. Stellar MLS
- $439,0004 bd4 ba2.5k sqft16302 BAYBERRY VIEW DRIVE, LITHIA, FL 33547For SaleMLS ID #L4962068, Cyleste Goodson, FLORIDA REAL ESTATE COMPANY. Stellar MLS
- $620,0004 bd4 ba3k sqft2418 BLUE STONE COURT, VALRICO, FL 33594For SaleMLS ID #TB8522786, Deborah Ruff, 54 REALTY LLC. Stellar MLS
- $525,0004 bd3 ba2.7k sqft12519 RIVER BIRCH DRIVE, RIVERVIEW, FL 33569For SaleMLS ID #TB8526893, Ann Marie Vaughan, RE/MAX ALLIANCE GROUP. Stellar MLS
- $422,5004 bd2 ba2.1k sqft12646 SHETLAND WALK DRIVE, LITHIA, FL 33547For SaleMLS ID #TB8536044, Bradley Allan, KELLER WILLIAMS ST PETE REALTY. Stellar MLS
- $744,9004 bd4 ba3.2k sqft1308 CHARLEEN STREET, BRANDON, FL 33511For SaleMLS ID #TB8457006, Allison Mawhinney, THE TENPENNY COLLECTION. Stellar MLS
- $690,0005 bd5 ba5k sqft13830 MOONSTONE CANYON DRIVE, RIVERVIEW, FL 33579For SaleMLS ID #TB8498990, Stacey Justice, DALTON WADE INC. Stellar MLS
- $515,0005 bd3 ba3.1k sqft12005 CINNAMON FERN DRIVE, RIVERVIEW, FL 33579For SaleMLS ID #TB8532586, Danielle Williams, MARK SPAIN REAL ESTATE. Stellar MLS
- $522,9005 bd3 ba3.1k sqft11923 CINNAMON FERN DRIVE, RIVERVIEW, FL 33579For SaleMLS ID #W7888461, Joseph DiPaula, RE/MAX CHAMPIONS. Stellar MLS
- $404,9004 bd3 ba3.4k sqft11809 TWILIGHT DARNER PLACE, RIVERVIEW, FL 33569For SaleMLS ID #O6411842, Robert Salmons, ENTERA REALTY LLC. Stellar MLS
- $550,0004 bd3 ba2.5k sqft2863 DUNCAN TREE CIRCLE, VALRICO, FL 33594For SaleMLS ID #TB8508450, Bradley Chais, KELLER WILLIAMS TAMPA CENTRAL. Stellar MLS
- $685,0004 bd3 ba2.7k sqft7223 HOURGLASS DRIVE, APOLLO BEACH, FL 33572For SaleMLS ID #TB8515526, Rachel Tucker, REALNET FLORIDA REAL ESTATE. Stellar MLS
- $504,9994 bd3 ba2.5k sqft11010 PURPLE MARTIN BOULEVARD, RIVERVIEW, FL 33579For SaleMLS ID #TB8559023, Nivia Barreiro, COMPASS FLORIDA LLC. Stellar MLS
