Nature lover's retreat on 1.09 acres in Bloomfield, bordering Simsbury and Penwood State Park. Set back from the street among mature trees, this 4-bed, 4.5-bath with 2-car attached garage home offers ample living space in one of Connecticut's most sought-after outdoor settings. The street abuts Gale Pond, with Penwood State Park directly adjacent and Talcott Mountain State Park directly across the street. Hiking, mountain biking, swimming, kayaking, and year-round recreation are all at your doorstep. Inside, the classic New England kitchen is anchored by a cozy gas fireplace and the gorgeous sunroom overlooks the sprawling backyard. The first floor houses a bedroom and full bath, for those needing true first floor living, but with 3 extra bedrooms, and office, and 3 more bathrooms upstairs, you've got plenty of room to host your family and friends in this idyllic Connecticut charmer. A finished walkout basement adds flexible space for a media room, guest suite, or home gym. The highlight may just be the newly built, multi-car, detached garage with a finished loft, room for a car lift, and a separate alarm system; ideal for car enthusiasts, hobbyists, or anyone needing serious storage and workshop space. This home has been lovingly-maintained for nearly 20 years by the same owner and features a new roof, natural hardwood floors, newer windows, 6 heating zones, and a whole house fan. Beautiful land, an unbeatable location, and move-in-ready updates make this a rare opportunity.
For sale
$699,900
12 Penwood Road, Bloomfield, CT 06002
4beds
2,705sqft
Single Family Residence
Built in 1959
1.09 Acres Lot
$-- Zestimate®
$259/sqft
$63/mo HOA
What's special
- 4 days
- 595
- 43
Zillow last checked:
Listing updated:
Listed by:
Team Veranda at Keller Williams Legacy Partners,
Leah Schroeder (860)550-2368,
KW Legacy Partners 860-313-0700,
Co-Listing Agent: Sylvia Colvin 860-729-8907,
KW Legacy Partners
Source: Smart MLS,MLS#: 24217797
Facts & features
Interior
Bedrooms & bathrooms
- Bedrooms: 4
- Bathrooms: 5
- Full bathrooms: 4
- 1/2 bathrooms: 1
Rooms
- Room types: Bonus Room, Laundry, Roughed-In Bath, Sitting Room
Primary bedroom
- Features: Hardwood Floor
- Level: Upper
Bedroom
- Features: Full Bath, Hardwood Floor
- Level: Main
Bedroom
- Features: Hardwood Floor
- Level: Upper
Bedroom
- Features: Full Bath, Hardwood Floor
- Level: Upper
Bathroom
- Features: Remodeled, Granite Counters, Stall Shower, Tile Floor
- Level: Upper
Bathroom
- Features: Tub w/Shower, Tile Floor
- Level: Upper
Dining room
- Features: Bay/Bow Window, Hardwood Floor
- Level: Main
Family room
- Features: Bookcases, Built-in Features, Hardwood Floor
- Level: Main
Great room
- Features: Fireplace, Partial Bath, Wall/Wall Carpet
- Level: Lower
Kitchen
- Features: Breakfast Nook, Gas Log Fireplace, Pantry, Tile Floor
- Level: Main
Living room
- Features: Fireplace, Hardwood Floor
- Level: Main
Loft
- Features: Cathedral Ceiling(s)
- Level: Other
Office
- Features: Hardwood Floor
- Level: Upper
Sun room
- Features: Ceiling Fan(s), Hardwood Floor
- Level: Main
Heating
- Hot Water, Gas In Street
Cooling
- Central Air, Whole House Fan, Zoned
Appliances
- Included: Gas Cooktop, Microwave, Refrigerator, Dishwasher, Washer, Dryer, Water Heater
- Laundry: Lower Level
Features
- Basement: Partial,Heated,Finished,Interior Entry,Walk-Out Access,Liveable Space
- Attic: Access Via Hatch
- Number of fireplaces: 3
Interior area
- Total structure area: 2,705
- Total interior livable area: 2,705 sqft
- Finished area above ground: 2,705
Property
Parking
- Total spaces: 4
- Parking features: Attached, Detached, Garage Door Opener
- Attached garage spaces: 4
Features
- Patio & porch: Deck
- Exterior features: Rain Gutters, Stone Wall
- Waterfront features: Walk to Water, Beach Access, Association Required, Access
Lot
- Size: 1.09 Acres
- Features: Few Trees, Level, Cul-De-Sac
Details
- Additional structures: Shed(s)
- Parcel number: 2214695
- Zoning: R-80
Construction
Type & style
- Home type: SingleFamily
- Architectural style: Colonial
- Property subtype: Single Family Residence
Materials
- Vinyl Siding
- Foundation: Concrete Perimeter
- Roof: Asphalt
Condition
- New construction: No
- Year built: 1959
Utilities & green energy
- Sewer: Septic Tank
- Water: Well
Community & HOA
Community
- Features: Library, Medical Facilities, Private School(s), Public Rec Facilities, Near Public Transport, Shopping/Mall
- Security: Security System
HOA
- Has HOA: Yes
- Amenities included: Lake/Beach Access
- Services included: Insurance
- HOA fee: $750 annually
Location
- Region: Bloomfield
Financial & listing details
- Price per square foot: $259/sqft
- Tax assessed value: $404,670
- Annual tax amount: $14,629
- Date on market: 10/30/2026
Estimated market value
Not available
Estimated sales range
Not available
Not available
Price history
| Date | Event | Price |
|---|---|---|
| 11/4/2026 | Listed for sale | $699,900+77.2%$259/sqft |
Source:  Smart MLS #24217797 Report a problem | ||
| 9/2/2010 | Listing removed | $395,000$146/sqft |
Source: Wallace-Tustin Realty #G557100 Report a problem | ||
| 4/2/2010 | Listed for sale | $395,000+19.7%$146/sqft |
Source: Wallace-Tustin Realty #G557100 Report a problem | ||
| 5/31/2007 | Sold | $330,000-17.5%$122/sqft |
Source: Smart MLS #G444646 Report a problem | ||
| 3/29/2004 | Sold | $399,900+19.4%$148/sqft |
Source: Smart MLS #G339024 Report a problem | ||
| 3/15/2001 | Sold | $335,000$124/sqft |
Source: Smart MLS #G235414 Report a problem | ||
Public tax history
| Year | Property taxes | Tax assessment |
|---|---|---|
| 2025 | $9,887 | $274,400 |
| 2024 | $9,887 | $274,400 |
| 2023 | $9,887 | $274,400 |
| 2022 | $9,887 -2.2% | $274,400 |
| 2021 | $10,106 +1.6% | $274,400 |
| 2020 | $9,950 -4.7% | $274,400 +1.6% |
| 2019 | $10,441 +22.2% | $270,060 +22.1% |
| 2018 | $8,543 +1% | $221,200 +0.8% |
| 2017 | $8,459 +4.4% | $219,380 |
| 2015 | $8,106 -11.2% | $219,380 -14.1% |
| 2014 | $9,124 +2.3% | $255,290 |
| 2013 | $8,920 -1.4% | $255,290 |
| 2012 | $9,050 +5.2% | $255,290 |
| 2011 | $8,603 +3% | $255,290 |
| 2010 | $8,353 +10.7% | $255,290 +20.2% |
| 2009 | $7,547 +3.5% | $212,420 |
| 2008 | $7,292 | $212,420 |
| 2007 | $7,292 +5.6% | $212,420 |
| 2006 | $6,904 +1.8% | $212,420 +0% |
| 2005 | $6,782 -6.2% | $212,400 +24.3% |
| 2004 | $7,232 +8.9% | $170,850 +0% |
| 2003 | $6,644 +5.7% | $170,800 0% |
| 2001 | $6,286 +6% | $170,849 -18.4% |
| 1995 | $5,928 | $209,250 |
Find assessor info on the county website
Monthly payment
Est. payment
Payment breakdown
Explore the cost of this home by adjusting the details. Changes won't be saved.Climate risks
Neighborhood: 06002
Nearby schools
Schools provided by the listing agent
- Elementary: Metacomet
- Middle: Carmen Arace
- High: Bloomfield
Source: Smart MLS. This data may not be complete. We recommend contacting the local school district to confirm school assignments for this home.
Similar homes
- $550,0004 bd3 ba3k sqft23 Berkshire Way, Simsbury, CT 06070For Sale
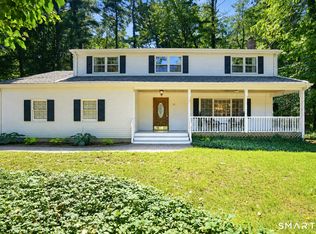
 MLS ID #24218278, Gabrielle Renaud, Coldwell Banker Realty. Smart MLS
- $699,9993 bd3 ba2.7k sqft256 Hungary Road, Granby, CT 06035For Sale
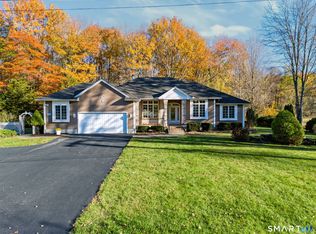 MLS ID #24217910, JR R. Rodriguez, Lock and Key Realty, Inc. Smart MLS
- $600,0004 bd3 ba2.1k sqft5 Clifdon Drive, Simsbury, CT 06070For Sale
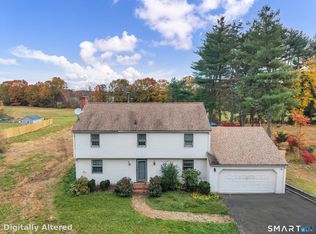 MLS ID #24217939, Zack Decaro, Property Works New England. Smart MLS
- $749,0004 bd3 ba3.6k sqft26 Oakhurst Road, Simsbury, CT 06070For Sale
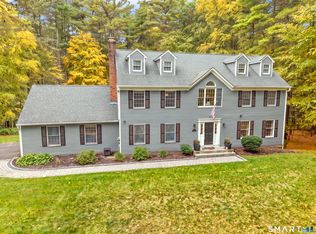 MLS ID #24215037, Mikaila Riedel, eXp Realty. Smart MLS
- $385,0003 bd3 ba2k sqft10 Quail Run, Bloomfield, CT 06002For SaleMLS ID #24217230, Dillon Cass, Star Realty LLC. Smart MLS
- $389,0004 bd2 ba1.7k sqft151 Wintonbury Avenue, Bloomfield, CT 06002For SaleMLS ID #24215014, Kayla Dayle, Coldwell Banker Realty. Smart MLS
- $675,0003 bd3 ba2.3k sqft79 Bloomfield Avenue, West Hartford, CT 06107For SaleMLS ID #24212417, Margaret Leicach, Berkshire Hathaway NE Prop.. Smart MLS
- $649,9504 bd3 ba2.8k sqft163 Juniper Drive, Avon, CT 06001For SaleMLS ID #24209509, Olivia Cabrera, Coldwell Banker Realty. Smart MLS
- $875,0004 bd4 ba3.2k sqft52 Orchard Farms Lane, Avon, CT 06001For SaleMLS ID #24217561, Noora Brown, William Pitt Sotheby's Int'l. Smart MLS
- $499,9004 bd3 ba2.1k sqft1 Longview Drive, East Granby, CT 06026For SaleMLS ID #24216987, Luz Oquendo, Redfin Corporation. Smart MLS
- $439,9004 bd3 ba2.2k sqft326 West Mountain Road, Simsbury, CT 06092For SaleMLS ID #24217857, Geena B. Becker, William Raveis Real Estate. Smart MLS
- $689,9004 bd3 ba2.1k sqft108 Troy Road, South Windsor, CT 06074For SaleMLS ID #24215015, Robert A. Urso, Century 21 Classic Homes. Smart MLS
- $600,0004 bd4 ba3.6k sqft16 Oakhurst Road, Simsbury, CT 06070For SaleMLS ID #24206866, Amy Mateus, Grace Group Realty LLC. Smart MLS
- $599,9994 bd3 ba2.8k sqft28 Springbrook Road, Avon, CT 06001For SaleMLS ID #24210784, Tara Rosner, William Raveis Real Estate. Smart MLS
- $495,0004 bd2 ba1.9k sqft45 Northwoods Road, Farmington, CT 06032For SaleMLS ID #24217183, Elizabeth Daly-Standish, William Raveis Real Estate. Smart MLS
- $579,0004 bd3 ba2.4k sqft10 Shady Lane, Simsbury, CT 06092For SaleMLS ID #24203785, Karen B. Mendes, Berkshire Hathaway NE Prop.. Smart MLS
- $559,9004 bd4 ba2.4k sqft41 Sunnyview Drive, Suffield, CT 06078For SaleMLS ID #24217551, David Ragion, KW Legacy Partners. Smart MLS
- $688,0007 bd5 ba3.1k sqft30 Prospect Place, Bristol, CT 06010For SaleMLS ID #24217582, Scott A. Bayne, Century 21 Bay-Mar Realty. Smart MLS
- $489,0003 bd3 ba2k sqft103 West Mountain Road, Canton, CT 06019For SaleMLS ID #24217731, Briana N. Balara, Century 21 AllPoints Realty. Smart MLS
- $725,0004 bd3 ba3.1k sqft309 North Grand Street, Suffield, CT 06093For SaleMLS ID #24213227, Robert J. Mlynick, Century 21 AllPoints Realty. Smart MLS
