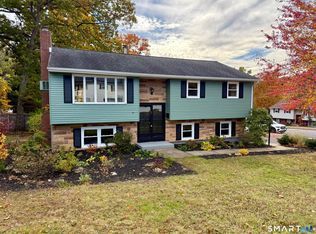
Welcome to 31 Marilyn Drive! This beautifully renovated 3-bedroom, 2.5-bath ranch offers the perfect combination of modern updates, comfortable living, and exceptional outdoor space. Move-in ready and thoughtfully improved throughout, this home features a spacious living room with a fireplace, an updated kitchen, central air conditioning, and a finished lower level offering additional flexible living space. Exterior improvements include updated siding and a beautifully enhanced backyard complete with a new patio, fire pit, retaining wall, and fresh landscaping. The neatly maintained outdoor space is perfect for entertaining or relaxing. Additional features include a sump pump, storage shed, woodshed, and a one-car under-house garage. Situated on a 0.27-acre lot with public water and sewer, this beautifully updated ranch offers single-level convenience with the added benefit of a finished lower level. A wonderful opportunity to enjoy a truly move-in-ready home in Bristol!
For sale
$349,900
31 Marilyn Drive, Bristol, CT 06010
3beds
1,092sqft
Single Family Residence
Built in 1959
0.27 Acres Lot
$332,100 Zestimate®
$320/sqft
$-- HOA
What's special
- 2 days
- 838
- 105
Zillow last checked:
Listing updated:
Listed by:
Lisa Cozzi Team,
Tyler DeVecchis (860)966-9217,
Century 21 AllPoints Realty 860-263-2121
Source: Smart MLS,MLS#: 24218067
Facts & features
Interior
Bedrooms & bathrooms
- Bedrooms: 3
- Bathrooms: 3
- Full bathrooms: 2
- 1/2 bathrooms: 1
Primary bedroom
- Level: Main
Bedroom
- Level: Main
Bedroom
- Level: Main
Kitchen
- Level: Main
Living room
- Features: Fireplace
- Level: Main
Heating
- Hot Water, Oil
Cooling
- Central Air
Appliances
- Included: Oven/Range, Refrigerator, Dishwasher, Washer, Dryer, Electric Water Heater, Water Heater
Features
- Basement: Full,Storage Space,Finished,Garage Access,Liveable Space
- Attic: Access Via Hatch
- Number of fireplaces: 1
Interior area
- Total structure area: 1,092
- Total interior livable area: 1,092 sqft
- Finished area above ground: 1,092
Property
Parking
- Total spaces: 1
- Parking features: Attached
- Attached garage spaces: 1
Features
- Patio & porch: Porch, Deck, Patio
- Exterior features: Garden, Stone Wall
Lot
- Size: 0.27 Acres
- Features: Sloped, Cleared, Open Lot
Details
- Additional structures: Shed(s)
- Parcel number: 474489
- Zoning: R-15
Construction
Type & style
- Home type: SingleFamily
- Architectural style: Ranch
- Property subtype: Single Family Residence
Materials
- Vinyl Siding
- Foundation: Concrete Perimeter
- Roof: Asphalt
Condition
- New construction: No
- Year built: 1959
Utilities & green energy
- Sewer: Public Sewer
- Water: Public
Community & HOA
HOA
- Has HOA: No
Location
- Region: Bristol
Financial & listing details
- Price per square foot: $320/sqft
- Tax assessed value: $151,200
- Annual tax amount: $5,337
- Date on market: 11/1/2026
Estimated market value
$332,100
$309,000 - $352,000
$2,835/mo
Price history
| Date | Event | Price |
|---|---|---|
| 11/4/2026 | Listed for sale | $349,900+159.2%$320/sqft |
Source:  Smart MLS #24218067 Report a problem | ||
| 7/26/2012 | Sold | $135,000-3.5%$124/sqft |
Source: Smart MLS #W1067502 Report a problem | ||
| 6/19/2012 | Listed for sale | $139,900$128/sqft |
Source: Tetreault Realty & Appraisal, LLC #W1067502 Report a problem | ||
Public tax history
| Year | Property taxes | Tax assessment |
|---|---|---|
| 2025 | $5,004 +6% | $148,260 |
| 2024 | $4,722 +4.9% | $148,260 |
| 2023 | $4,500 +11.2% | $148,260 +40.5% |
| 2022 | $4,048 | $105,560 |
| 2021 | $4,048 | $105,560 |
| 2020 | $4,048 +0.8% | $105,560 |
| 2019 | $4,017 +3.2% | $105,560 |
| 2018 | $3,893 +5.1% | $105,560 +2.7% |
| 2017 | $3,705 +4.1% | $102,830 |
| 2015 | $3,559 | $102,830 |
| 2014 | $3,559 +2.5% | $102,830 |
| 2013 | $3,471 -3.9% | $102,830 -18.2% |
| 2012 | $3,612 +5.5% | $125,650 |
| 2011 | $3,423 | $125,650 |
| 2010 | $3,423 +4.8% | $125,650 |
| 2009 | $3,266 | $125,650 |
| 2008 | $3,266 +11.8% | $125,650 +49.3% |
| 2007 | $2,921 +1.5% | $84,160 |
| 2006 | $2,879 +2.6% | $84,160 |
| 2005 | $2,805 +1.5% | $84,160 |
| 2004 | $2,763 +6.1% | $84,160 |
| 2003 | $2,603 -10.6% | $84,160 -11.9% |
| 2001 | $2,913 +33.4% | $95,500 +15.9% |
| 1995 | $2,183 | $82,390 |
Find assessor info on the county website
Monthly payment
Est. payment
Payment breakdown
Explore the cost of this home by adjusting the details. Changes won't be saved.Climate risks
Neighborhood: 06010

Similar homes
- $379,9003 bd3 ba1.3k sqft225 Stonecrest Drive, Bristol, CT 06010For Sale
 MLS ID #24216126, Katie O'Neil, Tier 1 Real Estate. Smart MLS
- $--3 bd2 ba1.4k sqft37 Rich Ln, Bristol, CT 06010Auction
 Auction.com 1
- $400,0003 bd2 ba1.4k sqft126 Metro Street, Bristol, CT 06010For Sale
 MLS ID #24218040, Janessa Marti Woods, Vision Real Estate. Smart MLS
- $329,9002 bd2 ba1.3k sqft601 Camp Street, Bristol, CT 06010For Sale
 MLS ID #24217304, Nicholas Pizzoferrato, Best Real Estate Brokerage LLC. Smart MLS
- $260,0004 bd2 ba1.2k sqft174 Daley Street, Bristol, CT 06010For SaleMLS ID #24219045, Mary Bouchard, Realty 3 CT. Smart MLS
- $339,9994 bd2 ba1.4k sqft327 West Street, Bristol, CT 06010For SaleMLS ID #24215517, Rashida Forrester, KW Legacy Partners. Smart MLS
- $349,9004 bd2 ba1.4k sqft162 Beths Avenue, Bristol, CT 06010For SaleMLS ID #24214779, Brittany Russell, Tier 1 Real Estate. Smart MLS
- $344,9003 bd2 ba1.1k sqft30 Old Wolcott Road, Bristol, CT 06010For SaleMLS ID #24212956, Christina Pimentel, Realty ONE Group Connect. Smart MLS
- $424,9004 bd2 ba1.5k sqft113 Cronin Street, Bristol, CT 06010For SaleMLS ID #24216785, Paula A. Basso, Evjen Agency. Smart MLS
- $369,9003 bd2 ba1.3k sqft71 Round Hill Road, Bristol, CT 06010For SaleMLS ID #24215101, Jacob Bocek, Salzillo Realty Company. Smart MLS
- $399,0003 bd2 ba1.6k sqft20 Plank Hill Road, Bristol, CT 06010For SaleMLS ID #24217286, Lisa Ronzello, Coldwell Banker Realty. Smart MLS
- $324,9003 bd2 ba1.3k sqft28 Lawndale Avenue, Bristol, CT 06010For SaleMLS ID #24214865, Victor J. Pina, Century 21 North East. Smart MLS
- $329,0003 bd1 ba1.1k sqft(Undisclosed Address), Bristol, CT 06010For SaleMLS ID #24211171, Kristin A Davis, Berkshire Hathaway NE Prop.. Smart MLS
- $350,0003 bd2 ba1.5k sqft70 Leslie Court, Bristol, CT 06010For SaleMLS ID #24188089, Maxwell Castrogiovanni, eXp Realty. Smart MLS
- $330,0003 bd2 ba1.5k sqft659 Stafford Avenue, Bristol, CT 06010For SaleMLS ID #24211253, David Aurigemma, Regency Real Estate, LLC. Smart MLS
- $365,0003 bd2 ba1.3k sqft73 Henderson Street, Bristol, CT 06010For SaleMLS ID #24207417, Gina Marino, East Coast Property Groups. Smart MLS
- $395,0003 bd2 ba1.4k sqft16 Howard Avenue, Bristol, CT 06010For SaleMLS ID #24216490, John A. Mastrianni Jr, Appletown Realty Inc.. Smart MLS
- $290,0003 bd2 ba1.1k sqft(Undisclosed Address), Bristol, CT 06010For SaleMLS ID #24185299, Richard A. Dibiase, American Charter Real Estate. Smart MLS
- $345,0003 bd1 ba1.1k sqft1040 Farmington Avenue, Bristol, CT 06010For SaleMLS ID #24197014, Corey L. Koeller, Eagle Eye Realty PLLC. Smart MLS
- $332,0003 bd2 ba918 sqft44 Warner Street, Bristol, CT 06010For SaleMLS ID #24193150, David Tobin, William Raveis Real Estate. Smart MLS
