Welcome to 189 South Main Street, a charming Cape Cod style home nestled on a lushly landscaped property bursting with character and seasonal beauty. This 3-bedroom, 1.5 bath home features recent improvements including a brand-new roof, siding, garage doors, and oil tank! Inside, you'll find a new kitchen with soft-close cabinets/drawers, granite counters, gleaming hardwood floors throughout, fresh paint, and a warm, inviting layout. Elegant French doors open to a sun-filled enclosed porch featuring skylights--perfect for morning coffee, relaxing, or entertaining. Step outside onto the deck and admire the spacious yard with blueberry and mulberry bushes, as well as other flowering bushes and plants. In the spring there is a stunning flowering magnolia tree that creates a spectacular focal point from the living room. Combining classic Cape Cod charm with modern updates, and easy access to local amenities, Bradley International Airport, and highways, this move-in-ready home offers comfort, beauty, and convenience!
Under contract
$388,000
189 South Main Street, East Granby, CT 06026
3beds
1,496sqft
Single Family Residence
Built in 1953
0.69 Acres Lot
$383,100 Zestimate®
$259/sqft
$-- HOA
What's special
Elegant french doorsGleaming hardwood floors throughoutGranite countersWarm inviting layoutFlowering bushes and plantsFresh paint
- 11 days
- 1,232
- 108
Likely to sell faster than
Zillow last checked:
Listing updated:
Listed by:
THE ODALYS SALES TEAM OF COLDWELL BANKER REALTY,
Liz N. May (860)280-7471,
Coldwell Banker Realty 860-674-0300
Source: Smart MLS,MLS#: 24201704
Facts & features
Interior
Bedrooms & bathrooms
- Bedrooms: 3
- Bathrooms: 2
- Full bathrooms: 1
- 1/2 bathrooms: 1
Rooms
- Room types: Breezeway
Primary bedroom
- Features: Built-in Features, Hardwood Floor
- Level: Upper
Bedroom
- Features: Built-in Features, Hardwood Floor
- Level: Upper
Bedroom
- Level: Main
Dining room
- Features: Hardwood Floor
- Level: Main
Kitchen
- Features: Remodeled, Balcony/Deck, Breakfast Bar, Granite Counters, French Doors, Hardwood Floor
- Level: Main
Living room
- Features: Fireplace, Hardwood Floor
- Level: Main
Living room
- Features: Bay/Bow Window, Fireplace, Hardwood Floor
- Level: Main
Heating
- Hot Water, Oil
Cooling
- None
Appliances
- Included: Oven/Range, Microwave, Refrigerator, Dishwasher, Washer, Dryer, Water Heater
- Laundry: Lower Level
Features
- Doors: French Doors
- Basement: Full,Unfinished,Sump Pump,Storage Space,Interior Entry,Concrete
- Attic: Access Via Hatch
- Number of fireplaces: 1
Interior area
- Total structure area: 1,496
- Total interior livable area: 1,496 sqft
- Finished area above ground: 1,496
Video & virtual tour
Property
Parking
- Total spaces: 2
- Parking features: Attached, Garage Door Opener
- Attached garage spaces: 2
Features
- Patio & porch: Screened, Porch, Deck, Covered
- Exterior features: Breezeway, Rain Gutters, Fruit Trees, Garden
Lot
- Size: 0.69 Acres
- Features: Dry, Level
Details
- Additional structures: Shed(s)
- Parcel number: 2229669
- Zoning: R30
Construction
Type & style
- Home type: SingleFamily
- Architectural style: Cape Cod
- Property subtype: Single Family Residence
Materials
- Vinyl Siding
- Foundation: Concrete Perimeter
- Roof: Asphalt
Condition
- New construction: No
- Year built: 1953
Utilities & green energy
- Sewer: Septic Tank
- Water: Well
- Utilities for property: Cable Available
Community & HOA
Community
- Features: Public Rec Facilities, Shopping/Mall
HOA
- Has HOA: No
Location
- Region: East Granby
Financial & listing details
- Price per square foot: $259/sqft
- Tax assessed value: $200,900
- Annual tax amount: $6,248
- Date on market: 8/28/2026
Estimated market value
$383,100
$364,000 - $402,000
$2,671/mo
Price history
| Date | Event | Price |
|---|---|---|
| 9/3/2026 | Pending sale | $388,000$259/sqft |
Source:  Smart MLS #24201704 Report a problem Smart MLS #24201704 Report a problem | ||
| 8/28/2026 | Listed for sale | $388,000+1.3%$259/sqft |
Source: Smart MLS #24201704 Report a problem | ||
| 7/1/2026 | Listing removed | $383,000$256/sqft |
Source: Smart MLS #24181899 Report a problem | ||
| 6/25/2026 | Pending sale | $383,000$256/sqft |
Source: Smart MLS #24181899 Report a problem | ||
| 6/10/2026 | Listed for sale | $383,000+128%$256/sqft |
Source: Smart MLS #24181899 Report a problem | ||
| 12/13/2002 | Sold | $168,000$112/sqft |
Source: Smart MLS #G300733 Report a problem | ||
Public tax history
| Year | Property taxes | Tax assessment |
|---|---|---|
| 2025 | $6,127 +2.3% | $200,900 |
| 2024 | $5,987 +9.5% | $200,900 +33.4% |
| 2023 | $5,467 +6.5% | $150,600 |
| 2022 | $5,135 +1.5% | $150,600 |
| 2021 | $5,060 +1.2% | $150,600 |
| 2020 | $5,000 +1.2% | $150,600 |
| 2019 | $4,940 +5.4% | $150,600 +6% |
| 2018 | $4,689 +1.8% | $142,100 |
| 2017 | $4,604 +4.2% | $142,100 |
| 2016 | $4,419 +2.3% | $142,100 |
| 2015 | $4,320 +16.5% | $142,100 +3.1% |
| 2006 | $3,707 +6.7% | $137,800 |
| 2004 | $3,473 +26.7% | $137,800 +51.8% |
| 2002 | $2,742 +9% | $90,800 |
| 2001 | $2,515 -3.1% | $90,800 -23.4% |
| 1995 | $2,595 | $118,480 |
Find assessor info on the county website
Monthly payment
Est. payment
Payment breakdown
Explore the cost of this home by adjusting the details. Changes won't be saved.Climate risks
Neighborhood: 06026

Similar homes
- $399,9003 bd3 ba1.6k sqft25 Gale Road, Bloomfield, CT 06002For Sale

 MLS ID #24202227, Arek Wtulich, William Raveis Real Estate. Smart MLS
 - $334,9004 bd2 ba2k sqft16 Griffin Road South, Bloomfield, CT 06002For Sale
 MLS ID #24203233, Jason Diaz, Berkshire Hathaway NE Prop.. Smart MLS
 - $379,0002 bd2 ba1.1k sqft34 Eastview Drive, Windsor, CT 06095For Sale
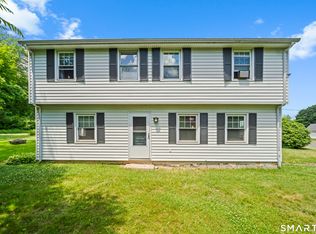 MLS ID #24183564, Kristel Bolden-Gray, eXp Realty. Smart MLS
 - $379,9004 bd2 ba1.5k sqft17 Queen Street, Enfield, CT 06082For Sale
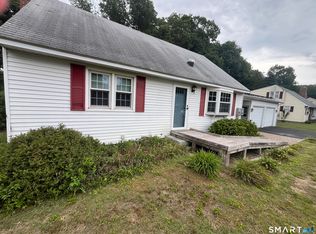 MLS ID #24201365, Lori J. Kroh, Century 21 AllPoints Realty. Smart MLS
 - $419,0003 bd3 ba1.8k sqft104 Hilldale Road, West Hartford, CT 06117For SaleMLS ID #24202275, Evan L. Berman, William Raveis Real Estate. Smart MLS
- $399,0003 bd2 ba1.5k sqft299 South Road, Farmington, CT 06032For SaleMLS ID #24196888, Stephanie Liriano, Redfin Corporation. Smart MLS
- $460,0004 bd3 ba2.1k sqft346 Long Hill Road, South Windsor, CT 06074For SaleMLS ID #24205067, Michael D. Long, Roundtree Realty LLC. Smart MLS
- $425,0003 bd2 ba1.8k sqft22 Geraldine Drive, Ellington, CT 06029For SaleMLS ID #24200530, Julie Tarpinian, KW Legacy Partners. Smart MLS
- $369,9004 bd2 ba1.7k sqft93 Steele Road, Enfield, CT 06082For SaleMLS ID #24199733, Michael J. Kusy, Evermark Property Group. Smart MLS
- $379,9003 bd2 ba1.5k sqft11 Esther Avenue, Ellington, CT 06029For SaleMLS ID #24198520, Matthew B. Banak, Coldwell Banker Realty. Smart MLS
- $359,9003 bd2 ba1.5k sqft5 Parker Street, Manchester, CT 06040For SaleMLS ID #24204086, Jessica Judson, Coldwell Banker Realty. Smart MLS
- $439,9003 bd2 ba1.7k sqft(Undisclosed Address), Suffield, CT 06078For SaleMLS ID #24193552, Gregory E. Heineman, Trend 2000 Real Estate. Smart MLS
- $349,9003 bd1 ba1.2k sqft18 Hilltop Drive, Ellington, CT 06029For SaleMLS ID #24201948, Chelen R. Smith, Serhant Connecticut, LLC. Smart MLS
- $449,9003 bd3 ba2.1k sqft22 Terry Plains Road, Bloomfield, CT 06002For SaleMLS ID #24199920, Mark J. Merin, Berkshire Hathaway NE Prop.. Smart MLS
- $369,9003 bd2 ba1.8k sqft97 Alden Avenue, Enfield, CT 06082For SaleMLS ID #24193503, Camille Hudson, Berkshire Hathaway NE Prop.. Smart MLS
- $409,9003 bd2 ba2.1k sqft1 Autumn Drive, Enfield, CT 06082For SaleMLS ID #24196469, Michelle H. Travali, Century 21 AllPoints Realty. Smart MLS
- $410,0002 bd1 ba1.7k sqft1412 North Street, Suffield, CT 06078For SaleMLS ID #24197452, Jimmy Edwards, Redfin Corporation. Smart MLS
- $379,9003 bd2 ba1.4k sqft52 Greenhouse Boulevard, West Hartford, CT 06110For SaleMLS ID #24198732, Susan M. Wiley, Berkshire Hathaway NE Prop.. Smart MLS
- $429,9003 bd2 ba1.4k sqft10 Lox Lane, Enfield, CT 06082For SaleMLS ID #24197330, Chris Piccoli, Christopher Piccoli, Broker. Smart MLS
- $399,9004 bd3 ba1.5k sqft739 Center Street, Manchester, CT 06040For SaleMLS ID #24202706, Nicholas Burrus, Roundtree Realty LLC. Smart MLS
