Welcome home to this charming Cape-style residence offering comfortable living, thoughtful updates, and plenty of space both inside and out. The inviting open-concept layout seamlessly connects the kitchen, dining area, and family room, creating a warm and versatile space for everyday living and entertaining. Solar panels add energy efficiency, while abundant storage throughout the home provides room for everything you need. Step outside to enjoy the spacious yard and patio-perfect for outdoor dining, relaxing, gardening, or gathering with friends and family. With its welcoming layout, generous outdoor space, solar energy, and excellent storage, this home combines comfort and functionality in a wonderful package.
For sale
$335,000
21 Overland Street, Manchester, CT 06040
3beds
1,349sqft
Single Family Residence
Built in 1958
6,969 Square Feet Lot
$-- Zestimate®
$248/sqft
$-- HOA
What's special
Inviting open-concept layoutWelcoming layoutGenerous outdoor spaceSpacious yard and patio
- 1 day |
- 578 |
- 54 |
Zillow last checked:
Listing updated:
Listed by:
Koreen Ryan koreenryan1@gmail.com,
Carl Guild & Associates 860-474-3500
Source: Smart MLS,MLS#: 24198999
Facts & features
Interior
Bedrooms & bathrooms
- Bedrooms: 3
- Bathrooms: 2
- Full bathrooms: 2
Primary bedroom
- Level: Upper
Bedroom
- Level: Main
Bedroom
- Level: Upper
Dining room
- Level: Main
Living room
- Features: Fireplace, Hardwood Floor
- Level: Main
Heating
- Hot Water, Oil
Cooling
- Wall Unit(s)
Appliances
- Included: Oven/Range, Microwave, Refrigerator, Washer, Dryer, Water Heater, Tankless Water Heater
- Laundry: Lower Level
Features
- Basement: Full
- Number of fireplaces: 1
Interior area
- Total structure area: 1,349
- Total interior livable area: 1,349 sqft
- Finished area above ground: 1,349
Property
Features
- Patio & porch: Deck, Patio
Lot
- Size: 6,969 Square Feet
- Features: Rolling Slope
Details
- Parcel number: 1818603
- Zoning: RB
Construction
Type & style
- Home type: SingleFamily
- Architectural style: Cape Cod
- Property subtype: Single Family Residence
Materials
- Vinyl Siding
- Foundation: Concrete Perimeter
- Roof: Metal
Condition
- New construction: No
- Year built: 1958
Utilities & green energy
- Sewer: Septic Tank
- Water: Public
Green energy
- Energy generation: Solar
Community & HOA
HOA
- Has HOA: No
Location
- Region: Manchester
Financial & listing details
- Price per square foot: $248/sqft
- Tax assessed value: $128,300
- Annual tax amount: $5,109
- Date on market: 8/13/2026
Estimated market value
Not available
Estimated sales range
Not available
Not available
Price history
| Date | Event | Price |
|---|---|---|
| 8/13/2026 | Listed for sale | $335,000+57.3%$248/sqft |
Source:  Smart MLS #24198999 Report a problem Smart MLS #24198999 Report a problem | ||
| 9/25/2020 | Sold | $213,000+6.6%$158/sqft |
Source: Smart MLS #170324707 Report a problem | ||
| 8/10/2020 | Listed for sale | $199,900+43.5%$148/sqft |
Source: Zinsser Agency #170324707 Report a problem | ||
| 7/8/2003 | Sold | $139,300+36.6%$103/sqft |
Source: Smart MLS #G315776 Report a problem | ||
| 12/28/1999 | Sold | $102,000$76/sqft |
Source: Public Record Report a problem | ||
Public tax history
| Year | Property taxes | Tax assessment |
|---|---|---|
| 2025 | $5,109 +2.9% | $128,300 |
| 2024 | $4,963 +4% | $128,300 |
| 2023 | $4,773 +3% | $128,300 |
| 2022 | $4,634 +14.5% | $128,300 +33% |
| 2021 | $4,046 +0.1% | $96,500 |
| 2020 | $4,040 +0.4% | $96,500 |
| 2019 | $4,024 +1.9% | $96,500 |
| 2018 | $3,948 +2.9% | $96,500 |
| 2017 | $3,836 +2% | $96,500 +1.2% |
| 2015 | $3,759 +2% | $95,400 |
| 2014 | $3,687 +3.2% | $95,400 |
| 2013 | $3,572 +4.5% | $95,400 |
| 2012 | $3,418 +2.4% | $95,400 -8.6% |
| 2011 | $3,339 +2.2% | $104,400 |
| 2010 | $3,266 +3.2% | $104,400 |
| 2009 | $3,165 +7.4% | $104,400 +16.8% |
| 2008 | $2,947 -21.7% | $89,366 -14.4% |
| 2007 | $3,764 +58.2% | $104,400 +76.1% |
| 2006 | $2,380 +5.4% | $59,300 |
| 2005 | $2,258 +5.6% | $59,300 |
| 2004 | $2,139 +5.1% | $59,300 |
| 2003 | $2,035 +10.2% | $59,300 |
| 2001 | $1,846 | $59,300 |
Find assessor info on the county website
Monthly payment
Est. payment
Payment breakdown
Explore the cost of this home by adjusting the details. Changes won't be saved.Climate risks
Neighborhood: Keeney
Nearby schools
GreatSchools rating
- 4/10Keeney SchoolGrades: PK-4Distance: 2.6 mi
- 4/10Illing Middle SchoolGrades: 7-8Distance: 2.4 mi
- 4/10Manchester High SchoolGrades: 9-12Distance: 2.1 mi
- $350,9003 bd2 ba1.8k sqft15 Overland St, Manchester, CT 06040Off Market
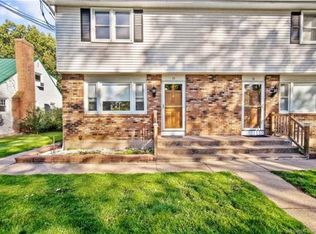
- $250,4002 bd1 ba1.2k sqft25 Overland St, Manchester, CT 06040Off Market
- $461,7003 bd1 ba1.4k sqft13 Overland St, Manchester, CT 06040Off Market
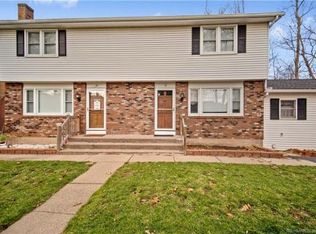
- $272,0003 bd1 ba1.2k sqft31 Overland St, Manchester, CT 06040Off Market
- $321,6003 bd1 ba1.4k sqft47 Packard St, Manchester, CT 06040Off Market
- $291,9003 bd1 ba925 sqft46 Server St, Manchester, CT 06040Off Market
- $350,0004 bd4 ba1.8k sqft39 Packard St, Manchester, CT 06040Sold
- $297,6003 bd1 ba1.3k sqft39 Overland St, Manchester, CT 06040Off Market
A local agent can set up tours, give advice and negotiate with sellers.
Similar homes
- $334,9003 bd2 ba1.3k sqft15 Liberty Street, Manchester, CT 06040For Sale

 MLS ID #24186053, Jared Kosky, eXp Realty. Smart MLS
 - $260,0003 bd2 ba1.5k sqft40 Packard Street, Manchester, CT 06040For Sale
 MLS ID #24197692, Carter Burgess, Coldwell Banker Realty. Smart MLS
 - $365,0003 bd2 ba1.4k sqft11 Battista Road, Manchester, CT 06040For Sale
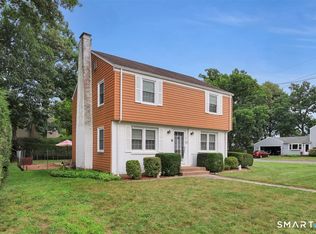 MLS ID #24198370, Peggy G. Gregan, ERA Blanchard & Rossetto. Smart MLS
 - $369,0003 bd2 ba1.5k sqft5 Parker Street, Manchester, CT 06040For Sale
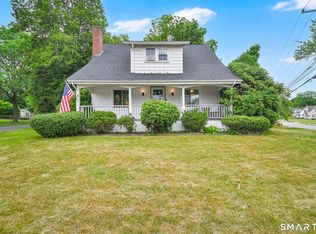 MLS ID #24199056, Andrea Hayes, Coldwell Banker Realty. Smart MLS
 - $299,9003 bd2 ba1.1k sqft88 Delmont Street, Manchester, CT 06042For SaleMLS ID #24198192, Joseph Malone, Coldwell Banker Realty. Smart MLS
- $--3 bd3 ba1.7k sqft29 Laurwood Dr, Bolton, CT 06043AuctionAuction.com 2
- $300,0003 bd1 ba1.2k sqft58 Ashworth Street, Manchester, CT 06040For SaleMLS ID #24195815, Premchand D. Budhram, Vision Real Estate. Smart MLS
- $319,9003 bd2 ba1.3k sqft4 Eleanor Road, East Hartford, CT 06118For SaleMLS ID #24197763, Nora Lewis, William Raveis Real Estate. Smart MLS
- $339,0003 bd2 ba1.1k sqft109 White Street, Manchester, CT 06042For SaleMLS ID #24196684, Lennox Ogando, Byrnes Real Estate Company. Smart MLS
- $449,9004 bd3 ba1.8k sqft223 Walek Farms Road, Manchester, CT 06040For SaleMLS ID #24198306, Deepak Khatiwada, eRealty Advisors, Inc.. Smart MLS
- $439,9003 bd2 ba1.8k sqft55 East Eldridge Street, Manchester, CT 06040For SaleMLS ID #24198676, David S. Holcroft, RE/MAX Precision Realty. Smart MLS
- $284,0003 bd2 ba1.5k sqft383 Center Street, Manchester, CT 06040For SaleMLS ID #24196714, Claude J. Cousins, Berkshire Hathaway NE Prop.. Smart MLS
- $360,0003 bd1 ba1k sqft155 Iron Street, Ledyard, CT 06339For SaleMLS ID #24198968, Timur Rakhimov, Vision Real Estate. Smart MLS
- $349,0003 bd3 ba1.3k sqft69 Discovery Road, Vernon, CT 06066For SaleMLS ID #24198232, Brenda Bourne, KW Legacy Partners. Smart MLS
- $379,9003 bd2 ba1.3k sqft796 Avery Street, South Windsor, CT 06074For SaleMLS ID #24199044, Margaret M. Shea, Shea & Company Real Estate,LLC. Smart MLS
- $314,9003 bd2 ba1.1k sqft72 Vernon Street, Manchester, CT 06042For SaleMLS ID #24196260, Jason Diaz, Berkshire Hathaway NE Prop.. Smart MLS
- $300,0003 bd1 ba1.4k sqft40 Suffolk Drive, East Hartford, CT 06118For SaleMLS ID #24199020, Ty Jackson, BHHS Realty Professionals. Smart MLS
- $299,9003 bd1 ba946 sqft37 Dobson Drive, East Hartford, CT 06118For SaleMLS ID #24198386, Tracey T. Deleston, Berkshire Hathaway NE Prop.. Smart MLS
- $315,9003 bd1 ba1.1k sqft110 Greenwood Drive, Manchester, CT 06042For SaleMLS ID #24197067, Jessamyn Davila, Coldwell Banker Realty. Smart MLS
- $339,9003 bd2 ba1.4k sqft40 Doane Street, Manchester, CT 06042For SaleMLS ID #24193654, Xuemei Xu, Berkshire Hathaway NE Prop.. Smart MLS
