Bring your vision and toolbelt to this charming Cape Cod, a true handyman special ready for a loving restoration. Bursting with potential and classic character, this property is the perfect canvas for those looking to breathe new life into a home and return it to its full glory. The interior offers a cozy footprint featuring two bedrooms, and one bath, providing an ideal layout for a thoughtful renovation. Whether you were looking to modernize the space, or restore its original charm. The foundation is set for stunning transformation. Step outside to discover the hidden gem of this property: the established gardens. With a variety of beautiful perennials already in place there is a wonderful potential to cultivate a vibrant blooming oasis. With a little landscaping and care, this yard will be the perfect backdrop for your new home. The home is being sold strictly 'as is, where is', and the seller will make no repairs. This is an excellent opportunity for investors, DIY enthusiast, or anyone eager to build equity through sweat equity. Bring your imagination and see the possibilities waiting inside this classic home. Schedule your showing today to explore the potential.
Under contract
$174,900
64 Bolton Street, Manchester, CT 06042
2beds
2,590sqft
Single Family Residence
Built in 1951
0.25 Acres Lot
$-- Zestimate®
$68/sqft
$-- HOA
What's special
Established gardensVibrant blooming oasisTwo bedroomsVariety of beautiful perennialsOne bathCozy footprint
- 8 days
- 1,115
- 85
Likely to sell faster than
Zillow last checked:
Listing updated:
Listed by:
Kimber D. Dickert-Bradley (865)257-6996,
NextHome Elite Realty 413-391-1969
Source: Smart MLS,MLS#: 24208499
Facts & features
Interior
Bedrooms & bathrooms
- Bedrooms: 2
- Bathrooms: 1
- Full bathrooms: 1
Rooms
- Room types: Breezeway
Primary bedroom
- Level: Upper
Bedroom
- Level: Upper
Bathroom
- Level: Main
Kitchen
- Level: Main
Living room
- Level: Main
Heating
- Forced Air, Oil
Cooling
- Window Unit(s)
Appliances
- Included: Electric Range, Refrigerator, Dishwasher
- Laundry: Lower Level
Features
- Basement: Full
- Attic: None
- Number of fireplaces: 1
Interior area
- Total structure area: 2,590
- Total interior livable area: 2,590 sqft
- Finished area above ground: 1,224
- Finished area below ground: 1,366
Property
Parking
- Total spaces: 3
- Parking features: Detached, Driveway, Private, Paved
- Garage spaces: 1
- Has uncovered spaces: Yes
Features
- Patio & porch: Porch
- Exterior features: Sidewalk, Stone Wall
Lot
- Size: 0.25 Acres
- Features: Interior Lot, Subdivided, Few Trees, Level, Sloped
Details
- Parcel number: 619888
- Zoning: RA
Construction
Type & style
- Home type: SingleFamily
- Architectural style: Cape Cod
- Property subtype: Single Family Residence
Materials
- Shake Siding
- Foundation: Concrete Perimeter
- Roof: Asphalt
Condition
- New construction: No
- Year built: 1951
Utilities & green energy
- Sewer: Public Sewer
- Water: Public
Community & HOA
Community
- Features: Library, Medical Facilities, Park, Playground, Pool, Near Public Transport
HOA
- Has HOA: No
Location
- Region: Manchester
Financial & listing details
- Price per square foot: $68/sqft
- Tax assessed value: $128,400
- Annual tax amount: $5,264
- Date on market: 9/20/2026
Estimated market value
Not available
Estimated sales range
Not available
$2,431/mo
Price history
| Date | Event | Price |
|---|---|---|
| 9/22/2026 | Pending sale | $174,900$68/sqft |
Source:  Smart MLS #24208499 Report a problem Smart MLS #24208499 Report a problem | ||
| 9/20/2026 | Listed for sale | $174,900+83.1%$68/sqft |
Source: Smart MLS #24208499 Report a problem | ||
| 6/29/1999 | Sold | $95,500+4.9%$37/sqft |
Source: Public Record Report a problem | ||
| 1/26/1994 | Sold | $91,000-31.1%$35/sqft |
Source: Public Record Report a problem | ||
| 3/7/1988 | Sold | $132,000$51/sqft |
Source: Public Record Report a problem | ||
Public tax history
| Year | Property taxes | Tax assessment |
|---|---|---|
| 2025 | $5,113 +2.9% | $128,400 |
| 2024 | $4,967 +4% | $128,400 |
| 2023 | $4,776 +2% | $128,400 |
| 2022 | $4,683 +30.4% | $128,400 +30.6% |
| 2021 | $3,590 | $98,300 |
| 2020 | $3,590 | $98,300 |
| 2019 | $3,590 +2% | $98,300 |
| 2018 | $3,520 +2.7% | $98,300 |
| 2017 | $3,426 -5.6% | $98,300 -6% |
| 2015 | $3,628 +2% | $104,600 |
| 2014 | $3,556 +2.9% | $104,600 |
| 2013 | $3,455 +4.4% | $104,600 |
| 2012 | $3,308 -5.4% | $104,600 -15.7% |
| 2011 | $3,497 -22.3% | $124,100 |
| 2010 | $4,502 +35.4% | $124,100 |
| 2009 | $3,326 +4.8% | $124,100 +14.2% |
| 2008 | $3,175 -19.8% | $108,666 -12.4% |
| 2007 | $3,959 +43.3% | $124,100 +59.5% |
| 2006 | $2,763 +5.7% | $77,800 |
| 2005 | $2,613 +5.6% | $77,800 |
| 2004 | $2,474 -1.6% | $77,800 |
| 2003 | $2,514 +17.9% | $77,800 |
| 2001 | $2,132 | $77,800 |
Find assessor info on the county website
Monthly payment
Est. payment
Payment breakdown
Explore the cost of this home by adjusting the details. Changes won't be saved.Climate risks
Neighborhood: Waddell
Nearby schools
Schools provided by the listing agent
- Elementary: Waddell
- High: Manchester
Source: Smart MLS. This data may not be complete. We recommend contacting the local school district to confirm school assignments for this home.
Similar homes
- $199,9003 bd1 ba1.3k sqft26 Holl Street, Manchester, CT 06040For Sale
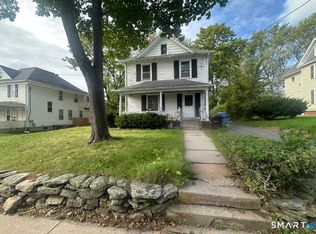
 MLS ID #24208967, Eli Joseph, eXp Realty. Smart MLS
 - $219,9003 bd2 ba2k sqft49 Winter Street, Manchester, CT 06040For Sale
 MLS ID #24193659, Daniel A. Wilson, The Wilson Company of CT. Smart MLS
 - $259,9002 bd2 ba1.4k sqft49 Bolton Center Road, Manchester, CT 06040For Sale
 MLS ID #24203703, Vincent L. Diana, William Raveis Real Estate. Smart MLS
 - $260,0002 bd2 ba1.4k sqftBeechwood, Manchester, CT 06040For Sale
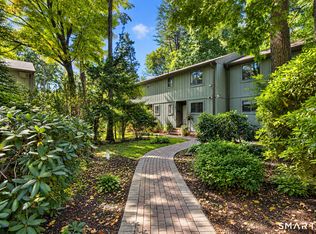 MLS ID #24209371, Hala Hanna, KW Legacy Partners. Smart MLS
 - $214,9993 bd1 ba1.9k sqft259 Capen Street, Hartford, CT 06112For SaleMLS ID #24192535, Cassandra Francois, Coldwell Banker Realty. Smart MLS
- $157,9002 bd2 ba1.5k sqftWintonbury Place, Bloomfield, CT 06002For SaleMLS ID #24207475, Kym Nash, eXp Realty. Smart MLS
- $249,9003 bd2 ba1.3k sqft44 Sisson Street, East Hartford, CT 06118For SaleMLS ID #24208103, Gloria Townsend, Coldwell Banker Realty. Smart MLS
- $179,9994 bd2 ba1.8k sqft15 Bellevue Street, Windham, CT 06226For SaleMLS ID #24201064, Michelle Mandel, Carl Guild & Associates. Smart MLS
- $189,9002 bd3 ba1.3k sqftBeaman Brook, Bloomfield, CT 06002For SaleMLS ID #24206591, Jenn Buxton, Serhant Connecticut, LLC. Smart MLS
- $250,0003 bd2 ba1.8k sqft378 Commonwealth Avenue, New Britain, CT 06053For SaleMLS ID #24209789, Rudy Pierre, YellowBrick Real Estate LLC. Smart MLS
- $225,0002 bd2 ba1.3k sqft7 Bartlett Hollow Road, Stafford, CT 06076For SaleMLS ID #24205679, Jordan N. Hosey Cosenza, Arute Realty Group LLC. Smart MLS
- $99,9002 bd1 ba1.4k sqft372 Scantic Road lot 3, East Windsor, CT 06088For SaleMLS ID #24209059, Jay W. Madigan, Berkshire Hathaway NE Prop.. Smart MLS
- $224,9003 bd2 ba2.6k sqft2A Ferncliff Drive, West Hartford, CT 06117For SaleMLS ID #24201389, Steven Joseph, Coldwell Banker Realty. Smart MLS
- $158,0003 bd2 ba1.3k sqftRegency Towers, Hartford, CT 06105For SaleMLS ID #24195215, Kathleen A. Samul, William Raveis Real Estate. Smart MLS
- $249,9004 bd2 ba1.4k sqft50 Smith Street, New Britain, CT 06053For SaleMLS ID #24208681, Dave DeVito, Call It Closed Realty. Smart MLS
- $135,0002 bd2 ba1.3k sqftRegency Towers, Hartford, CT 06105For SaleMLS ID #24205882, Edward Edgaro, Eagle Eye Realty PLLC. Smart MLS
- $259,0002 bd2 ba1.6k sqft26 Bonner Street, Hartford, CT 06106For SaleMLS ID #24192439, Margaret Leicach, Berkshire Hathaway NE Prop.. Smart MLS
- $250,0003 bd3 ba1.7k sqft175 West Stafford Road, Stafford, CT 06076For SaleMLS ID #24171353, Kathy Geryk, Coldwell Banker Realty. Smart MLS
