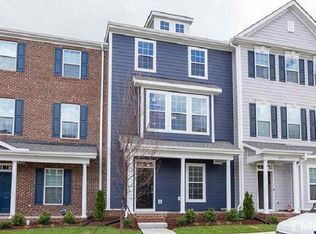
Welcome to 5909 Giddings Street, a beautifully refreshed three-story townhome in Raleigh's sought-after 5401 North community. Offering 4 bedrooms and 3.5 baths, this spacious home features a bright, open floor plan designed for comfortable everyday living and effortless entertaining. The well-appointed kitchen includes granite countertops, an oversized island, stainless steel appliances and a gas range. Fresh interior paint gives the home a crisp, move-in-ready feel, while the newly stained deck provides an inviting spot to relax outdoors. The private primary suite is enhanced by custom blackout shades and a walk-in closet. A first-floor bedroom with a full bath offers excellent flexibility for guests, a home office and more. Additional highlights include quartz bathroom countertops, a separate laundry room, a tankless water heater and a two-car rear-entry garage. Enjoy the exceptional 5401 North lifestyle with access to a community pool, clubhouse, fitness center, playground, dog park,community garden and access to the 34 mile Neuse River Greenway with a kayak launch! This one checks all the boxes—space, style, convenience and community! Conveniently located just 8 miles from Downtown Raleigh and 20 miles from RDU and RTP, with Wake Tech's campus next door and River Bend Elementary and Middle schools within the community.
For sale
$380,000
5909 Giddings St, Raleigh, NC 27616
4beds
2,235sqft
Townhouse, Residential
Built in 2021
1,742 Square Feet Lot
$374,600 Zestimate®
$170/sqft
$230/mo HOA
What's special
- 46 days
- 115
- 6
Zillow last checked:
Listing updated:
Listed by:
Sally Mackie 919-621-1246,
Relevate Real Estate Inc.,
Holly Godwin 919-986-0730,
Relevate Real Estate Inc.
Source: Doorify MLS,MLS#: 10180563
Facts & features
Interior
Bedrooms & bathrooms
- Bedrooms: 4
- Bathrooms: 4
- Full bathrooms: 3
- 1/2 bathrooms: 1
Heating
- Forced Air, Gas Pack, Natural Gas
Cooling
- Central Air
Appliances
- Included: Dishwasher, Gas Range, Microwave, Stainless Steel Appliance(s), Tankless Water Heater, Washer/Dryer
- Laundry: Laundry Room, Upper Level
Features
- Breakfast Bar, Ceiling Fan(s), Double Vanity, Eat-in Kitchen, Granite Counters, Kitchen/Dining Room Combination, Open Floorplan, Pantry, Smooth Ceilings, Walk-In Closet(s), Walk-In Shower
- Flooring: Carpet, Vinyl
- Common walls with other units/homes: 2+ Common Walls
Interior area
- Total structure area: 2,235
- Total interior livable area: 2,235 sqft
- Finished area above ground: 2,235
- Finished area below ground: 0
Property
Parking
- Total spaces: 4
- Parking features: Attached, Garage, Garage Faces Rear, Paved
- Attached garage spaces: 2
- Uncovered spaces: 2
Features
- Levels: Three Or More
- Stories: 3
- Patio & porch: Deck
- Pool features: Community
- Has view: Yes
Lot
- Size: 1,742 Square Feet
Details
- Parcel number: 1736870639
- Zoning: PD
- Special conditions: Standard
Construction
Type & style
- Home type: Townhouse
- Architectural style: Traditional
- Property subtype: Townhouse, Residential
- Attached to another structure: Yes
Materials
- Fiber Cement
- Foundation: Slab
- Roof: Shingle
Condition
- New construction: No
- Year built: 2021
Utilities & green energy
- Sewer: Public Sewer
- Water: Public
Community & HOA
Community
- Features: Pool, Restaurant, Sidewalks
- Subdivision: 5401 North
HOA
- Has HOA: Yes
- Services included: Insurance, Maintenance Grounds, Maintenance Structure
- HOA fee: $230 monthly
Location
- Region: Raleigh
Financial & listing details
- Price per square foot: $170/sqft
- Tax assessed value: $367,374
- Annual tax amount: $3,223
- Date on market: 7/17/2026
Estimated market value
$374,600
$356,000 - $393,000
$2,270/mo
Price history
| Date | Event | Price |
|---|---|---|
| 7/17/2026 | Listed for sale | $380,000-8.8%$170/sqft |
Source: | ||
| 3/15/2024 | Sold | $416,500-2%$186/sqft |
Source: | ||
| 2/15/2024 | Contingent | $425,000$190/sqft |
Source: | ||
| 2/1/2024 | Listed for sale | $425,000$190/sqft |
Source: | ||
| 1/12/2023 | Listing removed | -- |
Source: Zillow Rentals Report a problem | ||
| 12/28/2022 | Listing removed | -- |
Source: | ||
| 12/11/2022 | Listed for rent | $2,195$1/sqft |
Source: Zillow Rentals Report a problem | ||
| 12/1/2022 | Listed for sale | $425,000+38.7%$190/sqft |
Source: | ||
| 4/14/2021 | Sold | $306,500$137/sqft |
Source: Public Record Report a problem | ||
Public tax history
| Year | Property taxes | Tax assessment |
|---|---|---|
| 2025 | $3,224 +0.4% | $367,374 |
| 2024 | $3,211 +8.2% | $367,374 +35.8% |
| 2023 | $2,968 +7.6% | $270,454 |
| 2022 | $2,758 +127% | $270,454 +116.5% |
| 2021 | $1,215 +112% | $124,900 +108.2% |
| 2020 | $573 | $60,000 |
Find assessor info on the county website
Monthly payment
Est. payment
Payment breakdown
Explore the cost of this home by adjusting the details. Changes won't be saved.Climate risks
Neighborhood: 27616
Nearby schools
Schools provided by the listing agent
- Elementary: Wake - River Bend Elementary
- Middle: Wake - River Bend Middle School
- High: Wake - Rolesville High School
Source: Doorify MLS. This data may not be complete. We recommend contacting the local school district to confirm school assignments for this home.


