Welcome to 5909 King Street in the heart of Riverside-Albert! This spacious family home offers an abundance of living space, timeless character, and the convenience of an attached garage. Start your mornings enjoying the sunrise from the covered front porch, the perfect spot to relax and take in the peaceful surroundings. As you step inside, you'll be welcomed by a large country kitchen featuring beautiful oak cabinetry and tile flooring. Just beyond, the formal dining room showcases the home's original charm, with stunning crown mouldings, hardwood floors, beautiful wooden doors, and exceptional woodwork throughout. At the front of the home, you'll find a spacious formal living room complete with a lovely bay window. A full bathroom and an additional bedroom round out the main level, offering flexibility for family living or guests. Make your way upstairs via the stunning original staircase, where you'll discover four generously sized bedrooms and a second full bathroom, providing plenty of room for the whole family. Additional features include updated windows, a 200-amp electrical panel, an attached garage, and a large backyard with plenty of room to enjoy the outdoors. Ideally located within walking distance of the fairgrounds, pharmacy, clinic, and local store, this property offers the charm of country living with everyday conveniences close at hand. If you've been searching for a spacious family home filled with character and history in the welcoming community of Riverside-Albert, this could be the one! Contact your REALTOR® today to book your private showing!
For sale
C$249,900
5909 King St, Riverside Albert, NB E4H 4B5
5beds
2,188sqft
SingleFamily
Built in ----
0.34 Acres Lot
$-- Zestimate®
C$114/sqft
C$-- HOA
What's special
Attached garageCovered front porchLarge country kitchenBeautiful oak cabinetryTile flooringFormal dining roomStunning crown mouldings
- 3 days
- 12
- 3
Zillow last checked:
Listing updated:
Listed by:
Nick Dunfield, Salesperson 169200,
Keller Williams Capital Realty Brokerage
Source: New Brunswick Real Estate Board,MLS®#: NB150388
Facts & features
Interior
Bedrooms & bathrooms
- Bedrooms: 5
- Bathrooms: 2
- Full bathrooms: 2
Bedroom
- Level: Second
- Area: 128.42
- Dimensions: 11' 2'' x 11' 6''
Bedroom
- Level: Second
- Area: 90.14
- Dimensions: 9' 10'' x 9' 2''
Bedroom
- Level: Second
- Area: 135.1
- Dimensions: 11' 10'' x 11' 5''
Bedroom
- Level: Second
- Area: 103.89
- Dimensions: 9' 2'' x 11' 4''
Bedroom
- Level: Main
- Area: 157.29
- Dimensions: 12' 6'' x 12' 7''
Other
- Level: Second
- Area: 105.78
- Dimensions: 9' 4'' x 11' 4''
Other
- Level: Main
- Area: 83.22
- Dimensions: 9' 4'' x 8' 11''
Dining room
- Level: Main
- Area: 156.24
- Dimensions: 12' 5'' x 12' 7''
Foyer
- Level: Main
- Area: 150.06
- Dimensions: 12' 4'' x 12' 2''
Kitchen
- Level: Main
- Area: 184.71
- Dimensions: 11' 11'' x 15' 6''
Living room
- Level: Main
- Area: 155.21
- Dimensions: 12' 5'' x 12' 6''
Heating
- Has Heating (Unspecified Type)
Cooling
- Heat Pump - Ducted
Appliances
- Laundry: Inside
Features
- Basement: Full,Unfinished
- Has fireplace: No
Interior area
- Total structure area: 2,188
- Total interior livable area: 2,188 sqft
- Finished area above ground: 2,188
Property
Parking
- Parking features: Gravel, Garage
- Has garage: Yes
- Has uncovered spaces: Yes
Lot
- Size: 0.34 Acres
- Features: Churches, On Golf Course, Under 0.5 Acres
Details
- Parcel number: 629998
Construction
Type & style
- Home type: SingleFamily
Materials
- Stucco, Vinyl Siding
- Foundation: Concrete
- Roof: Asphalt
Utilities & green energy
- Sewer: Municipal
- Water: Municipal
Community & HOA
Location
- Region: Riverside Albert
Financial & listing details
- Price per square foot: C$114/sqft
- Annual tax amount: C$2,579
- Date on market: 11/4/2026
- Ownership: Freehold
Price history
Price history is unavailable.
Public tax history
Tax history is unavailable.
Climate risks
Neighborhood: E4H
Nearby schools
GreatSchools rating
No schools nearby
We couldn't find any schools near this home.
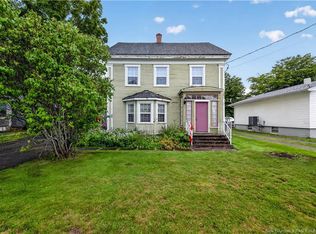
Similar homes
- C$274,9002 bd2 ba1k sqft5712 King St, Riverside Albert, NB E4H 4B2For Sale
 MLS ID #NB140127, Nick Dunfield, Salesperson, Keller Williams Capital Realty Brokerage. New Brunswick Real Estate Board
- C$269,9004 bd2 ba1.4k sqft49 River Rd, Elgin, NB E4Z 2H3For Sale
 MLS ID #NB146531, Kent Hoar, Salesperson, RE/MAX Quality Real Estate Inc. Brokerage. New Brunswick Real Estate Board
- C$194,0002 bd2 ba1.2k sqft46 Power Brook Rd, Elgin, NB E4J 1P8For Sale
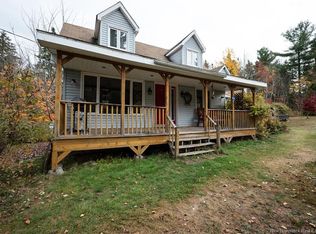 MLS ID #NB150292, Melissa Rogers, Salesperson, Brunswick Royal Realty Inc. Brokerage. New Brunswick Real Estate Board
- C$269,9005 bd1 ba1.2k sqft380 Centrale St, Memramcook, NB E4K 3S5For Sale
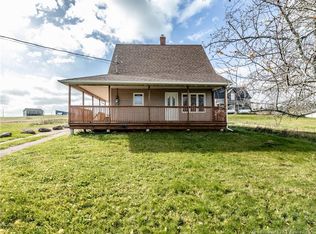 MLS ID #NB150281, Nicole LeBlanc, Salesperson, EXIT Realty Associates Brokerage. New Brunswick Real Estate Board
