Welcome Home! You're going to love the easy, comfortable living this charming 2-bedroom ranch has to offer! From the moment you step inside, you'll appreciate the beautiful hardwood floors, spacious rooms, newer windows, and the convenience of having all appliances included. And wait until you see the finished lower level! It offers a spacious family room, dedicated office space, plus an additional room ready to be whatever you need-hobby room, workout space, guest room, or more! Love outdoor living? You'll enjoy relaxing on the screened-in porch overlooking the fully fenced backyard-perfect for morning coffee, entertaining, or simply unwinding. The oversized 1-car garage offers plenty of room for your vehicle, storage, and more, while the generous driveway provides additional parking. A great ranch floor plan, fantastic finished space, and plenty of storage! This is one you won't want to miss! Pre inspected!
For sale
$200,000
5909 Spaulding St, Omaha, NE 68104
2beds
1,516sqft
Single Family Residence
Built in 1952
7,840 Square Feet Lot
$195,900 Zestimate®
$132/sqft
$-- HOA
What's special
Fully fenced backyardFinished lower levelAll appliances includedDedicated office spaceSpacious family roomScreened-in porchBeautiful hardwood floors
- 11 days
- 556
- 24
Zillow last checked:
Listing updated:
Listed by:
Tammy Nicola 402-708-6175,
BHHS Ambassador Real Estate
Source: GPRMLS,MLS#: 22627327
Facts & features
Interior
Bedrooms & bathrooms
- Bedrooms: 2
- Bathrooms: 1
- Full bathrooms: 1
- Main level bathrooms: 1
Primary bedroom
- Features: Wall/Wall Carpeting, Window Covering, Ceiling Fan(s)
- Level: Main
- Area: 126.5
- Dimensions: 11 x 11.5
Bedroom 2
- Features: Wood Floor, Window Covering, Ceiling Fan(s)
- Level: Main
- Area: 132.3
- Dimensions: 9 x 14.7
Family room
- Features: Wall/Wall Carpeting
- Level: Basement
- Area: 283.55
- Dimensions: 20.11 x 14.1
Kitchen
- Features: Vinyl Floor, Window Covering, Ceiling Fan(s)
- Level: Main
- Area: 146.16
- Dimensions: 12.6 x 11.6
Living room
- Features: Wood Floor, Window Covering
- Level: Main
- Area: 206.79
- Dimensions: 11.3 x 18.3
Basement
- Area: 816
Heating
- Natural Gas, Forced Air
Cooling
- Central Air
Appliances
- Included: Range, Refrigerator, Washer, Dishwasher, Dryer, Microwave
- Laundry: Concrete Floor
Features
- Ceiling Fan(s), Pantry
- Flooring: Carpet
- Windows: Window Coverings
- Basement: Other Window,Partially Finished
- Has fireplace: No
Interior area
- Total structure area: 1,516
- Total interior livable area: 1,516 sqft
- Finished area above ground: 816
- Finished area below ground: 700
Property
Parking
- Total spaces: 1
- Parking features: Garage
- Garage spaces: 1
Features
- Patio & porch: Enclosed Porch
- Has private pool: Yes
- Pool features: Above Ground
- Fencing: Chain Link,Full
Lot
- Size: 7,840 Square Feet
- Dimensions: 55 x 139.8 x 55 x 139.87
- Features: Up to 1/4 Acre., Level
Details
- Parcel number: 1249800000
Construction
Type & style
- Home type: SingleFamily
- Architectural style: Ranch
- Property subtype: Single Family Residence
Materials
- Steel Siding
- Foundation: Block
- Roof: Composition
Condition
- Not New and NOT a Model
- New construction: No
- Year built: 1952
Utilities & green energy
- Sewer: Public Sewer
- Water: Public
- Utilities for property: Cable Available, Electricity Available, Natural Gas Available, Water Available, Sewer Available
Community & HOA
Community
- Subdivision: Hargleroad
HOA
- Has HOA: No
Location
- Region: Omaha
Financial & listing details
- Price per square foot: $132/sqft
- Tax assessed value: $162,300
- Annual tax amount: $2,713
- Date on market: 9/22/2026
- Listing terms: Other
- Ownership: Fee Simple
- Electric utility on property: Yes
Estimated market value
$195,900
$186,000 - $206,000
$1,585/mo
Price history
| Date | Event | Price |
|---|---|---|
| 9/22/2026 | Listed for sale | $200,000+150%$132/sqft |
Source:  GPRMLS #22627327 Report a problem GPRMLS #22627327 Report a problem | ||
| 9/28/2015 | Sold | $80,000+57.8%$53/sqft |
Source: Public Record Report a problem | ||
| 11/7/2012 | Sold | $50,700-27.5%$33/sqft |
Source: Public Record Report a problem | ||
| 6/1/2012 | Listing removed | $69,950$46/sqft |
Source: NP Dodge Real Estate Sales, Inc #21117585 Report a problem | ||
| 4/10/2012 | Price change | $69,950-2.8%$46/sqft |
Source: NP Dodge Real Estate Sales, Inc #21117585 Report a problem | ||
| 3/15/2012 | Price change | $72,000-7.6%$47/sqft |
Source: NP Dodge Real Estate Sales, Inc #21117585 Report a problem | ||
| 1/15/2012 | Price change | $77,900-2.6%$51/sqft |
Source: NP Dodge Real Estate Sales, Inc #21117585 Report a problem | ||
| 9/23/2011 | Listed for sale | $80,000-7%$53/sqft |
Source: NP Dodge Real Estate Sales, Inc #21117585 Report a problem | ||
| 10/25/2009 | Listing removed | $86,000$57/sqft |
Source: CBSHOME #20911703 Report a problem | ||
| 10/10/2009 | Price change | $86,000-4.4%$57/sqft |
Source: CBSHOME #20911703 Report a problem | ||
| 8/29/2009 | Price change | $89,950-2.8%$59/sqft |
Source: CBSHOME #20911703 Report a problem | ||
| 8/4/2009 | Listed for sale | $92,500+25.2%$61/sqft |
Source: CBSHOME #20911703 Report a problem | ||
| 9/27/2002 | Sold | $73,900$49/sqft |
Source: GPRMLS #206277 Report a problem | ||
Public tax history
| Year | Property taxes | Tax assessment |
|---|---|---|
| 2025 | $2,714 +0.1% | $162,300 |
| 2024 | $2,712 -3.4% | $162,300 +22% |
| 2023 | $2,806 -1.2% | $133,000 |
| 2022 | $2,839 +38.1% | $133,000 +37% |
| 2021 | $2,055 -1.1% | $97,100 |
| 2020 | $2,079 -1.7% | $97,100 -1.4% |
| 2019 | $2,115 +26.8% | $98,500 +26.9% |
| 2018 | $1,669 -11.3% | $77,600 -3.4% |
| 2017 | $1,882 | $80,300 -8.4% |
| 2016 | $1,882 +1.4% | $87,700 |
| 2015 | $1,857 | $87,700 |
| 2014 | -- | $87,700 |
| 2013 | -- | $87,700 +9.1% |
| 2012 | -- | $80,400 |
| 2011 | -- | $80,400 -23.4% |
| 2009 | $2,153 | $104,900 |
| 2008 | -- | $104,900 +49.9% |
| 2005 | -- | $70,000 |
| 2004 | -- | $70,000 |
Find assessor info on the county website
Monthly payment
Est. payment
Payment breakdown
Explore the cost of this home by adjusting the details. Changes won't be saved.Climate risks
Neighborhood: Benson
Nearby schools
Schools provided by the listing agent
- Elementary: Fontenelle
- Middle: Monroe
- High: Benson
- District: Omaha
Source: GPRMLS. This data may not be complete. We recommend contacting the local school district to confirm school assignments for this home.

Similar homes
- $205,0003 bd2 ba1.2k sqft5846 Sahler St, Omaha, NE 68104For Sale
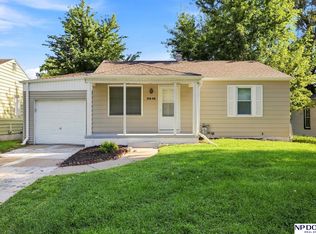
 MLS ID #22627543, Sean Petersen, NP Dodge RE Sales Inc 148Dodge. GPRMLS
 - $220,0002 bd2 ba1.4k sqft3729 N 56th St, Omaha, NE 68104For Sale
 MLS ID #22627262, Michael Rheiner, Better Homes and Gardens R.E.. GPRMLS
 - $230,0003 bd2 ba1.4k sqft3706 N 59th St, Omaha, NE 68104For Sale
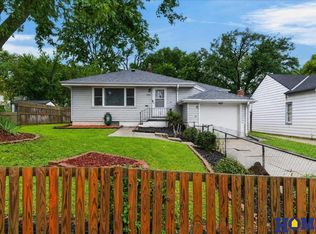 MLS ID #22627953, Josephine Holliday, HOME Real Estate. GPRMLS
 - $235,0003 bd2 ba1.4k sqft4113 N 66th St, Omaha, NE 68104For Sale
 MLS ID #22628399, Lindsey Muhammad, eXp Realty LLC. GPRMLS
 - $195,0003 bd2 ba1.3k sqft6318 Manderson St, Omaha, NE 68104For SaleMLS ID #22624426, Julie Daugherty-Braun, BHHS Ambassador Real Estate. GPRMLS
- $200,0003 bd2 ba1.4k sqft4140 N 65th St, Omaha, NE 68104For SaleMLS ID #22621877, Steven Tran, Nebraska Realty. GPRMLS
- $200,0003 bd2 ba2k sqft4529 Grand Ave, Omaha, NE 68104For SaleMLS ID #22627065, Ian Ziegler, BHHS Ambassador Real Estate. GPRMLS
- $200,0003 bd2 ba1.1k sqft4919 Gretchen Ave, Omaha, NE 68104For SaleMLS ID #22626692, Trenton Robertson, Nebraska Realty. GPRMLS
- $200,0003 bd1 ba1.2k sqft6606 Laurel Ave, Omaha, NE 68104For SaleMLS ID #22626530, Gayla Leathers, BHHS Ambassador Real Estate. GPRMLS
- $175,0002 bd1 ba846 sqft3603 N 60th St, Omaha, NE 68104For SaleMLS ID #22627741, Fred Tichauer, BHHS Ambassador Real Estate. GPRMLS
- $195,0002 bd2 ba1.1k sqft2732 N 48th St, Omaha, NE 68104For SaleMLS ID #22627851, Aaron Krier, BHHS Ambassador Real Estate. GPRMLS
- $219,9003 bd2 ba1.4k sqft4818 Spaulding St, Omaha, NE 68104For SaleMLS ID #22626275, Paw Moo, NP Dodge RE Sales Inc 86Dodge. GPRMLS
- $182,5003 bd1 ba1.2k sqft4677 N 60th St, Omaha, NE 68104For SaleMLS ID #22622772, Gio Gonzalez, Nebraska Realty. GPRMLS
- $185,0003 bd1 ba1.5k sqft4431 N 60th Ave, Omaha, NE 68104For SaleMLS ID #22621874, Ryan Basye, Nebraska Realty. GPRMLS
- $200,0002 bd1 ba1.5k sqft2534 N 49th St, Omaha, NE 68104For SaleMLS ID #22626350, Brian Michael, Liberty Core Real Estate. GPRMLS
- $192,5004 bd2 ba1.4k sqft6118 Camden Ave, Omaha, NE 68104For SaleMLS ID #22623120, Dylan Bauman, BHHS Ambassador Real Estate. GPRMLS
- $165,0003 bd2 ba1.5k sqft6144 Pinkney St, Omaha, NE 68104For SaleMLS ID #22626366, Kim Stephens, Realty ONE Group Sterling. GPRMLS
- $174,9002 bd1 ba1.6k sqft3624 N 67th Ave, Omaha, NE 68104For SaleMLS ID #22627688, Vicky Jo Whitmore, Evolve Realty. GPRMLS
