Charming and conveniently located near the heart of Benson, this 3-bedroom, 1-bath home offers classic character with plenty of space to make your own. The comfortable main living areas provide an easy, functional layout, while three bedrooms offer flexibility for sleeping space, a home office, or guests. The basement provides valuable additional space for storage, hobbies, or future possibilities, and the attached lower-level garage adds everyday convenience. Outside, enjoy a manageable yard with room to relax, garden, or entertain. Located just minutes from Benson's popular restaurants, shops, coffee spots, and entertainment, with easy access to the rest of Omaha. Updates include AC ('21), Windows, ('20), Carpet ('26), Water Heater ('24).
For sale
$229,000
6030 Decatur St, Omaha, NE 68104
3beds
1,175sqft
Single Family Residence
Built in 1952
5,227 Square Feet Lot
$224,400 Zestimate®
$195/sqft
$-- HOA
What's special
- 10 days
- 199
- 18
Zillow last checked:
Listing updated:
Listed by:
Gary Gernhart 402-880-6056,
BHHS Ambassador Real Estate
Source: GPRMLS,MLS#: 22626773
Facts & features
Interior
Bedrooms & bathrooms
- Bedrooms: 3
- Bathrooms: 1
- Full bathrooms: 1
- Main level bathrooms: 1
Primary bedroom
- Features: Wall/Wall Carpeting
- Level: Second
- Area: 280
- Dimensions: 28 x 10
Bedroom 2
- Features: Wood Floor
- Level: Main
- Area: 156
- Dimensions: 13 x 12
Bedroom 3
- Features: Wood Floor
- Level: Main
- Area: 130
- Dimensions: 13 x 10
Kitchen
- Features: Ceramic Tile Floor
- Level: Main
- Area: 132
- Dimensions: 12 x 11
Living room
- Features: Wall/Wall Carpeting
- Level: Main
- Area: 182
- Dimensions: 14 x 13
Basement
- Area: 812
Heating
- Natural Gas, Forced Air
Cooling
- Central Air
Appliances
- Included: Range, Refrigerator
Features
- Ceiling Fan(s)
- Flooring: Carpet, Ceramic Tile
- Basement: Unfinished
- Has fireplace: No
Interior area
- Total structure area: 1,175
- Total interior livable area: 1,175 sqft
- Finished area above ground: 1,175
- Finished area below ground: 0
Property
Parking
- Total spaces: 1
- Parking features: Garage - Attached
- Attached garage spaces: 1
Features
- Levels: One and One Half
- Patio & porch: Patio
- Fencing: Chain Link
Lot
- Size: 5,227 Square Feet
- Dimensions: .12 AC
- Features: Up to 1/4 Acre., City Lot
Details
- Parcel number: 1807220000
Construction
Type & style
- Home type: SingleFamily
- Architectural style: Other
- Property subtype: Single Family Residence
Materials
- Vinyl Siding, Brick/Other
- Foundation: Block
- Roof: Composition
Condition
- Not New and NOT a Model
- New construction: No
- Year built: 1952
Utilities & green energy
- Sewer: Public Sewer
- Water: Public
- Utilities for property: Electricity Available, Natural Gas Available, Water Available
Community & HOA
Community
- Subdivision: Morningside
HOA
- Has HOA: No
Location
- Region: Omaha
Financial & listing details
- Price per square foot: $195/sqft
- Tax assessed value: $176,400
- Annual tax amount: $2,949
- Date on market: 9/16/2026
- Listing terms: Conventional,Cash
- Ownership: Fee Simple
- Electric utility on property: Yes
Estimated market value
$224,400
$213,000 - $236,000
$1,919/mo
Price history
| Date | Event | Price |
|---|---|---|
| 9/16/2026 | Listed for sale | $229,000+52.7%$195/sqft |
Source:  GPRMLS #22626773 Report a problem GPRMLS #22626773 Report a problem | ||
| 1/10/2023 | Listing removed | -- |
Source: Zillow Rentals Report a problem | ||
| 1/1/2023 | Listed for rent | $1,400$1/sqft |
Source: Zillow Rentals Report a problem | ||
| 12/19/2022 | Listing removed | -- |
Source: Zillow Rentals Report a problem | ||
| 12/12/2022 | Listed for rent | $1,400$1/sqft |
Source: Zillow Rentals Report a problem | ||
| 5/8/2020 | Sold | $150,000$128/sqft |
Source: GPRMLS #22009480 Report a problem | ||
| 4/23/2020 | Listed for sale | $150,000$128/sqft |
Source: Nebraska Realty #22009480 Report a problem | ||
| 1/1/2020 | Sold | $150,000+36.4%$128/sqft |
Source: Agent Provided Report a problem | ||
| 8/2/2017 | Sold | $110,000+4.8%$94/sqft |
Source: SWIAR #17-1166 Report a problem | ||
| 6/22/2017 | Pending sale | $105,000$89/sqft |
Source: NP Dodge Real Estate #21710576 Report a problem | ||
| 6/12/2017 | Listed for sale | $105,000$89/sqft |
Source: NP Dodge Real Estate, - Council Bluffs #17-1166 Report a problem | ||
Public tax history
| Year | Property taxes | Tax assessment |
|---|---|---|
| 2025 | $2,950 +0.5% | $176,400 |
| 2024 | $2,935 -6.4% | $176,400 +18.7% |
| 2023 | $3,135 -1.2% | $148,600 |
| 2022 | $3,172 +14.1% | $148,600 +13.2% |
| 2021 | $2,779 +8.1% | $131,300 +9.3% |
| 2020 | $2,571 +10.6% | $120,100 +10.9% |
| 2019 | $2,326 +14% | $108,300 +14.1% |
| 2018 | $2,041 -2.2% | $94,900 +16.3% |
| 2017 | $2,086 | $81,600 -16% |
| 2016 | $2,086 +8.4% | $97,200 +6.9% |
| 2015 | $1,924 +0.7% | $90,900 |
| 2014 | $1,911 | $90,900 |
| 2013 | -- | $90,900 |
| 2012 | -- | $90,900 |
| 2011 | -- | $90,900 |
| 2009 | $1,865 | $90,900 |
| 2008 | -- | $90,900 +20.7% |
| 2005 | -- | $75,300 |
| 2004 | -- | $75,300 |
Find assessor info on the county website
Monthly payment
Est. payment
Payment breakdown
Explore the cost of this home by adjusting the details. Changes won't be saved.Climate risks
Neighborhood: Benson
Nearby schools
Schools provided by the listing agent
- Elementary: Western Hills
- Middle: Lewis and Clark
- High: Benson
- District: Omaha
Source: GPRMLS. This data may not be complete. We recommend contacting the local school district to confirm school assignments for this home.
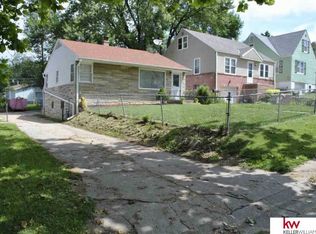
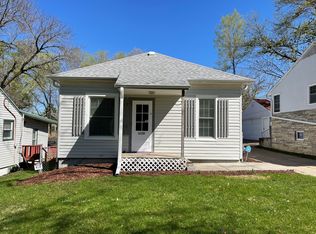
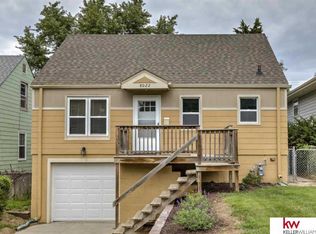
Similar homes
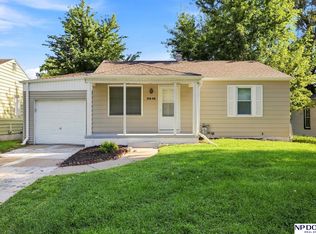
- $225,0003 bd2 ba1.1k sqft2302 N 64th St, Omaha, NE 68104For Sale
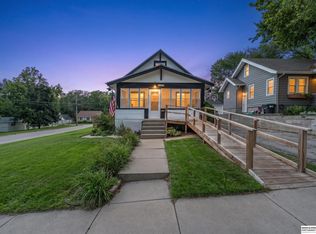
 MLS ID #22626994, Shannon Woodward, BHHS Ambassador Real Estate. GPRMLS
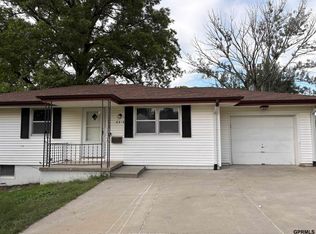
 - $205,0003 bd2 ba1.2k sqft5846 Sahler St, Omaha, NE 68104For Sale
 MLS ID #22627543, Sean Petersen, NP Dodge RE Sales Inc 148Dodge. GPRMLS
 - $250,0003 bd3 ba1.6k sqft6916 Wirt St, Omaha, NE 68104For Sale
 MLS ID #22627715, Kiely Sindelar, JMJ Realty, LLC. GPRMLS
 - $230,0005 bd2 ba1.5k sqft6107 Seward St, Omaha, NE 68104For Sale
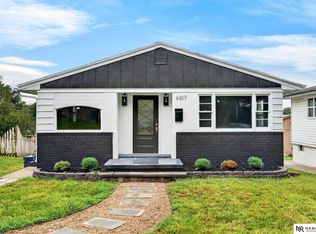 MLS ID #22625604, Ricardo Castro, Nebraska Realty. GPRMLS
 - $220,0002 bd2 ba1.4k sqft3729 N 56th St, Omaha, NE 68104For SaleMLS ID #22627262, Michael Rheiner, Better Homes and Gardens R.E.. GPRMLS
- $295,0003 bd2 ba1.6k sqft1502 N 61st St, Omaha, NE 68104For SaleMLS ID #22627731, Brandon Benson, Nebraska Realty. GPRMLS
- $249,0002 bd2 ba1.2k sqft2338 N 66th St, Omaha, NE 68104For SaleMLS ID #22627782, Rachael Walker, BHHS Ambassador Real Estate. GPRMLS
- $225,0002 bd2 ba1.4k sqft2035 N 69th St, Omaha, NE 68104For SaleMLS ID #22626250, Joele Engel, BHHS Ambassador Real Estate. GPRMLS
- $225,0004 bd2 ba1.3k sqft7559 Richmond Dr, Omaha, NE 68134For SaleMLS ID #22627706, Kathy Shunk, Better Homes and Gardens R.E.. GPRMLS
- $219,9003 bd2 ba1.4k sqft4818 Spaulding St, Omaha, NE 68104For SaleMLS ID #22626275, Paw Moo, NP Dodge RE Sales Inc 86Dodge. GPRMLS
- $230,0004 bd2 ba1.3k sqft6319 Wirt St, Omaha, NE 68104For SaleMLS ID #22625415, Brian Schamp, Schamp Real Estate Co.. GPRMLS
- $200,0002 bd1 ba1.5k sqft5909 Spaulding St, Omaha, NE 68104For SaleMLS ID #22627327, Tammy Nicola, BHHS Ambassador Real Estate. GPRMLS
- $195,0004 bd1 ba1.2k sqft6608 Franklin St, Omaha, NE 68104For SaleMLS ID #22626580, Craigan Metcalf, Nebraska Realty. GPRMLS
- $235,0003 bd2 ba976 sqft5806 Corby St, Omaha, NE 68104For SaleMLS ID #22621072, Jason Young, RE Management Services, LLC. GPRMLS
- $223,0003 bd3 ba1.3k sqft2506 N 66th Ave, Omaha, NE 68104For SaleMLS ID #22620512, Ricardo Castro, Nebraska Realty. GPRMLS
- $200,0003 bd1 ba1k sqft2036 N 60th Ave, Omaha, NE 68104For SaleMLS ID #22625529, Heather Tedesco, Better Homes and Gardens R.E.. GPRMLS
- $224,0003 bd1 ba884 sqft2535 N 64th St, Omaha, NE 68104For SaleMLS ID #22623546, Jordan Estee, BHHS Ambassador Real Estate. GPRMLS
- $237,5003 bd1 ba1.4k sqft6310 Wirt St, Omaha, NE 68104For SaleMLS ID #22626249, Ashlee O'Malley, BHHS Ambassador Real Estate. GPRMLS
- $224,9003 bd1 ba1.5k sqft7401 Schuyler Dr, Omaha, NE 68114For SaleMLS ID #22627537, Les Kay, Americas Realty Team. GPRMLS
- $249,5003 bd2 ba1.3k sqft6354 Parker St, Omaha, NE 68104For SaleMLS ID #22620544, Jamie Christoff, Dreamvesting. GPRMLS
