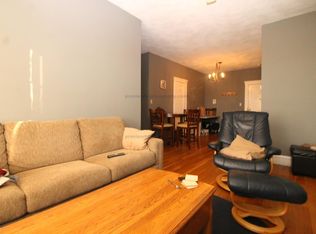
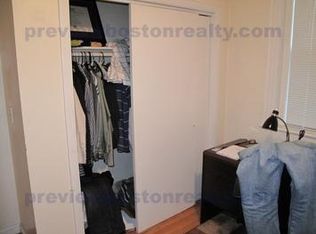
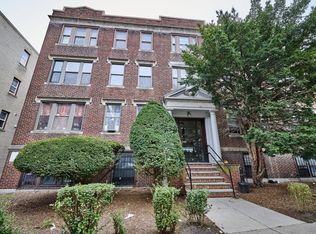
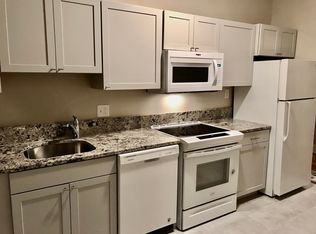
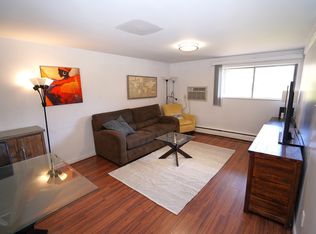
Classic Cleveland Circle two-bedroom condo flooded with natural light, offering the perfect opportunity. Situated in one of Boston’s most resilient rental corridors, this well-proportioned home features high ceilings, gleaming hardwood floors, and high-demand amenities, including an eat-in kitchen with gas cooking, ample cabinetry, and a private balcony directly off the kitchen. Both bedrooms offer functional layouts and solid closet space, complemented by a clean, tiled bath. Located in a professionally managed building with laundry facilities and dedicated basement storage, the condo fee conveniently includes heat and hot water for predictable monthly expenses. Enjoy unbeatable access to the Chestnut Hill Reservoir, local dining, Boston College shuttle connections, and the B, C, and D Green Line branches—making it a turnkey property with strong rental appeal and consistent long-term appreciation potential.
For sale
$495,500
21 Sutherland Rd APT 7, Brighton, MA 02135
2beds
760sqft
Condominium
Built in 1930
-- sqft lot
$485,500 Zestimate®
$652/sqft
$460/mo HOA
What's special
Gleaming hardwood floorsSolid closet spaceClean tiled bathAmple cabinetryHigh ceilingsFlooded with natural light
- 12 days
- 370
- 9
Likely to sell faster than
Zillow last checked:
Listing updated:
Listed by:
James Kopecky 617-999-3772,
Red Tree Real Estate 617-487-8015
Source: MLS PIN,MLS#: 73599944
Facts & features
Interior
Bedrooms & bathrooms
- Bedrooms: 2
- Bathrooms: 1
- Full bathrooms: 1
- Main level bathrooms: 1
- Main level bedrooms: 2
Primary bedroom
- Features: Closet, Flooring - Hardwood, Window(s) - Bay/Bow/Box
- Level: Main,First
Bedroom 2
- Features: Closet, Flooring - Hardwood
- Level: Main,First
Primary bathroom
- Features: Yes
Bathroom 1
- Features: Bathroom - Full, Bathroom - Tiled With Tub & Shower, Flooring - Stone/Ceramic Tile
- Level: Main,First
Kitchen
- Features: Flooring - Stone/Ceramic Tile, Window(s) - Bay/Bow/Box
- Level: Main,First
Living room
- Features: Flooring - Wood
- Level: Main,First
Heating
- Baseboard
Cooling
- Window Unit(s)
Appliances
- Included: Range, Dishwasher, Refrigerator, Freezer
- Laundry: In Basement, Common Area, In Building
Features
- Has basement: No
- Has fireplace: No
- Common walls with other units/homes: 2+ Common Walls
Interior area
- Total structure area: 760
- Total interior livable area: 760 sqft
- Finished area above ground: 760
Property
Parking
- Parking features: On Street, Common
- Has uncovered spaces: Yes
Features
- Patio & porch: Porch
- Exterior features: Porch
Lot
- Size: 760 Square Feet
Details
- Parcel number: W:21 P:02378 S:014,1217493
- Zoning: CD
Construction
Type & style
- Home type: Condo
- Property subtype: Condominium
Condition
- Year built: 1930
Utilities & green energy
- Sewer: Public Sewer
- Water: Public
- Utilities for property: for Gas Range
Community & HOA
Community
- Features: Public Transportation, Shopping, Pool, Tennis Court(s), Park, Walk/Jog Trails, Golf, Medical Facility, Laundromat, Bike Path, House of Worship, Private School, Public School, T-Station, University
HOA
- Amenities included: Hot Water, Laundry
- Services included: Heat, Water, Sewer, Insurance, Maintenance Structure, Maintenance Grounds, Snow Removal, Reserve Funds
- HOA fee: $460 monthly
Location
- Region: Brighton
Financial & listing details
- Price per square foot: $652/sqft
- Tax assessed value: $372,200
- Annual tax amount: $4,615
- Date on market: 11/7/2026
Estimated market value
$485,500
$461,000 - $510,000
$2,570/mo
Price history
| Date | Event | Price |
|---|---|---|
| 11/7/2026 | Listed for sale | $495,500+39.6%$652/sqft |
Source: MLS PIN #73599944 Report a problem | ||
| 10/5/2023 | Listing removed | -- |
Source: Zillow Rentals Report a problem | ||
| 8/14/2023 | Price change | $2,600+2%$3/sqft |
Source: Zillow Rentals Report a problem | ||
| 8/2/2023 | Listed for rent | $2,550+13.3%$3/sqft |
Source: Zillow Rentals Report a problem | ||
| 12/8/2019 | Listing removed | $2,250$3/sqft |
Source: Zillow Rental Manager Report a problem | ||
| 8/6/2019 | Listed for rent | $2,250+18.4%$3/sqft |
Source: HARVARD AVE REALTY Report a problem | ||
| 9/30/2016 | Listing removed | $1,900-13.6%$3/sqft |
Source: City Realty Group Report a problem | ||
| 5/9/2016 | Sold | $355,000+7.6%$467/sqft |
Source: Public Record Report a problem | ||
| 5/9/2016 | Listing removed | $2,200+29.4%$3/sqft |
Source: Modern Real Estate Report a problem | ||
| 3/9/2016 | Pending sale | $330,000$434/sqft |
Source: Boston Realty Associates #71967054 Report a problem | ||
| 3/4/2016 | Listed for sale | $330,000-8.1%$434/sqft |
Source: Boston Realty Associates #71967054 Report a problem | ||
| 12/11/2015 | Listing removed | $1,700$2/sqft |
Source: Red Tree Real Estate Report a problem | ||
| 11/13/2015 | Listed for rent | $1,700$2/sqft |
Source: Red Tree Real Estate Report a problem | ||
| 6/23/2015 | Listing removed | $359,000$472/sqft |
Source: Boston Realty Associates #71838021 Report a problem | ||
| 5/15/2015 | Listed for sale | $359,000+44.2%$472/sqft |
Source: Boston Realty Associates #71838021 Report a problem | ||
| 10/27/2012 | Listing removed | $249,000$328/sqft |
Source: Atlantic Assoc. Real Estate #71417343 Report a problem | ||
| 8/2/2012 | Listed for sale | $249,000$328/sqft |
Source: Atlantic Assoc. Real Estate #71417343 Report a problem | ||
Public tax history
| Year | Property taxes | Tax assessment |
|---|---|---|
| 2025 | $4,226 +6.7% | $364,900 +0.4% |
| 2024 | $3,960 +1.5% | $363,300 |
| 2023 | $3,902 +4.6% | $363,300 +6% |
| 2022 | $3,729 +2% | $342,700 |
| 2021 | $3,657 +2.3% | $342,700 +1.3% |
| 2020 | $3,574 +2.2% | $338,400 +2% |
| 2019 | $3,497 +7.6% | $331,800 +7% |
| 2018 | $3,251 +348.6% | $310,200 +8% |
| 2017 | $725 -75% | $287,300 +9% |
| 2016 | $2,899 -2.5% | $263,500 +7.3% |
| 2015 | $2,973 +6% | $245,500 +15% |
| 2013 | $2,804 +0.1% | $213,400 -0.7% |
| 2012 | $2,801 -0.8% | $214,800 -2.8% |
| 2011 | $2,825 +6.6% | $220,900 -1% |
| 2010 | $2,650 +7.8% | $223,100 -3.5% |
| 2009 | $2,458 -3.1% | $231,200 |
| 2008 | $2,536 -1.2% | $231,200 -1% |
| 2007 | $2,566 | $233,500 |
Find assessor info on the county website
Monthly payment
Est. payment
Payment breakdown
Explore the cost of this home by adjusting the details. Changes won't be saved.Climate risks
Neighborhood: Brighton


Similar homes
- $549,0003 bd1 ba900 sqft7 Lothian Road Condominium Trust, Boston, MA 02135For Sale
 MLS ID #73584965, Neil Eustice, RE/MAX On the Charles. MLS PIN
- $416,5001 bd1 ba665 sqftStrathmore Court Condominium Trust, Brighton, MA 02135For Sale
 MLS ID #73591088, Daphne Romanoff, New England Home Realty. MLS PIN
- $529,0002 bd1 ba890 sqftKingston Gardens, Brighton, MA 02135For Sale
 MLS ID #73575406, Veronique Mendelson, Berkshire Hathaway HomeServices Commonwealth Real Estate. MLS PIN
- $449,0002 bd1 ba646 sqftChandler Pond Condominiums, Brighton, MA 02135For Sale
 MLS ID #73596482, Stephen Sapontzis, Uptown Realty. MLS PIN
