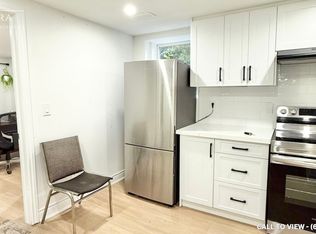
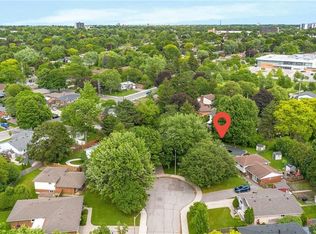
West Mountain/investment or starter...on a 49.33 x158.73 ft lot. All brick raised ranch with 1 car garage on bus route, steps to Westcliffe Plaza and close to highway access. Original owner. Features 2 kitchens, 2 bathrooms, gas fireplace insert in recrm. 100 amp breakers, most windows replaced in 2003, roof aprox 10 years, gas furnace 2010, C/A aprox 2 yrs. Large windows in basement with separate entrance rented to good tenants for past 5 years (would like to stay if possible). All Appliances are included.
Pending
C$599,423
591 Mohawk Rd W, Hamilton, ON L9C 1X5
4beds
1,180sqft
Single Family Residence, Residential
Built in 1973
7,830 Square Feet Lot
$-- Zestimate®
C$508/sqft
C$-- HOA
What's special
All brick raised ranch
- 47 days
- 59
- 0
Zillow last checked:
Listing updated:
Listed by:
Vince Delvecchio, Salesperson,
Royal LePage State Realty Inc.,
Michael Delvecchio, Salesperson,
Royal LePage State Realty Inc.
Source: ITSO,MLS®#: 40851849Originating MLS®#: Cornerstone Association of REALTORS®
Facts & features
Interior
Bedrooms & bathrooms
- Bedrooms: 4
- Bathrooms: 2
- Full bathrooms: 2
- Main level bathrooms: 1
- Main level bedrooms: 3
Bedroom
- Level: Main
- Area: 120.12
- Dimensions: 12ft. 0in. x 10ft. 1in.
Bedroom
- Level: Main
- Area: 89.11
- Dimensions: 11ft. 7in. x 8ft. 5in.
Bedroom
- Level: Main
- Area: 25.01
- Dimensions: 6ft. 10in. x 4ft. 10in.
Bedroom
- Description: lower level bedroom currently used as a living room by tenants
- Level: Basement
- Area: 99
- Dimensions: 11ft. 0in. x 9ft. 0in.
Bathroom
- Features: 5+ Piece
- Level: Main
- Area: 91.64
- Dimensions: 10ft. 7in. x 9ft. 10in.
Bathroom
- Features: 3-Piece
- Level: Basement
- Area: 42.58
- Dimensions: 7ft. 5in. x 6ft. 4in.
Breakfast room
- Level: Basement
- Area: 30.33
- Dimensions: 6ft. 3in. x 5ft. 3in.
Dining room
- Level: Main
- Area: 346.3
- Dimensions: 23ft. 1in. x 15ft. 5in.
Eat in kitchen
- Level: Main
- Area: 189.41
- Dimensions: 17ft. 11in. x 11ft. 7in.
Eat in kitchen
- Description: lower level kitchen with entrance walk up
- Level: Basement
- Area: 140.42
- Dimensions: 14ft. 0in. x 10ft. 3in.
Foyer
- Level: Main
- Area: 100.01
- Dimensions: 11ft. 10in. x 9ft. 1in.
Laundry
- Level: Basement
- Area: 111.21
- Dimensions: 11ft. 11in. x 10ft. 1in.
Living room
- Level: Main
- Area: 170.69
- Dimensions: 13ft. 8in. x 13ft. 5in.
Recreation room
- Description: re room currently used by tenants as a bedroom
- Features: Fireplace
- Level: Basement
- Area: 181.62
- Dimensions: 18ft. 0in. x 10ft. 9in.
Storage
- Level: Basement
- Area: 122.88
- Dimensions: 11ft. 11in. x 11ft. 6in.
Heating
- Forced Air, Natural Gas
Cooling
- Central Air
Appliances
- Included: Water Heater, Dishwasher, Dryer, Refrigerator, Stove, Washer
- Laundry: In-Suite
Features
- Accessory Apartment, Built-In Appliances
- Basement: Separate Entrance,Walk-Up Access,Full,Finished
- Number of fireplaces: 1
- Fireplace features: Gas
Interior area
- Total structure area: 2,110
- Total interior livable area: 1,180 sqft
- Finished area above ground: 1,180
- Finished area below ground: 930
Video & virtual tour
Property
Parking
- Total spaces: 5
- Parking features: Attached Garage, Private Drive Double Wide
- Attached garage spaces: 1
- Uncovered spaces: 4
Features
- Stories: 2
- Exterior features: Landscaped, Private Entrance
- Frontage type: South
- Frontage length: 49.33
Lot
- Size: 7,830 Square Feet
- Dimensions: 49.33 x 158.73
- Features: Urban, Rectangular, Highway Access, Park, Place of Worship, Rec./Community Centre, Regional Mall, School Bus Route, Schools, Shopping Nearby, Trails
Details
- Parcel number: 169610240
- Zoning: D/S-183
Construction
Type & style
- Home type: SingleFamily
- Architectural style: Bungalow Raised
- Property subtype: Single Family Residence, Residential
Materials
- Brick
- Foundation: Concrete Block
- Roof: Asphalt Shing
Condition
- 51-99 Years
- New construction: No
- Year built: 1973
Utilities & green energy
- Sewer: Sewer (Municipal)
- Water: Municipal
Community & HOA
Location
- Region: Hamilton
Financial & listing details
- Price per square foot: C$508/sqft
- Annual tax amount: C$5,341
- Date on market: 7/30/2026
- Inclusions: Dishwasher, Dryer, Refrigerator, Stove, Washer
Price history
Price history is unavailable.
Public tax history
Tax history is unavailable.
Climate risks
Neighborhood: Gilbert
Nearby schools
GreatSchools rating
No schools nearby
We couldn't find any schools near this home.
Schools provided by the listing agent
- Elementary: Regina Mundi/Holbrook
- High: St Thomas More/Sir Allen Mcnab
Source: ITSO. This data may not be complete. We recommend contacting the local school district to confirm school assignments for this home.

Similar homes
- C$589,9004 bd2 ba1k sqft15 Duncairn Ct, Hamilton, ON L9C 6G2For Sale
 MLS ID #40857715, Michael St. Jean, Salesperson, Michael St. Jean Realty Inc.. ITSO
 - C$624,9004 bd2 ba1.2k sqft44 Green Meadow Rd, Hamilton, ON L8T 3J5For Sale
 MLS ID #40862170, Rob Golfi, Salesperson, RE/MAX Escarpment Golfi Realty Inc.. ITSO
 - C$599,9993 bd2 ba1k sqft108 Fassett Ct, Hamilton, ON L9C 4E9For Sale
 MLS ID #40841003, Kathryn Murray, Salesperson, Modern Solution Realty Inc.,. ITSO
 - C$688,8004 bd2 ba1.6k sqft682 Mohawk Rd W, Hamilton, ON L9C 1X8For Sale
 MLS ID #40845257, Robert Bryer, Broker, CASORA REALTY INC.. ITSO
