
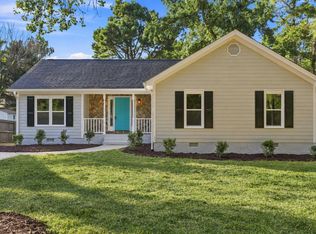
Charming Charleston-style home in a fantastic North Raleigh location, offering easy access to shopping, dining, entertainment, and major commuting routes. The inviting exterior features freshly painted shutters and distinctive double porches, including a spacious second-story balcony perfect for enjoying the outdoors. Inside, a bright family room offers new carpet, abundant natural light, and a cozy fireplace, while the formal dining room adds classic details including hardwood flooring, crown molding, and chair rail. The kitchen stands out with rich blue cabinetry, generous counter space, stainless steel appliances, and an adjoining breakfast area overlooking the backyard. The primary suite features a private bath with dual vanities, separate shower, and soaking tub, while additional bedrooms offer plenty of versatility. New blinds throughout and fresh carpet in multiple rooms add to the home's refreshed, move-in-ready feel. Out back, enjoy a covered patio, spacious deck with built in seating and fenced backyard bordered by mature trees for added privacy.
Pending
$324,900
5910 Brambleberry Way, Raleigh, NC 27616
3beds
1,817sqft
Single Family Residence
Built in 2005
6,969 Square Feet Lot
$324,900 Zestimate®
$179/sqft
$31/mo HOA
What's special
Cozy fireplaceAbundant natural lightCrown moldingHardwood flooringDistinctive double porchesSeparate showerBright family room
- 31 days
- 520
- 41
Likely to sell faster than
Zillow last checked:
Listing updated:
Listed by:
Michael Terbet 919-621-1015,
Coldwell Banker HPW,
Ida Terbet 919-539-6409,
Coldwell Banker HPW
Source: Doorify MLS,MLS#: 10189005
Facts & features
Interior
Bedrooms & bathrooms
- Bedrooms: 3
- Bathrooms: 3
- Full bathrooms: 2
- 1/2 bathrooms: 1
Primary bedroom
- Level: Second
- Area: 217.2 Square Feet
- Dimensions: 12.0 x 18.1
Bedroom 2
- Level: Second
- Area: 116.39 Square Feet
- Dimensions: 10.3 x 11.3
Bedroom 3
- Level: Second
- Area: 116.39 Square Feet
- Dimensions: 10.3 x 11.3
Breakfast room
- Level: Main
- Area: 92.96 Square Feet
- Dimensions: 8.3 x 11.2
Dining room
- Level: Main
- Area: 143.84 Square Feet
- Dimensions: 11.6 x 12.4
Other
- Level: Main
- Area: 31.5 Square Feet
- Dimensions: 5.0 x 6.3
Family room
- Level: Main
- Area: 292.02 Square Feet
- Dimensions: 15.7 x 18.6
Kitchen
- Level: Main
- Area: 118.72 Square Feet
- Dimensions: 10.6 x 11.2
Other
- Level: Second
- Area: 73.04 Square Feet
- Dimensions: 8.3 x 8.8
Heating
- Central, Fireplace(s)
Cooling
- Central Air, Ceiling Fan(s)
Appliances
- Included: Dryer, Disposal, Dishwasher, Electric Range, Microwave, Refrigerator, Stainless Steel Appliance(s), Washer, Water Heater
- Laundry: Laundry Closet, Inside, Upper Level
Features
- Cathedral Ceiling(s), Ceiling Fan(s), Chandelier, Crown Molding, Double Vanity, Entrance Foyer, Laminate Counters, Open Floorplan, Pantry, Recessed Lighting, Soaking Tub, Vaulted Ceiling(s), Walk-In Closet(s), Separate Shower, Bathtub/Shower Combination, Walk-In Shower, Smooth Ceilings
- Flooring: Carpet, Hardwood, Vinyl
- Fireplace features: Family Room, Gas Log
Interior area
- Total structure area: 1,817
- Total interior livable area: 1,817 sqft
- Finished area above ground: 1,817
- Finished area below ground: 0
Property
Parking
- Total spaces: 2
- Parking features: Concrete, Driveway, Outside
- Uncovered spaces: 2
Features
- Levels: Two
- Stories: 2
- Patio & porch: Covered, Deck, Front Porch, Patio, Porch
- Exterior features: Balcony, Private Yard, Storage, Fenced Yard
- Fencing: Back Yard,Privacy,Vinyl
Lot
- Size: 6,969 Square Feet
- Features: Back Yard, Cleared, Front Yard, Landscaped, Private, Hardwood Trees
Details
- Parcel number: 173804504974000 0314933
- Zoning: R-10
- Special conditions: Standard
Construction
Type & style
- Home type: SingleFamily
- Architectural style: Charleston,Contemporary
- Property subtype: Single Family Residence
Materials
- Vinyl Siding
- Foundation: Slab
- Roof: Shingle
Condition
- New construction: No
- Year built: 2005
Utilities & green energy
- Sewer: Public Sewer
- Water: Public
Community & HOA
Community
- Features: Street Lights
- Security: Smoke Detector(s)
- Subdivision: Castleberry
HOA
- Has HOA: Yes
- Services included: None
- HOA fee: $92 quarterly
- HOA name: Castleberry HOA
- HOA phone: 919-741-5285
Location
- Region: Raleigh
Financial & listing details
- Price per square foot: $179/sqft
- Tax assessed value: $346,818
- Annual tax amount: $3,172
- Date on market: 8/27/2026
- Listing agreement: Exclusive Right To Sell
- Listing terms: Cash,Conventional,FHA,VA Loan
- Road surface type: Asphalt
Estimated market value
$324,900
$309,000 - $341,000
$2,116/mo
Price history
| Date | Event | Price |
|---|---|---|
| 8/31/2026 | Pending sale | $324,900$179/sqft |
Source:  Doorify MLS #10189005 Report a problem Doorify MLS #10189005 Report a problem | ||
| 8/27/2026 | Listed for sale | $324,900+58.5%$179/sqft |
Source: Doorify MLS #10189005 Report a problem | ||
| 7/26/2018 | Sold | $205,000$113/sqft |
Source: Public Record Report a problem | ||
| 6/27/2018 | Pending sale | $205,000$113/sqft |
Source: Fathom Realty NC, LLC #2199581 Report a problem | ||
| 6/23/2018 | Listed for sale | $205,000+27.3%$113/sqft |
Source: Fathom Realty NC, LLC #2199581 Report a problem | ||
| 11/18/2005 | Sold | $161,000$89/sqft |
Source: Public Record Report a problem | ||
Public tax history
| Year | Property taxes | Tax assessment |
|---|---|---|
| 2025 | $3,045 +0.4% | $346,818 |
| 2024 | $3,032 +26.8% | $346,818 +59.4% |
| 2023 | $2,391 +7.6% | $217,536 |
| 2022 | $2,223 +4% | $217,536 |
| 2021 | $2,137 +1.8% | $217,536 |
| 2020 | $2,098 +2.9% | $217,536 +24.8% |
| 2019 | $2,039 | $174,250 |
| 2018 | $2,039 +11.3% | $174,250 |
| 2017 | $1,833 +2.1% | $174,250 |
| 2016 | $1,795 -2.1% | $174,250 -0.5% |
| 2015 | $1,834 +5.4% | $175,154 |
| 2014 | $1,740 | $175,154 |
| 2013 | -- | $175,154 |
| 2012 | -- | $175,154 |
| 2011 | -- | $175,154 |
| 2010 | -- | $175,154 |
| 2009 | -- | $175,154 |
| 2008 | -- | -- |
| 2007 | -- | -- |
Find assessor info on the county website
Monthly payment
Est. payment
Payment breakdown
Explore the cost of this home by adjusting the details. Changes won't be saved.Climate risks
Neighborhood: 27616
Nearby schools
Schools provided by the listing agent
- Elementary: Wake - Wildwood Forest Elementary
- Middle: Wake - East Millbrook Middle
- High: Wake - Wakefield High
Source: Doorify MLS. This data may not be complete. We recommend contacting the local school district to confirm school assignments for this home.
Similar homes
- $364,9003 bd2 ba1.4k sqft8616 Wild Wood Forest Dr, Raleigh, NC 27616For Sale

 MLS ID #10192057, Nicholas S Yarrington. Doorify MLS
 - $379,9903 bd3 ba2.1k sqft8308 Neuse Rapids Rd, Raleigh, NC 27616For Sale
 MLS ID #10188082, Lisa Kane. Doorify MLS
 - $315,0003 bd2 ba1.7k sqft6001 Four Townes Ln, Raleigh, NC 27616For Sale
 MLS ID #10187701, Samara Presley. Doorify MLS
 - $329,9003 bd2 ba1.6k sqft2816 Barwell Rd, Raleigh, NC 27610For Sale
 MLS ID #10192303, Stephanie Anson. Doorify MLS
 - $285,0003 bd3 ba1.5k sqft2920 Casona Way, Raleigh, NC 27616For SaleMLS ID #10184313, Erik Laurence Nicolaysen. Doorify MLS
- $350,0003 bd2 ba1.7k sqft5017 Casland Dr, Raleigh, NC 27604For SaleMLS ID #10182107, Naomi Richardson. Doorify MLS
- $338,0003 bd4 ba2.1k sqft3024 Settle In Ln, Raleigh, NC 27614For SaleMLS ID #10186193, Derrick Thornton. Doorify MLS
- $300,0003 bd4 ba1.8k sqft3015 Berkeley Springs Pl, Raleigh, NC 27616For SaleMLS ID #10181829, Aaron Wilson. Doorify MLS
- $370,0004 bd4 ba2k sqft6028 Kayton St, Raleigh, NC 27616For SaleMLS ID #10185264, David Velasquez. Doorify MLS
- $260,0003 bd3 ba1.4k sqft8807 Commons Townes Dr, Raleigh, NC 27616For SaleMLS ID #10165933, Susan Doninger Greer. Doorify MLS
- $425,0004 bd2 ba2.7k sqft6617 Virgilia Ct, Raleigh, NC 27616For SaleMLS ID #10169445, Aimee Anderson. Doorify MLS
- $299,9003 bd3 ba2.1k sqft3022 Winding Waters Way, Raleigh, NC 27614For SaleMLS ID #10179937, Jennifer Spencer. Doorify MLS
- $329,9003 bd3 ba1.8k sqft519 Kenton Mill Ct, Rolesville, NC 27571For SaleMLS ID #10190683, Ann Fegley. Doorify MLS
- $315,0003 bd2 ba1.2k sqft106 Zircon Ln, Knightdale, NC 27545For SaleMLS ID #10190341, Tika Simpson. Doorify MLS
- $369,9004 bd3 ba1.7k sqft2120 Castle Pines Dr, Raleigh, NC 27604For SaleMLS ID #10185058, Samara Presley. Doorify MLS
- $449,9003 bd3 ba1.7k sqft3020 Englefield Dr, Raleigh, NC 27615For SaleMLS ID #10190808, Genesis Jackson. Doorify MLS
- $324,0003 bd2 ba1.3k sqft311 Aqua Marine Ln, Knightdale, NC 27545For SaleMLS ID #10179536, Stephanie Anson. Doorify MLS
- $349,9004 bd3 ba2.1k sqft3414 Sunbright Ln, Raleigh, NC 27610For SaleMLS ID #10188961, Shpresa Sheriffi Biongo. Doorify MLS
- $338,0004 bd3 ba2.2k sqft2547 Crescent Forest Drive, Raleigh, NC 27610For Sale
 MLS ID #100569431, Kyle Rank, Mark Spain Real Estate. Hive MLS
 - $339,0004 bd3 ba1.7k sqft1406 Pleasant Garden Ln, Raleigh, NC 27610For SaleMLS ID #10177744, Denise Leclercq. Doorify MLS
