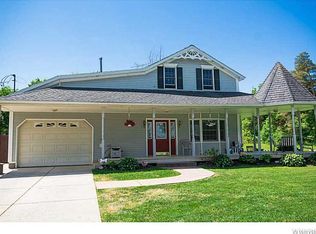
A true gem blending 1900's charm and modern amenities that stands on over a half acres of land, and which has been meticulously restored. Gleaming Brazilian hardwood floors, extensive trim and moldings throughout 1st Large eat-in updated kitchen, granite counters, breakfast 'bar', SS appliances, butlers pantry, plus sliding doors to wrap around (maintenance free) Deck, that leads to your private back yard. Professionally painted rooms throughout most of floor 1. First floor office/den/flex room with stunning herringbone wood flooring. There are 2 staircases that lead to Floor 2. Upstairs on the NW side, you'll find a generous Primary bedroom featuring a spa-like bath, and 2 large closets. Potential is there for a "nanny suite" with their own separate staircase from the 1st floor. Second floor on the South side, the staircase leads you to a large Loft area, plus 3 bedrooms (the West bedroom has a balcony overlooking the patio, and beautiful gardens), additionally, 2 bedrooms are situated on the South side of 2nd floor, plus a fully updated tiled full Bath. Timeless architecture, gracious proportions, warm character – Huge private backyard the whole family can enjoy, relax on your "wrap around" vinyl deck. This gorgeous home has a beautiful flow, from the dining room-so perfect for holiday gatherings to the traditional living room. A bonus: 3 CAR GARAGE with ample storage, and electricity.
Closed
Street View
$599,900
5910 Salt Rd, Clarence, NY 14031
4beds
3,404sqft
Single Family Residence
Built in 1900
0.5 Acres Lot
$580,200 Zestimate®
$176/sqft
$3,593 Estimated rent
Home value
$580,200
$551,000 - $609,000
$3,593/mo
Zestimate® history
Owner options
List your home for rent
$3,593/mo
Rent Zestimate®
Find your next renter with Zillow Rental Manager. Plus, with online applications, you can quickly screen prospective tenants – for free.
$3,593/mo
Rent Zestimate®
Refinance and save
$4,131/mo
Est. payment
Refinancing to a lower rate could help reduce your monthly payments and save thousands over the life of the loan.
$4,131/mo
Est. payment
Explore your selling options
Work with a Zillow partner agent
Leverage their expertise and Zillow's premium Showcase listings to get your home seen by more buyers.
Get startedList with your own agent
Get your home in front of millions of buyers by listing it on Zillow.
Learn how to do itSell it yourself
Take full control of how buyers see your home on Zillow by listing For Sale by Owner (FSBO).
List your homeWhat's special
Large loft areaHuge private backyardGenerous primary bedroomGleaming brazilian hardwood floorsSpa-like bathButlers pantryGranite counters
Zillow last checked:
Listing updated:
Listed by:
Barbara A Hoy 716-864-6010,
HUNT Real Estate Corporation,
Beatrice Dunwoodie 716-912-5355,
HUNT Real Estate Corporation
Bought with:
Scott Kurchak, 10401342692
MJ Peterson Real Estate Inc.
Maxine A Destefano, 40DE0688677
MJ Peterson Real Estate Inc.
Source: NYSAMLSs,MLS#: B1670611 Originating MLS: Buffalo
Originating MLS: BuffaloFacts & features
Interior
Bedrooms & bathrooms
- Bedrooms: 4
- Bathrooms: 3
- Full bathrooms: 2
- 1/2 bathrooms: 1
- Main level bathrooms: 1
Bedroom 1
- Level: Second
- Dimensions: 23.00 x 19.00
Bedroom 2
- Level: Second
- Dimensions: 20.00 x 15.00
Bedroom 3
- Level: Second
- Dimensions: 19.00 x 13.00
Bedroom 4
- Level: Second
- Dimensions: 15.00 x 19.00
Den
- Level: First
- Dimensions: 12.00 x 10.00
Dining room
- Level: First
- Dimensions: 14.00 x 11.00
Family room
- Level: First
- Dimensions: 20.00 x 13.00
Kitchen
- Level: First
- Dimensions: 26.00 x 18.00
Living room
- Level: First
- Dimensions: 19.00 x 15.00
Loft
- Level: Second
- Dimensions: 15.00 x 13.00
Other
- Level: First
- Dimensions: 5.00 x 5.00
Heating
- Gas, Hot Water
Appliances
- Included: Dryer, Gas Oven, Gas Range, Gas Water Heater, Microwave, Refrigerator, Washer
- Laundry: Upper Level
Features
- Ceiling Fan(s), Den, Separate/Formal Dining Room, Entrance Foyer, Separate/Formal Living Room, Country Kitchen, Other, Pantry, See Remarks, Sliding Glass Door(s), Storage, Solid Surface Counters, Loft
- Flooring: Carpet, Hardwood, Tile, Varies
- Doors: Sliding Doors
- Basement: Partial,Sump Pump
- Number of fireplaces: 1
Interior area
- Total structure area: 3,404
- Total interior livable area: 3,404 sqft
Property
Parking
- Total spaces: 3
- Parking features: Attached, Electricity, Garage, Driveway, Garage Door Opener
- Attached garage spaces: 3
Features
- Levels: Two
- Stories: 2
- Patio & porch: Balcony, Deck, Open, Porch
- Exterior features: Blacktop Driveway, Balcony, Deck
Lot
- Size: 0.5 Acres
- Dimensions: 115 x 292
- Features: Rectangular, Rectangular Lot
Details
- Additional structures: Barn(s), Outbuilding
- Parcel number: 1432000450000002018200
- Special conditions: Standard
Construction
Type & style
- Home type: SingleFamily
- Architectural style: Colonial,Two Story
- Property subtype: Single Family Residence
Materials
- Blown-In Insulation, Vinyl Siding, Copper Plumbing
- Foundation: Stone
- Roof: Asphalt
Condition
- Resale
- Year built: 1900
Utilities & green energy
- Electric: Circuit Breakers
- Sewer: Septic Tank
- Water: Connected, Public
- Utilities for property: Electricity Connected, Water Connected
Community & HOA
Location
- Region: Clarence
Financial & listing details
- Price per square foot: $176/sqft
- Tax assessed value: $425,000
- Annual tax amount: $6,840
- Date on market: 4/6/2026
- Cumulative days on market: 7 days
- Listing terms: Cash,Conventional
Price history
| Date | Event | Price |
|---|---|---|
| 7/22/2026 | Sold | $599,900$176/sqft |
Source:  NYSAMLSs #B1670611 Report a problem NYSAMLSs #B1670611 Report a problem | ||
| 5/17/2026 | Pending sale | $599,900$176/sqft |
Source: NYSAMLSs #B1670611 Report a problem | ||
| 5/8/2026 | Listed for sale | $599,900$176/sqft |
Source: NYSAMLSs #B1670611 Report a problem | ||
| 4/21/2026 | Contingent | $599,900$176/sqft |
Source: NYSAMLSs #B1670611 Report a problem | ||
| 4/6/2026 | Listed for sale | $599,900+155.5%$176/sqft |
Source: NYSAMLSs #B1670611 Report a problem | ||
| 2/19/2008 | Listing removed | $234,800$69/sqft |
Source: Realty USA #304469 Report a problem | ||
| 1/12/2008 | Price change | $234,8000%$69/sqft |
Source: Realty USA #297456 Report a problem | ||
| 10/24/2007 | Price change | $234,900-2%$69/sqft |
Source: Owner Report a problem | ||
| 9/26/2007 | Price change | $239,800-4%$70/sqft |
Source: Owner Report a problem | ||
| 8/28/2007 | Listed for sale | $249,800+61.2%$73/sqft |
Source: Owner Report a problem | ||
| 2/4/1997 | Sold | $155,000$46/sqft |
Source: Public Record Report a problem | ||
Public tax history
| Year | Property taxes | Tax assessment |
|---|---|---|
| 2025 | -- | $425,000 |
| 2024 | -- | $425,000 +29% |
| 2023 | -- | $329,400 |
| 2022 | -- | $329,400 |
| 2021 | -- | $329,400 +1.4% |
| 2020 | -- | $325,000 |
| 2019 | -- | $325,000 |
| 2018 | -- | $325,000 +18.2% |
| 2017 | $2,423 +1.5% | $275,000 |
| 2016 | $2,387 | $275,000 |
| 2015 | -- | $275,000 +17% |
| 2014 | -- | $235,000 |
| 2013 | -- | $235,000 |
| 2012 | -- | $235,000 |
| 2011 | -- | $235,000 |
| 2010 | -- | $235,000 |
| 2009 | -- | $235,000 |
| 2008 | -- | $235,000 +14.6% |
| 2007 | -- | $205,000 |
| 2006 | -- | $205,000 |
| 2005 | -- | $205,000 +8.5% |
| 2004 | -- | $189,000 |
| 2003 | -- | $189,000 |
| 2002 | -- | $189,000 |
| 2001 | -- | $189,000 |
| 2000 | -- | $189,000 |
Find assessor info on the county website
Neighborhood: 14031
Nearby homes
- $170,5002 bd1 ba1.1k sqft5900 Salt Rd, Clarence, NY 14031Sold
- $474,2004 bd2 ba2.1k sqft5880 Salt Rd, Clarence, NY 14031Off Market
- $630,0008 bd4 ba4.1k sqft5930 Salt Rd, Clarence, NY 14031Off Market
- $5,000-- bd-- ba-- sqft5930 Salt Rd, Clarence, NY 14031Off Market
- $223,0002 bd1 ba800 sqft5930 Salt Rd #HOUSE, Clarence, NY 14031Off Market
- $670,4004 bd3 ba3.2k sqft10700 Clarence Center Rd, Clarence, NY 14031Off Market
- $231,0003 bd1 ba984 sqft10720 Clarence Center Rd, Clarence, NY 14031Sold
- $343,8003 bd2 ba1.2k sqft10730 Clarence Center Rd, Clarence, NY 14031Off Market
Nearby schools
GreatSchools rating
- 7/10Clarence Center Elementary SchoolGrades: K-5Distance: 2.2 mi
- 7/10Clarence Middle SchoolGrades: 6-8Distance: 1.7 mi
- 10/10Clarence Senior High SchoolGrades: 9-12Distance: 3.3 mi
Schools provided by the listing agent
- Elementary: Clarence Center Elementary
- Middle: Clarence Middle
- High: Clarence Senior High
- District: Clarence
Source: NYSAMLSs. This data may not be complete. We recommend contacting the local school district to confirm school assignments for this home.
Sell for more on Zillow
Get a Zillow Showcase℠ listing at no additional cost and you could sell for .
$580,200
2% more
+$11,604
With Zillow Showcase(estimated)
$591,804
- New York
- Erie County
- Clarence
- 14031
- 5910 Salt Rd
Nearby cities
Nearby zip codes
Other Clarence Topics
