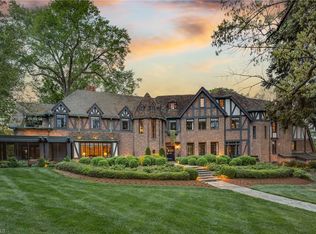
One of the largest & most impressive Tudor Revival homes to be offered for sale in Greensboro. Prominent CT architect A. Raymond Ellis designed the home for the C.I. Carlson family & helped define the Irving Park neighborhood. Characterized by a stone first story, stucco & half timbered second story, steep slate-clad gabled roof w/inset dormers, decorative chimney, casement windows, bay window & projecting two-story entrance bay w/a large oriel window. A later addition was added to the front exterior by the present owners following historical accuracy to the house. The grounds include a two story Carriage House complete with kitchen, dining & living areas- three additional bedrms., two full baths & attic storage. A two bay garage w/workshop & attic storage compliment the auto court as well as a breezeway to the main house. A miniature play house and Tea House with outdoor fireplace further enhance the grounds. A 100 year old Wisteria graces the upper balcony & terraced patio. A GEM.
For sale
$5,100,000
705 Sunset Dr, Greensboro, NC 27408
6beds
7,303sqft
Stick/Site Built, Residential, Single Family Residence
Built in 1925
1.26 Acres Lot
$1,910,200 Zestimate®
$--/sqft
$-- HOA
What's special
Miniature play houseCasement windowsStone first storyAttic storageBay windowDecorative chimney
- 1 day
- 590
- 49
Zillow last checked:
Listing updated:
Listed by:
Katie Redhead 336-430-0219,
Tyler Redhead & McAlister Real Estate, LLC
Source: Triad MLS,MLS#: 1236385
Facts & features
Interior
Bedrooms & bathrooms
- Bedrooms: 6
- Bathrooms: 7
- Full bathrooms: 5
- 1/2 bathrooms: 2
- Main level bathrooms: 1
Primary bedroom
- Level: Second
- Dimensions: 21.33 x 13.75
Bedroom 2
- Level: Second
- Dimensions: 17.17 x 10.42
Bedroom 3
- Level: Second
- Dimensions: 16.75 x 16.25
Bedroom 4
- Level: Second
- Dimensions: 22.25 x 13.17
Bedroom 5
- Level: Third
- Dimensions: 15.17 x 14.33
Other
- Level: Third
- Dimensions: 13.42 x 10.25
Dining room
- Level: Main
- Dimensions: 17.5 x 17.17
Entry
- Level: Main
- Dimensions: 31.08 x 11.08
Kitchen
- Level: Main
- Dimensions: 21.17 x 15.08
Library
- Level: Main
- Dimensions: 16.5 x 16.17
Living room
- Level: Main
- Dimensions: 30.17 x 17.08
Office
- Level: Second
- Dimensions: 17.08 x 9.75
Recreation room
- Level: Third
- Dimensions: 34.67 x 17.5
Other
- Level: Main
- Dimensions: 13 x 11.67
Study
- Level: Second
- Dimensions: 15.33 x 13.17
Sunroom
- Level: Main
- Dimensions: 29.33 x 13.17
Heating
- Steam, Forced Air, Heat Pump, Electric, Natural Gas
Cooling
- Central Air
Appliances
- Included: Oven, Built-In Range, Dishwasher, Disposal, Double Oven, Gas Cooktop, Ice Maker, Gas Water Heater
- Laundry: Dryer Connection, Laundry Room, Washer Hookup
Features
- Guest Quarters, Built-in Features, Kitchen Island, Separate Shower, Solid Surface Counter, Tile Counters, Wet Bar
- Flooring: Carpet, Tile, Wood
- Doors: Arched Doorways
- Basement: Unfinished, Basement, Crawl Space
- Attic: Storage,Floored,Pull Down Stairs,Walk-In
- Number of fireplaces: 5
- Fireplace features: Gas Log, Den, Living Room, Outside, Primary Bedroom
Interior area
- Total structure area: 8,434
- Total interior livable area: 7,303 sqft
- Finished area above ground: 7,303
Property
Parking
- Total spaces: 2
- Parking features: Driveway, Garage, Circular Driveway, Detached
- Garage spaces: 2
- Has uncovered spaces: Yes
Features
- Levels: Three Or More
- Stories: 3
- Patio & porch: Porch
- Exterior features: Balcony, Lighting, Remarks, Sprinkler System, Veranda/Breezeway
- Pool features: None
- Has view: Yes
Lot
- Size: 1.26 Acres
- Dimensions: 193 x 326 x 203 x 85 x 46 x 127
- Features: On Golf Course, Sloped, Views
Details
- Additional structures: Gazebo
- Parcel number: 0009851
- Zoning: RS-12
- Special conditions: Owner Sale
- Other equipment: Irrigation Equipment
Construction
Type & style
- Home type: SingleFamily
- Architectural style: Tudor
- Property subtype: Stick/Site Built, Residential, Single Family Residence
Materials
- Stone, Stucco, Wood Siding
Condition
- Year built: 1925
Utilities & green energy
- Sewer: Public Sewer
- Water: Public
Community & HOA
Community
- Security: Security Lights, Security System
- Subdivision: Irving Park
HOA
- Has HOA: No
Location
- Region: Greensboro
Financial & listing details
- Tax assessed value: $2,039,200
- Annual tax amount: $32,382
- Date on market: 9/25/2026
- Listing agreement: Exclusive Right To Sell
- Exclusions: Chandelier In Hallway Off Of Kitchen Does Not Convey
Estimated market value
$1,910,200
$1.30M - $2.67M
$2,625/mo
Price history
| Date | Event | Price |
|---|---|---|
| 9/25/2026 | Listed for sale | $5,100,000 |
Source:  Triad MLS #1236385 Report a problem Triad MLS #1236385 Report a problem | ||
Public tax history
| Year | Property taxes | Tax assessment |
|---|---|---|
| 2025 | $28,610 | $2,039,200 |
| 2024 | $28,610 | $2,039,200 |
| 2023 | $28,610 +2.9% | $2,039,200 |
| 2022 | $27,794 -6.8% | $2,039,200 -4.7% |
| 2021 | $29,817 +2.2% | $2,140,500 |
| 2018 | $29,175 +8% | $2,140,500 |
| 2017 | $27,011 | $2,140,500 +9.2% |
| 2016 | $27,011 | $1,961,000 |
| 2015 | $27,011 -1.8% | $1,961,000 |
| 2014 | $27,503 | $1,961,000 |
| 2013 | -- | $1,961,000 |
| 2012 | -- | $1,961,000 +7.4% |
| 2011 | -- | $1,825,300 |
| 2010 | -- | $1,825,300 |
Find assessor info on the county website
Monthly payment
Est. payment
Payment breakdown
Explore the cost of this home by adjusting the details. Changes won't be saved.Climate risks
Neighborhood: 27408
Nearby schools
Schools provided by the listing agent
- Elementary: Irving Park
- Middle: Mendenhall
- High: Page
Source: Triad MLS. This data may not be complete. We recommend contacting the local school district to confirm school assignments for this home.
Similar homes
- $3,975,0008 bd8 ba8.6k sqft301 Fisher Park Cir, Greensboro, NC 27401For Sale
 MLS ID #1153723, Kay T Chesnutt. Triad MLS
 - $3,500,0005 bd6 ba7.8k sqft3313 Gaston Rd, Greensboro, NC 27407For Sale
 MLS ID #1229616, Jaree Todd. Triad MLS
 - $3,999,9994 bd5 ba5.2k sqft5106 Hedrick Dr, Greensboro, NC 27410For Sale
 MLS ID #1226005, D. Felicia Wallace. Triad MLS
 - $2,875,0004 bd6 ba5k sqft6626 Bright Water Ln, Stokesdale, NC 27357For Sale
 MLS ID #1236898, John-Mark Mitchell. Triad MLS
 - $2,800,0004 bd5 ba7.4k sqft4313-4315 E Nc Hwy #150, Browns Summit, NC 27214For SaleMLS ID #1215070, Barbara Mann. Triad MLS
- $3,200,0008 bd5 ba3.6k sqft2927 Longpine Rd, Burlington, NC 27215For Sale
 MLS ID #10178104, Natalie Bree. Doorify MLS
