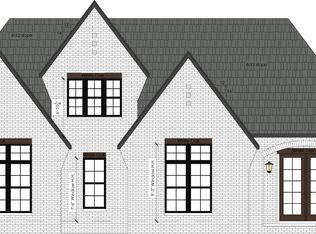
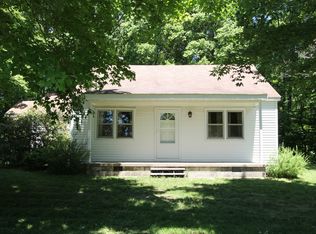
!!Leiper's Fork Community!! This home is a must see! Enjoy the perfect blend of peaceful country living & everyday convenience, just a short drive to everything you need. This stunning Hewn Custom Home sits on 5 beautifully wooded acres, offering privacy, usable space & a true connection to nature while still close to town.
Step inside to a warm, inviting interior with soaring vaulted ceilings that create an open, airy feel. The foyer provides a welcoming transition into the dining room, while the thoughtfully designed kitchen is a dream for cooking & entertaining. Highlights include a 48" dual-fuel range, pot filler, 60" double refrigerator/freezer, butler’s pantry & walk-in pantry. Easy access to both the dining & breakfast rooms makes hosting effortless. The living room with a wood-burning fireplace is filled with natural light & flows seamlessly to a covered deck. Perfect for morning coffee or relaxing evenings. The main level features a spacious Primary Suite designed as a true retreat, with vaulted ceilings, a large walk-in closet & well-appointed bath for comfort & function. A 2nd bedroom with a full bath is also on the main level.
The walk-out basement includes two additional bedrooms with en-suite baths & walk-in closets, plus a large living/bonus room for added flexibility. A separate flex space—currently used for a virtual golf system could easily serve as a home school classroom, recording studio, office or gym. The basement opens to a covered patio & newly installed heated pool for year-round enjoyment.
The 5-acre property has been thoughtfully cleared to maintain its wooded charm while maximizing usable space. Enjoy new landscaping, a custom treehouse & even your own putting green—something for everyone.
Located just 1 mile from I-840, you’re approx 25 minutes to Cool Springs, 45 minutes to downtown Nashville & 50 minutes to the airport. Peaceful & perfectly positioned—this home truly offers the best of both worlds.
40 days
|
707
|
45
|
Zillow last checked:
Listing updated:
Listed by:
Carla Rae Harris615-504-4183,
United Country Real Estate Leipers Fork615-599-3676
Source: RealTracs MLS as distributed by MLS GRID,MLS#: 3269705
Facts & features
Interior
Bedrooms & bathrooms
Bedrooms: 4
Bathrooms: 5
Full bathrooms: 4
1/2 bathrooms: 1
Main level bedrooms: 2
Bedroom 1
Features: Suite
Level: Suite
Area: 270 Square Feet
Dimensions: 15x18
Bedroom 2
Features: Bath
Level: Bath
Area: 182 Square Feet
Dimensions: 13x14
Bedroom 3
Features: Bath
Level: Bath
Area: 143 Square Feet
Dimensions: 11x13
Bedroom 4
Area: 238 Square Feet
Dimensions: 17x14
Primary bathroom
Features: Suite
Level: Suite
Den
Area: 798 Square Feet
Dimensions: 21x38
Dining room
Features: Formal
Level: Formal
Area: 378 Square Feet
Dimensions: 18x21
Other
Features: Other
Level: Other
Area: 187 Square Feet
Dimensions: 17x11
Kitchen
Features: Pantry
Level: Pantry
Area: 187 Square Feet
Dimensions: 11x17
Living room
Area: 345 Square Feet
Dimensions: 23x15
Other
Features: Gathering Room
Level: Gathering Room
Area: 777 Square Feet
Dimensions: 21x37
Other
Features: Media Room
Level: Media Room
Area: 78 Square Feet
Dimensions: 13x6
Heating
Dual
Cooling
Central Air
Appliances
Included: Electric Oven, Gas Range, Dishwasher, Disposal, Refrigerator
Features
High Speed Internet
Flooring: Wood, Tile
Basement: Finished
Number of fireplaces: 1
Interior area
Total structure area: 3,867
Total interior livable area: 3,867 sqft
Finished area above ground: 2,007
Finished area below ground: 1,860
Property
Parking
Total spaces: 10
Parking features: Garage Door Opener, Attached
Attached garage spaces: 3
Uncovered spaces: 7
Features
Levels: Two
Stories: 2
Patio & porch: Deck, Covered, Patio, Porch
Has private pool: Yes
Pool features: In Ground
Fencing: Back Yard
Lot
Size: 5.42 Acres
Details
Additional structures: Storage
Parcel number: 094095 01806 00001095
Special conditions: Standard
Construction
Type & style
Home type: SingleFamily
Property subtype: Single Family Residence, Residential
Materials
Hardboard Siding
Roof: Asphalt
Condition
New construction: No
Year built: 2023
Utilities & green energy
Sewer: Septic Tank
Water: Private
Utilities for property: Water Available
Community & HOA
Community
Subdivision: Crews Charles E Jr
HOA
Has HOA: Yes
HOA fee: $75 monthly
Location
Region: Franklin
Financial & listing details
Price per square foot: $724/sqft
Tax assessed value: $1,542,000
Annual tax amount: $3,778
Date on market: 7/10/2026
Estimated market value
Zestimate®
Not available
Estimated sales range
Not available
Rent Zestimate®
Not available
Price history
Date
Event
Price
8/8/2026
Price change
$2,799,999-3.4%$724/sqft
Source: RealTracs MLS as distributed by MLS GRID #3269705Report a problem
6/18/2026
Price change
$2,899,999-3.3%$750/sqft
Source: RealTracs MLS as distributed by MLS GRID #3153192Report a problem
5/8/2026
Price change
$2,999,999-6.2%$776/sqft
Source: RealTracs MLS as distributed by MLS GRID #3153192Report a problem
4/1/2026
Listed for sale
$3,199,000+102.6%$827/sqft
Source: RealTracs MLS as distributed by MLS GRID #3153192Report a problem
Source: RealTracs MLS as distributed by MLS GRID. This data may not be complete. We recommend contacting the local school district to confirm school assignments for this home.