Simply put, 7 Basto Terrace is brand new from top to bottom. This Peters Hill single family was taken down to the studs and rebuilt with new systems, windows, roof and siding, while the original wood floors carry the home’s character forward. You're welcomed through the enclosed front porch, now a finished mudroom for boots, bags, and everything else that comes through the door. Inside, the living room has a gracious bay window while the open kitchen and dining room keep weeknight dinners and weekend breakfasts easy. A first floor laundry room and powder room add modern convenience to perfectly complement the original charm. Upstairs you'll find three sunny bedrooms and an office. If you need more space, the finished attic awaits, with brand new plumbing lines at the ready. Even the basement offers room to expand in the future. The outdoor space is just as impressive as the interior with a large sunny backyard ringed by trees, made for summer cookouts and long dinners with friends. The exterior also boasts brand new front and back decks plus a freshly paved driveway with 4 off-street spaces, but the real standout feature of this house is the location. Fallon Field is a block away, 3 blocks to Roslindale Village and the commuter rail, plus the Arnold Arboretum is less than half a mile away. Come see 7 Basto, a fresh start with room to grow!
For sale
$1,200,000
7 Basto Ter, Roslindale, MA 02131
4beds
1,935sqft
Single Family Residence
Built in 1910
4,600 Square Feet Lot
$1,162,900 Zestimate®
$620/sqft
$-- HOA
What's special
First floor laundry roomThree sunny bedroomsPowder room
- 1 day
- 451
- 43
Likely to sell faster than
Zillow last checked:
Listing updated:
Listed by:
The Muncey Group 617-905-6445,
Compass 617-752-6845,
Adam Shamus 617-852-3170
Source: MLS PIN,MLS#: 73603418
Facts & features
Interior
Bedrooms & bathrooms
- Bedrooms: 4
- Bathrooms: 2
- Full bathrooms: 1
- 1/2 bathrooms: 1
Primary bedroom
- Level: Second
Bedroom 2
- Level: Second
Bedroom 3
- Level: Second
Bedroom 4
- Level: Second
Primary bathroom
- Features: No
Dining room
- Features: Flooring - Hardwood, Deck - Exterior, Exterior Access
- Level: First
Kitchen
- Features: Bathroom - Half, Flooring - Hardwood, Pantry, Countertops - Stone/Granite/Solid, Open Floorplan, Remodeled, Gas Stove, Peninsula, Lighting - Overhead
- Level: First
Living room
- Level: First
Heating
- Forced Air
Cooling
- Central Air
Appliances
- Included: Gas Water Heater, Tankless Water Heater, Disposal, Microwave, ENERGY STAR Qualified Refrigerator, ENERGY STAR Qualified Dryer, ENERGY STAR Qualified Dishwasher, ENERGY STAR Qualified Washer, Range
- Laundry: First Floor
Features
- Foyer, Mud Room, Bonus Room, Walk-up Attic
- Flooring: Wood
- Windows: Insulated Windows
- Basement: Walk-Out Access,Interior Entry,Unfinished
- Has fireplace: No
Interior area
- Total structure area: 1,935
- Total interior livable area: 1,935 sqft
- Finished area above ground: 1,935
Property
Parking
- Total spaces: 4
- Parking features: Paved Drive, Off Street, Paved
- Uncovered spaces: 4
Accessibility
- Accessibility features: No
Features
- Patio & porch: Porch - Enclosed, Deck - Composite
- Exterior features: Porch - Enclosed, Deck - Composite, Balcony, Rain Gutters, Professional Landscaping, Garden
Lot
- Size: 4,600 Square Feet
- Features: Level
Details
- Parcel number: W:20 P:05433 S:000,1387796
- Zoning: R1
Construction
Type & style
- Home type: SingleFamily
- Architectural style: Colonial
- Property subtype: Single Family Residence
Materials
- Frame
- Foundation: Stone
- Roof: Shingle
Condition
- Year built: 1910
Utilities & green energy
- Sewer: Public Sewer
- Water: Public
- Utilities for property: for Gas Range
Green energy
- Energy efficient items: Thermostat
Community & HOA
Community
- Features: Public Transportation, Shopping, Tennis Court(s), Park, Walk/Jog Trails, Medical Facility, Bike Path, Conservation Area, House of Worship, Public School, Sidewalks
HOA
- Has HOA: No
Location
- Region: Roslindale
Financial & listing details
- Price per square foot: $620/sqft
- Tax assessed value: $635,900
- Annual tax amount: $3,598
- Date on market: 11/18/2026
- Listing terms: Contract
- Exclusions: Porch Swing
Estimated market value
$1,162,900
$1.10M - $1.22M
$2,945/mo
Price history
| Date | Event | Price |
|---|---|---|
| 11/18/2026 | Listed for sale | $1,200,000+79.1%$620/sqft |
Source: MLS PIN #73603418 Report a problem | ||
| 5/21/2026 | Sold | $670,000+3.1%$346/sqft |
Source: MLS PIN #73475391 Report a problem | ||
| 2/9/2026 | Listed for sale | $649,900$336/sqft |
Source: MLS PIN #73475391 Report a problem | ||
Public tax history
| Year | Property taxes | Tax assessment |
|---|---|---|
| 2025 | $7,364 +16.7% | $635,900 +9.8% |
| 2024 | $6,311 +1.5% | $579,000 |
| 2023 | $6,218 +10.5% | $579,000 +12% |
| 2022 | $5,625 +5.3% | $517,000 +3.3% |
| 2021 | $5,341 +1.7% | $500,600 +0.6% |
| 2020 | $5,253 +8.2% | $497,400 +8% |
| 2019 | $4,855 +7% | $460,600 +6.4% |
| 2018 | $4,538 +292.5% | $433,000 |
| 2017 | $1,156 -75% | $433,000 +3% |
| 2016 | $4,624 +11% | $420,400 +22.2% |
| 2015 | $4,165 +5.9% | $343,900 +10% |
| 2014 | $3,933 -8.4% | $312,600 -4.3% |
| 2013 | $4,294 -1.7% | $326,800 -2.4% |
| 2012 | $4,368 -1.1% | $335,000 -3% |
| 2011 | $4,418 +6.3% | $345,400 -1.3% |
| 2010 | $4,156 +18.2% | $349,800 +5.8% |
| 2009 | $3,515 -4.6% | $330,700 -1.5% |
| 2008 | $3,684 -1.7% | $335,800 -1.6% |
| 2007 | $3,749 | $341,100 |
Find assessor info on the county website
Monthly payment
Est. payment
Payment breakdown
Explore the cost of this home by adjusting the details. Changes won't be saved.Climate risks
Neighborhood: Roslindale
Nearby schools
Schools provided by the listing agent
- Elementary: Bps
- Middle: Bps
- High: Bps
Source: MLS PIN. This data may not be complete. We recommend contacting the local school district to confirm school assignments for this home.
Similar homes
- $895,0003 bd3 ba1.8k sqft66 Farquhar St #1, Roslindale, MA 02131For Sale
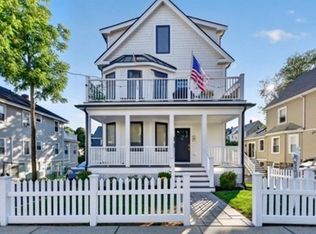 MLS ID #73578926, Joseph Murray, JMM Residential LLC. MLS PIN
- $1,169,0003 bd2 ba2.1k sqft105 Varnum St #105, Arlington, MA 02474For Sale
 MLS ID #73603388, Mark Lesses Group, Coldwell Banker Realty - Lexington. MLS PIN
- $955,0004 bd3 ba1.9k sqft1 Prospect Ave #2, Boston, MA 02131For Sale
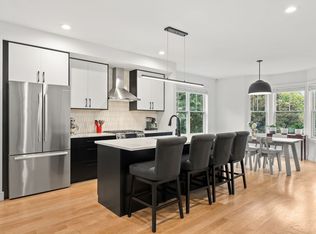 MLS ID #73584113, Christian Iantosca Team, Arborview Realty Inc.. MLS PIN
- $1,100,0004 bd3 ba2.1k sqft230 Sprague St, Dedham, MA 02026For Sale
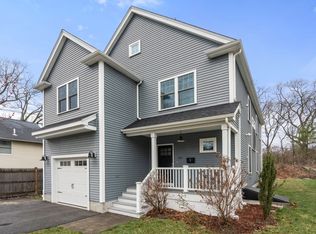 MLS ID #73598006, Madelyn Kanter, Gibson Sotheby's International Realty. MLS PIN
