Home for the Holidays! Sun-Filled Needham Colonial Built for Entertaining!!! Nestled in a highly desirable neighborhood with mature trees, this beautiful 3BR, 2.5BA Colonial is minutes to Needham Center, schools, the commuter rail, and BI Deaconess Hospital. Step inside to an abundance of natural light and hardwood floors throughout the 1st floor. The thoughtful layout features both a cozy family room and an impressive Great Room, providing the ultimate setup for daily living. In addition there is direct access to outdoor space from the first two levels, making this a wonderful space for everyone. Whether relaxing on a Sunday afternoon, catching up on a book, or watching the big game! A dedicated home office provides the ideal, quiet space for remote work. Upstairs, find 3 generous bedrooms and 2 well-appointed baths offering comfort and privacy. Combines classic Colonial charm with unbeatable conveniences!
For sale
$1,295,000
1028 Webster St, Needham, MA 02492
3beds
2,761sqft
Single Family Residence
Built in 1930
6,970 Square Feet Lot
$1,267,200 Zestimate®
$469/sqft
$-- HOA
What's special
Cozy family roomImpressive great roomDedicated home officeAbundance of natural light
- 17 days
- 1,307
- 74
Zillow last checked:
Listing updated:
Listed by:
Arthur Cantor 781-316-4630,
Coldwell Banker Realty - Newton 617-969-2447,
Nancy Knochin 781-424-8299
Source: MLS PIN,MLS#: 73588642
Facts & features
Interior
Bedrooms & bathrooms
- Bedrooms: 3
- Bathrooms: 3
- Full bathrooms: 2
- 1/2 bathrooms: 1
Primary bedroom
- Features: Bathroom - Full, Flooring - Hardwood
- Level: Second
- Area: 200
- Dimensions: 20 x 10
Bedroom 2
- Features: Closet/Cabinets - Custom Built, Flooring - Wall to Wall Carpet
- Level: Second
- Area: 238
- Dimensions: 17 x 14
Bedroom 3
- Features: Closet/Cabinets - Custom Built, Flooring - Wall to Wall Carpet
- Level: Second
- Area: 192
- Dimensions: 16 x 12
Primary bathroom
- Features: Yes
Bathroom 1
- Features: Bathroom - Full, Skylight, Vaulted Ceiling(s), Flooring - Stone/Ceramic Tile, Window(s) - Bay/Bow/Box
- Level: Second
Bathroom 2
- Features: Bathroom - Full, Flooring - Stone/Ceramic Tile
- Level: Second
Bathroom 3
- Features: Bathroom - Half, Flooring - Stone/Ceramic Tile
- Level: First
Dining room
- Features: Flooring - Hardwood, Balcony / Deck
- Level: First
- Area: 135
- Dimensions: 15 x 9
Family room
- Features: Flooring - Hardwood, Recessed Lighting
- Level: First
- Area: 285
- Dimensions: 19 x 15
Kitchen
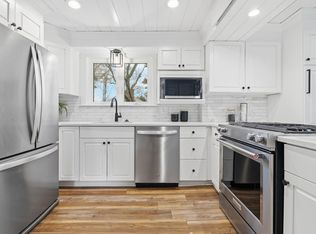
- Features: Flooring - Hardwood, Countertops - Stone/Granite/Solid, Remodeled, Stainless Steel Appliances, Gas Stove
- Level: Main,First
- Area: 208
- Dimensions: 16 x 13
Living room
- Features: Flooring - Hardwood
- Level: First
- Area: 228
- Dimensions: 19 x 12
Office
- Features: Flooring - Wall to Wall Carpet
- Level: Main
- Area: 144
- Dimensions: 12 x 12
Heating
- Baseboard
Cooling
- Central Air
Appliances
- Included: Gas Water Heater, Oven, Dishwasher, Disposal, Microwave, Refrigerator, Washer, Dryer
- Laundry: First Floor
Features
- Office, Great Room
- Flooring: Carpet, Hardwood, Flooring - Wall to Wall Carpet
- Basement: Full,Partially Finished,Walk-Out Access,Interior Entry,Garage Access,Concrete
- Number of fireplaces: 1
- Fireplace features: Living Room
Interior area
- Total structure area: 2,761
- Total interior livable area: 2,761 sqft
- Finished area above ground: 2,281
- Finished area below ground: 480
Video & virtual tour
Property
Parking
- Total spaces: 4
- Parking features: Attached, Under, Garage Door Opener, Paved Drive, Off Street, Paved
- Attached garage spaces: 1
- Uncovered spaces: 3
Accessibility
- Accessibility features: Handicap Accessible
Features
- Patio & porch: Deck, Deck - Wood
- Exterior features: Deck, Deck - Wood
Lot
- Size: 6,970 Square Feet
Details
- Parcel number: 138927
- Zoning: res
Construction
Type & style
- Home type: SingleFamily
- Architectural style: Colonial
- Property subtype: Single Family Residence
Materials
- Frame
- Foundation: Concrete Perimeter
- Roof: Shingle
Condition
- Year built: 1930
Utilities & green energy
- Electric: 200+ Amp Service
- Sewer: Public Sewer
- Water: Public
Community & HOA
Community
- Features: Public Transportation, Shopping, Pool, Tennis Court(s), Park, Golf, Medical Facility, Bike Path, Highway Access, House of Worship, Public School, T-Station
HOA
- Has HOA: No
Location
- Region: Needham
Financial & listing details
- Price per square foot: $469/sqft
- Tax assessed value: $902,500
- Annual tax amount: $9,567
- Date on market: 10/8/2026
Estimated market value
$1,267,200
$1.20M - $1.33M
$5,691/mo
Price history
| Date | Event | Price |
|---|---|---|
| 10/8/2026 | Listed for sale | $1,295,000$469/sqft |
Source: MLS PIN #73588642 Report a problem | ||
| 9/28/2026 | Listing removed | $1,295,000$469/sqft |
Source: MLS PIN #73569393 Report a problem | ||
| 8/28/2026 | Listed for sale | $1,295,000+113.5%$469/sqft |
Source: MLS PIN #73569393 Report a problem | ||
| 12/2/2008 | Sold | $606,500+1.3%$220/sqft |
Source: Public Record Report a problem | ||
| 10/4/2008 | Listed for sale | $599,000-4.2%$217/sqft |
Source: NRT NewEngland #70829414 Report a problem | ||
| 1/12/2007 | Sold | $625,000$226/sqft |
Source: Public Record Report a problem | ||
Public tax history
| Year | Property taxes | Tax assessment |
|---|---|---|
| 2025 | $9,567 -10% | $902,500 +6.3% |
| 2024 | $10,629 -0.9% | $849,000 +3.2% |
| 2023 | $10,729 +3.9% | $822,800 +6.6% |
| 2022 | $10,322 +2.6% | $772,000 |
| 2021 | $10,059 +4.1% | $772,000 -0.2% |
| 2020 | $9,661 +7.7% | $773,500 +6.9% |
| 2019 | $8,969 +4.3% | $723,900 |
| 2018 | $8,600 +5% | $723,900 +5.1% |
| 2017 | $8,193 +3% | $689,100 |
| 2016 | $7,952 | $689,100 |
Find assessor info on the county website
Monthly payment
Est. payment
Payment breakdown
Explore the cost of this home by adjusting the details. Changes won't be saved.Climate risks
Neighborhood: 02492
Nearby schools
Schools provided by the listing agent
- Elementary: Newman
- Middle: High Rock/ Pollard
- High: Needham High School
Source: MLS PIN. This data may not be complete. We recommend contacting the local school district to confirm school assignments for this home.

Similar homes
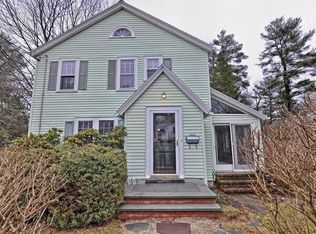
- $1,550,0004 bd3 ba2.4k sqft298 Marked Tree Rd, Needham, MA 02492For Sale
 MLS ID #73551159, Collin Sullivan, William Raveis R.E. & Home Services. MLS PIN
 - $1,295,0004 bd4 ba3k sqft675 Gay St, Westwood, MA 02090For Sale
 MLS ID #73581287, Elena Price, Coldwell Banker Realty - Westwood. MLS PIN
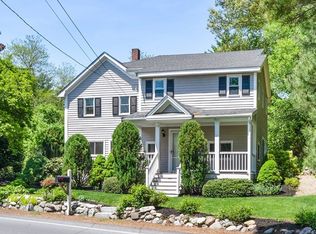
 - $1,299,9004 bd3 ba2.5k sqft129 Dover Rd, Westwood, MA 02090For Sale
 MLS ID #73568049, Theresa M. David, Gibson Sotheby's International Realty. MLS PIN
 - $1,495,0004 bd3 ba2.8k sqft213 Hunnewell St, Needham, MA 02494For Sale
 MLS ID #73574230, Deborah Anastas, Berkshire Hathaway HomeServices Commonwealth Real Estate. MLS PIN
