Excellent opportunity for investors or first-time buyers.
This solid brick Cape Cod offers 4 bedrooms, 1.5 baths, and plenty of potential for homeowners or investors looking to build equity.
The main floor features a spacious living room, generously sized eat-in kitchen, full bath, and two bedrooms, including one with direct access to the rear deck. Upstairs offers two additional bedrooms, while the partially finished basement includes a recreation area with wet bar, laundry area, and half bath. Central air.
An attached one-car garage adds convenience. Ideally located near shopping, parks, dining, and everyday amenities, this home is ready for your vision and personal touches.
Property sold AS-IS. Seller to make no repairs. Bring your ideas and make this opportunity your own!
There is a novation agreement.
Active
$189,900
5916 Pearl Rd, Cleveland, OH 44130
4beds
1,690sqft
Single Family Residence
Built in 1953
7,701 Square Feet Lot
$-- Zestimate®
$112/sqft
$-- HOA
What's special
- 5 days
- 778
- 13
Zillow last checked:
Listing updated:
Listed by:
Moran Chajmovic 216-406-1772 victor@vsdrealty.com,
VSD Realty, LLC.,
Jennifer R Woomer 216-337-0107,
VSD Realty, LLC.
Source: MLS Now,MLS#: 5251833 Originating MLS: Lake Geauga Area Association of REALTORS
Originating MLS: Lake Geauga Area Association of REALTORSFacts & features
Interior
Bedrooms & bathrooms
- Bedrooms: 4
- Bathrooms: 2
- Full bathrooms: 1
- 1/2 bathrooms: 1
- Main level bathrooms: 1
- Main level bedrooms: 2
Heating
- Forced Air
Cooling
- Central Air
Features
- Basement: Finished,Partially Finished,Unfinished
- Has fireplace: No
Interior area
- Total structure area: 1,690
- Total interior livable area: 1,690 sqft
- Finished area above ground: 1,390
- Finished area below ground: 300
Video & virtual tour
Property
Parking
- Total spaces: 1
- Parking features: Attached, Garage
- Attached garage spaces: 1
Features
- Levels: One and One Half,Two
- Stories: 2
Lot
- Size: 7,701 Square Feet
- Dimensions: 0.177
Details
- Parcel number: 47126035
- Special conditions: Standard
Construction
Type & style
- Home type: SingleFamily
- Architectural style: Cape Cod
- Property subtype: Single Family Residence
Materials
- Brick
- Roof: Asphalt,Fiberglass
Condition
- Year built: 1953
Utilities & green energy
- Sewer: Public Sewer
- Water: Public
Community & HOA
Community
- Subdivision: Eureka Park 03
HOA
- Has HOA: No
Location
- Region: Cleveland
Financial & listing details
- Price per square foot: $112/sqft
- Annual tax amount: $3,514
- Date on market: 10/11/2026
- Cumulative days on market: 143 days
- Listing terms: Cash,Conventional
Estimated market value
Not available
Estimated sales range
Not available
Not available
Price history
| Date | Event | Price |
|---|---|---|
| 10/11/2026 | Listed for sale | $189,900-2.6%$112/sqft |
Source:  MLS Now #5251833 Report a problem MLS Now #5251833 Report a problem | ||
| 10/8/2026 | Listing removed | $194,900$115/sqft |
Source: MLS Now #5212964 Report a problem | ||
| 9/29/2026 | Price change | $194,900-12.2%$115/sqft |
Source: MLS Now #5212964 Report a problem | ||
| 8/20/2026 | Price change | $221,900-0.9%$131/sqft |
Source: MLS Now #5212964 Report a problem | ||
| 8/13/2026 | Price change | $224,000-0.9%$133/sqft |
Source: MLS Now #5212964 Report a problem | ||
| 6/25/2026 | Price change | $226,000-1.3%$134/sqft |
Source: MLS Now #5212964 Report a problem | ||
| 6/11/2026 | Price change | $229,000-2.6%$136/sqft |
Source: MLS Now #5212964 Report a problem | ||
| 5/25/2026 | Listed for sale | $235,000$139/sqft |
Source: MLS Now #5212964 Report a problem | ||
Public tax history
Tax history is unavailable.
Monthly payment
Est. payment
Payment breakdown
Explore the cost of this home by adjusting the details. Changes won't be saved.Climate risks
Neighborhood: 44130
Nearby schools
Schools provided by the listing agent
- District: Parma CSD - 1824
Source: MLS Now. This data may not be complete. We recommend contacting the local school district to confirm school assignments for this home.

Similar homes
- $189,9003 bd2 ba1.1k sqft7101 Southfield Ave, Cleveland, OH 44144For Sale
 MLS ID #5178945, Charles D Amato, Century 21 Premiere Properties, Inc.. MLS Now
 - $199,9003 bd2 ba1.3k sqft6908 Orchard Blvd, Parma Heights, OH 44130For Sale
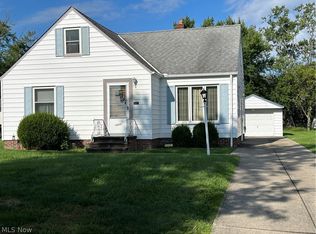 MLS ID #5240547, Daniel P Hughes, RE/MAX Above & Beyond. MLS Now
 - $189,9003 bd2 ba1.6k sqft6040 W 54th St, Parma, OH 44129For Sale
 MLS ID #5233844, Nicolette E Kuebeler, Life Stages Realty, LLC. MLS Now
 - $174,9004 bd2 ba1.4k sqft2906 Grovewood Ave, Parma, OH 44134For Sale
 MLS ID #5250799, Moran Chajmovic, VSD Realty, LLC.. MLS Now
