5918 Middle Ridge Rd, Madison, OH 44057
Looking for a home with good bones and plenty of potential? You found it! This Madison property is ready for its next chapter and offers a great opportunity for a buyer, investor, or renovator looking to build some sweat equity. With a solid starting point and plenty of room to bring your vision to life, this could be the one you've been waiting for.
Whether you're looking to make it your own or add value through updates, 5918 Middle Ridge Rd is ready for someone to see the potential and make it shine. Come take a look and imagine what this home could become!
Active
$168,000
5918 Middle Ridge Rd, Madison, OH 44057
3beds
1,814sqft
Single Family Residence
Built in 1930
1.11 Acres Lot
$-- Zestimate®
$93/sqft
$-- HOA
What's special
- 17 days
- 1,200
- 79
Zillow last checked:
Listing updated:
Listed by:
Nicholas J Huscroft 330-249-3499 office@chosenrealtyco.com,
Chosen Real Estate Group
Source: MLS Now,MLS#: 5243999 Originating MLS: Akron Cleveland Association of REALTORS
Originating MLS: Akron Cleveland Association of REALTORSFacts & features
Interior
Bedrooms & bathrooms
- Bedrooms: 3
- Bathrooms: 2
- Full bathrooms: 2
- Main level bathrooms: 1
- Main level bedrooms: 3
Heating
- Baseboard
Cooling
- Other
Features
- Has basement: No
- Has fireplace: No
Interior area
- Total structure area: 1,814
- Total interior livable area: 1,814 sqft
- Finished area above ground: 1,814
Video & virtual tour
Property
Parking
- Total spaces: 4
- Parking features: Additional Parking, Detached, Garage Faces Front, Garage, Gravel
- Garage spaces: 4
Features
- Levels: Two
- Stories: 2
Lot
- Size: 1.11 Acres
Details
- Parcel number: 01A0040000230
- Special conditions: Standard
Construction
Type & style
- Home type: SingleFamily
- Architectural style: Colonial
- Property subtype: Single Family Residence
Materials
- Aluminum Siding, Vinyl Siding
- Roof: Shingle
Condition
- Year built: 1930
Utilities & green energy
- Sewer: Septic Tank
- Water: Well
Community & HOA
HOA
- Has HOA: No
Location
- Region: Madison
Financial & listing details
- Price per square foot: $93/sqft
- Tax assessed value: $158,870
- Annual tax amount: $1,735
- Date on market: 9/10/2026
- Cumulative days on market: 17 days
Estimated market value
Not available
Estimated sales range
Not available
Not available
Price history
| Date | Event | Price |
|---|---|---|
| 9/10/2026 | Listed for sale | $168,000+217%$93/sqft |
Source:  MLS Now #5243999 Report a problem MLS Now #5243999 Report a problem | ||
| 2/9/2026 | Sold | $53,000-0.9%$29/sqft |
Source: Public Record Report a problem | ||
| 12/31/2009 | Sold | $53,500-33.1%$29/sqft |
Source: Public Record Report a problem | ||
| 10/22/2009 | Sold | $80,000-35.5%$44/sqft |
Source: Public Record Report a problem | ||
| 1/7/2003 | Sold | $124,000$68/sqft |
Source: Public Record Report a problem | ||
Public tax history
| Year | Property taxes | Tax assessment |
|---|---|---|
| 2025 | $1,735 -24.8% | $55,610 |
| 2024 | $2,309 +23.4% | $55,610 +40.9% |
| 2023 | $1,871 -8% | $39,460 |
| 2022 | $2,033 +6.6% | $39,460 |
| 2021 | $1,908 -91% | $39,460 +16% |
| 2020 | $21,089 -4.1% | $34,020 |
| 2019 | $21,999 +937.6% | $34,020 -14.3% |
| 2018 | $2,120 | $39,700 |
| 2017 | $2,120 +10.4% | $39,700 |
| 2016 | $1,921 +3.6% | $39,700 |
| 2015 | $1,854 -2.2% | $39,700 |
| 2014 | $1,896 -0.2% | $39,700 |
| 2013 | $1,900 +0.9% | $39,700 |
| 2012 | $1,884 -13.4% | $39,700 +0.8% |
| 2011 | $2,175 +2.2% | $39,370 |
| 2010 | $2,129 +6% | $39,370 +0% |
| 2009 | $2,009 -2.2% | $39,369 -9% |
| 2008 | $2,054 +0.8% | $43,264 |
| 2007 | $2,037 -52.3% | $43,264 |
| 2006 | $4,271 +50.1% | $43,264 +51% |
| 2005 | $2,845 0% | $28,645 |
| 2004 | $2,846 -0.2% | $28,645 |
| 2003 | $2,852 +22.5% | $28,645 +22.1% |
| 2002 | $2,327 0% | $23,457 |
| 2001 | $2,328 +23.3% | $23,457 +24% |
| 2000 | $1,888 +6.7% | $18,914 +8% |
| 1999 | $1,770 | $17,514 |
Find assessor info on the county website
Monthly payment
Est. payment
Payment breakdown
Explore the cost of this home by adjusting the details. Changes won't be saved.Climate risks
Neighborhood: 44057
Nearby schools
Schools provided by the listing agent
- District: Madison LSD Lake- 4303
Source: MLS Now. This data may not be complete. We recommend contacting the local school district to confirm school assignments for this home.
Similar homes
- $169,9003 bd2 ba1.3k sqft1344 Manatee Ave, Madison, OH 44057For Sale
 MLS ID #5230293, Debra A Pizzo, Glasshouse Realty Group, LLC. MLS Now
 - $196,9003 bd2 ba1.4k sqft6240 Montrose Dr, Madison, OH 44057For Sale
 MLS ID #5229475, Laura Underwood, Platinum Real Estate. MLS Now
 - $189,9004 bd1 ba1.6k sqft1717 Stirling Rd, Madison, OH 44057For Sale
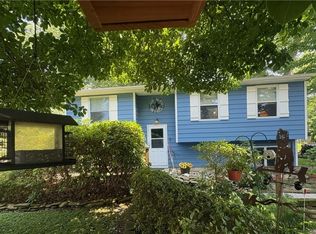 MLS ID #5226683, Sherry Wilber, Assured Real Estate. MLS Now
 - $249,9004 bd2 ba1.7k sqft2351 McMackin Rd, Madison, OH 44057For Sale
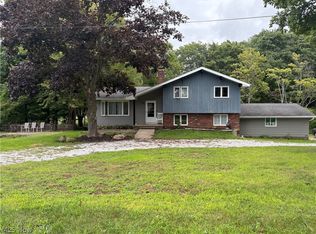 MLS ID #5238993, Stacy Pena, Glasshouse Realty Group, LLC. MLS Now
