Charming 3-Bedroom, 2-Bath Home on Spacious Lot with Bonus Room, Finished Storage Building and Private Backyard. Welcome home to this beautifully maintained 3-bedroom, 2-bathroom home offering the perfect combination of comfort, style, and functionality. Featuring hardwood flooring throughout the living areas and bedrooms, this home has a warm, timeless appeal that's sure to impress. The spacious floor plan includes a large flex room that can be used as a formal dining room, family room, home office, playroom, or bonus room-giving you the flexibility to make the space your own. The kitchen provides plenty of storage space, while the home also features a convenient linen closet and a dedicated laundry room with tiled flooring. The spacious primary suite includes a walk-in closet and its own private bath. Both bathrooms feature floor-to-ceiling tile, creating a clean, elegant look while providing durability and easy maintenance. Step outside to enjoy your own backyard retreat! The 2nd-leveled deck is perfect for entertaining family and friends, grilling, or just a quiet evening to relax after a long day. The fenced backyard with a gated entrance offers privacy and plenty of space for children to play. The property includes a finished storage building complete with electricity, A/C, finished walls, and tile flooring-ideal as a workshop, hobby room, home office, fitness space, or additional storage. The property is also equipped with front and back yard inground sprinkler system and security camera system for added convenience and peace of mind. Property Highlights: Approximately 1,400 sq. ft. 3 bedrooms; 2 full baths 0.27-acre lot Hardwood floors throughout Large flex room/bonus room Pantry Walk-in closets Laundry room with tiled flooring Floor to ceiling tiles throughout bathrooms Large, gated and fenced in backyard Spacious back deck Sprinkler system Security camera system Alarm system Finished storage building Complete with all appliances, including washer and dryer Wall-mounted, flat screen TVs included Conveniently located with easy access to shopping, dining, schools, and major highways, this home offers everything you've been looking for. Don't miss your opportunity to own this exceptional property---schedule your private showing today ! The property is owner occupied.
Active
Price cut: $10K (8/10)
$225,000
5919 Hunter Rd, Columbus, GA 31907
3beds
1,400sqft
Single Family Residence
Built in 1972
0.27 Acres Lot
$222,600 Zestimate®
$161/sqft
$-- HOA
What's special
Spacious primary suiteWalk-in closetConvenient linen closetSpacious floor plan
- 99 days
- 81
- 5
Zillow last checked:
Listing updated:
Listed by:
Nicole Austin 478-731-3823,
eXp Realty
Source: GAMLS,MLS#: 10799284
Facts & features
Interior
Bedrooms & bathrooms
- Bedrooms: 3
- Bathrooms: 2
- Full bathrooms: 2
- Main level bathrooms: 2
- Main level bedrooms: 3
Rooms
- Room types: Bonus Room, Den
Heating
- Central
Cooling
- Ceiling Fan(s), Central Air
Appliances
- Included: Dishwasher, Microwave, Oven/Range (Combo), Refrigerator
- Laundry: Other
Features
- Master On Main Level, Walk-In Closet(s)
- Flooring: Hardwood, Tile
- Basement: Crawl Space
- Has fireplace: No
Interior area
- Total structure area: 1,400
- Total interior livable area: 1,400 sqft
- Finished area above ground: 1,400
- Finished area below ground: 0
Property
Parking
- Total spaces: 2
- Parking features: Off Street
Features
- Levels: One
- Stories: 1
- Has view: Yes
- View description: City
Lot
- Size: 0.27 Acres
- Features: Level
Details
- Parcel number: 096 018 015
Construction
Type & style
- Home type: SingleFamily
- Architectural style: Brick 3 Side
- Property subtype: Single Family Residence
Materials
- Brick
- Roof: Composition
Condition
- Resale
- New construction: No
- Year built: 1972
Utilities & green energy
- Sewer: Public Sewer
- Water: Public
- Utilities for property: Electricity Available, Sewer Connected, Underground Utilities, Water Available
Community & HOA
Community
- Features: None
- Subdivision: East Lakes
HOA
- Has HOA: No
- Services included: None
Location
- Region: Columbus
Financial & listing details
- Price per square foot: $161/sqft
- Tax assessed value: $103,890
- Annual tax amount: $1,626
- Date on market: 7/6/2026
- Cumulative days on market: 99 days
- Listing agreement: Exclusive Right To Sell
- Listing terms: Cash,Conventional,FHA
- Electric utility on property: Yes
Estimated market value
$222,600
$211,000 - $234,000
$1,497/mo
Price history
| Date | Event | Price |
|---|---|---|
| 8/10/2026 | Price change | $225,000-4.3%$161/sqft |
Source:  GAMLS #10799284 Report a problem GAMLS #10799284 Report a problem | ||
| 7/6/2026 | Listed for sale | $235,000+753.6%$168/sqft |
Source: GAMLS #10799284 Report a problem | ||
| 4/29/2011 | Sold | $27,532-1.7%$20/sqft |
Source: Public Record Report a problem | ||
| 3/24/2011 | Price change | $28,000+99900%$20/sqft |
Source: isNowListed.com Report a problem | ||
| 2/25/2011 | Price change | $28-99.9% |
Source: 100% Real Estate, Inc. #3010902 Report a problem | ||
| 2/11/2011 | Price change | $28,000-15.2%$20/sqft |
Source: Systems Engineering, Inc. #112006 Report a problem | ||
| 12/15/2010 | Listed for sale | $33,000-53.3%$24/sqft |
Source: isNowListed.com Report a problem | ||
| 1/6/2010 | Sold | $70,635$50/sqft |
Source: Public Record Report a problem | ||
Public tax history
| Year | Property taxes | Tax assessment |
|---|---|---|
| 2025 | $1,627 | $41,556 |
| 2024 | $1,627 -0.6% | $41,556 |
| 2023 | $1,637 +8.4% | $41,556 +12.4% |
| 2022 | $1,510 +26.3% | $36,984 +26.3% |
| 2021 | $1,196 0% | $29,292 |
| 2020 | $1,196 -0.3% | $29,292 |
| 2019 | $1,200 | $29,292 |
| 2018 | $1,200 | $29,292 -13.1% |
| 2017 | $1,200 +113.8% | $33,720 -0.9% |
| 2016 | $561 | $34,025 |
| 2015 | $561 -60% | $34,025 |
| 2014 | $1,405 -0.1% | $34,025 |
| 2013 | $1,407 +208.2% | $34,025 |
| 2012 | $456 -58.1% | $34,025 +29.6% |
| 2011 | $1,089 +21.2% | $26,251 |
| 2010 | $899 +64.3% | $26,251 |
| 2009 | $547 +141.4% | $26,251 |
| 2008 | $227 | $26,251 |
| 2007 | $227 | $26,251 |
| 2006 | $227 | $26,251 |
| 2005 | $227 | $26,251 |
| 2004 | $227 | $26,251 |
| 2003 | -- | $26,251 |
| 2002 | -- | $26,251 +20.1% |
| 2001 | -- | $21,858 |
| 2000 | -- | $21,858 |
Find assessor info on the county website
Monthly payment
Est. payment
Payment breakdown
Explore the cost of this home by adjusting the details. Changes won't be saved.Climate risks
Neighborhood: 31907
Nearby schools
Schools provided by the listing agent
- Elementary: Wesley Heights
- Middle: Fort
- High: Kendrick
Source: GAMLS. This data may not be complete. We recommend contacting the local school district to confirm school assignments for this home.
Similar homes

- $175,0003 bd2 ba1.6k sqft5924 Hunter Rd, Columbus, GA 31907For Sale

 MLS ID #232776, Linda Boyd, Realestaters Inc.. CBORGA
 - $205,0003 bd2 ba1.5k sqft425 Spurlin Ct, Columbus, GA 31907For Sale
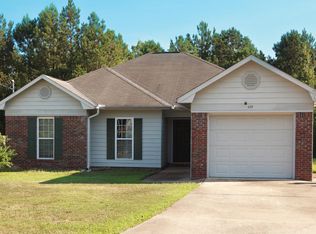 MLS ID #234584, Brett Vanacore, Teal Door Realty. CBORGA
 - $189,5003 bd2 ba1.2k sqft6428 Fairmount Rd, Columbus, GA 31907For Sale
 MLS ID #234460, James Eldridge, Maximum One Platinum Realtors. CBORGA
 - $205,0003 bd2 ba1.5k sqft616 School Ct, Columbus, GA 31907For Sale
 MLS ID #234344, Kenturah Degourville, Normand Real Estate, LLC. CBORGA
 - $204,7503 bd2 ba1.6k sqft5142 Delray Dr, Columbus, GA 31907Active
 MLS ID #10855959, Jerry Tucker, Coldwell Banker Kennon & Parker. GAMLS
 - $189,0003 bd3 ba1.5k sqft5029 Kingsberry Ln, Columbus, GA 31907For SaleMLS ID #232679, John Daniel, Broadmoor Realty Company. CBORGA
- $229,9003 bd2 ba1.9k sqft2820 E Lindsay Dr, Columbus, GA 31907For SaleMLS ID #231611, Danny Amberson, Champions Realty. CBORGA
- $229,9003 bd2 ba1.6k sqft402 46th St, Columbus, GA 31904For SaleMLS ID #234633, Missi Jones, Keller Williams Realty River Cities. CBORGA
- $259,0003 bd2 ba1.6k sqft4624 Deerfield Dr, Columbus, GA 31907For Sale
 MLS ID #7789328, Jerome Duncan, Century 21 Connect Realty. FMLS GA
 - $210,0003 bd2 ba1.4k sqft6408 Villastone Dr, Columbus, GA 31909For SaleMLS ID #233886, Robert Marano, Keller Williams Realty River Cities. CBORGA
- $249,9004 bd3 ba1.8k sqft4038 Tifton Dr, Columbus, GA 31907For SaleMLS ID #233864, Sandi Haskin, Haskin Realty Group, LLC. CBORGA
- $125,0003 bd2 ba1.1k sqft4791 Wellborn Dr, Columbus, GA 31907ActiveMLS ID #10869195, Emmett Carr, Keller Williams Realty. GAMLS
- $179,9953 bd2 ba1.4k sqft1138 Betty Dr, Columbus, GA 31907For SaleMLS ID #232585, Jean & Alicia Pender Team, Champions Realty. CBORGA
- $210,0003 bd2 ba1.3k sqft3624 Ukraine Dr, Columbus, GA 31906For SaleMLS ID #234547, Shanta Joyner, Prestige Property Brokers LLC. CBORGA
- $210,0003 bd2 ba1.6k sqft5106 Willowbrook Dr, Columbus, GA 31909ActiveMLS ID #10819055, Trent Griffin, Coldwell Banker Kennon & Parker. GAMLS
- $169,9003 bd2 ba1.3k sqft5725 Marlette Ct, Columbus, GA 31907For SaleMLS ID #226350, Thuan Do, 1st Class Real Estate Excellence. CBORGA
- $235,0003 bd2 ba1.5k sqft5755 Stoneridge Dr, Columbus, GA 31909For SaleMLS ID #234516, Jon Saunders, Keller Williams Realty River Cities. CBORGA
- $159,9003 bd2 ba1.5k sqft5286 Kingsberry St, Columbus, GA 31907For SaleMLS ID #232026, Linda Hill, Keller Williams Realty River Cities. CBORGA
- $228,5003 bd2 ba1.3k sqft8301 Deland Dr, Columbus, GA 31904For SaleMLS ID #234217, Dana Carfrey, Normand Real Estate, LLC. CBORGA
- $142,1003 bd2 ba1.6k sqft4912 Hitchitee St, Columbus, GA 31907ActiveMLS ID #10841062, Deborah Sheppard, Keller Williams Realty Atl. Partners. GAMLS
