Newly installed modern casement windows and entry doors, with matching leaf guard gutters. Roomy storage shed in back yard. Attached storage closet. Updated countertops in kitchen and bathroom. Modern faucets installed throughout the house. Built-in display shelves and brick fireplace in a large great room. New LED light fixtures throughout. Kwikset locks (front door fingerprint entry and side door numerical code entry). Both lock types offer multi-person entry through use of Kwik-set App. Split plan home with main suite separate from additional bedrooms. Large main suite with garden tub, separate shower and walk-in closet. New dishwasher and stove. Additional storage available in attic. Spacious laundry room with a closet.
Active
$210,000
5918 Hunter Rd, Columbus, GA 31907
3beds
--sqft
Single Family Residence
Built in 1987
0.64 Acres Lot
$207,300 Zestimate®
$--/sqft
$-- HOA
What's special
Modern casement windowsMatching leaf guard guttersEntry doorsAttached storage closetBuilt-in display shelvesNew dishwasher and stove
- 43 days
- 603
- 30
Zillow last checked:
Listing updated:
Listed by:
Chester Randolph 706-211-2900,
Keller Williams River Cities
Source: GAMLS,MLS#: 10848110
Facts & features
Interior
Bedrooms & bathrooms
- Bedrooms: 3
- Bathrooms: 2
- Full bathrooms: 2
- Main level bathrooms: 2
- Main level bedrooms: 3
Rooms
- Room types: Family Room
Dining room
- Features: Dining Rm/Living Rm Combo
Kitchen
- Features: Breakfast Area
Heating
- Natural Gas
Cooling
- Ceiling Fan(s), Central Air, Electric
Appliances
- Included: Dishwasher, Microwave, Oven/Range (Combo)
- Laundry: Mud Room
Features
- Separate Shower, Soaking Tub, Split Bedroom Plan, Tray Ceiling(s), Walk-In Closet(s)
- Flooring: Laminate
- Windows: Double Pane Windows
- Basement: None
- Number of fireplaces: 1
- Fireplace features: Family Room
- Common walls with other units/homes: No Common Walls
Interior area
- Total structure area: 0
- Finished area above ground: 0
- Finished area below ground: 0
Video & virtual tour
Property
Parking
- Total spaces: 2
- Parking features: Parking Pad
- Has uncovered spaces: Yes
Features
- Levels: One
- Stories: 1
- Patio & porch: Patio
Lot
- Size: 0.64 Acres
- Features: Level, Sloped
- Residential vegetation: Grassed
Details
- Additional structures: Outbuilding
- Parcel number: 096 041 030
Construction
Type & style
- Home type: SingleFamily
- Architectural style: Brick 3 Side
- Property subtype: Single Family Residence
Materials
- Brick, Vinyl Siding
- Foundation: Slab
- Roof: Composition
Condition
- Updated/Remodeled
- New construction: No
- Year built: 1987
Utilities & green energy
- Electric: 220 Volts
- Sewer: Public Sewer
- Water: Public
- Utilities for property: Cable Available, Electricity Available, High Speed Internet, Natural Gas Available
Green energy
- Energy efficient items: Insulation, Thermostat, Windows
Community & HOA
Community
- Features: None
- Security: Security System, Smoke Detector(s)
- Subdivision: None
HOA
- Has HOA: No
- Services included: None
Location
- Region: Columbus
Financial & listing details
- Tax assessed value: $144,710
- Annual tax amount: $2,265
- Date on market: 8/31/2026
- Cumulative days on market: 43 days
- Listing agreement: Exclusive Right To Sell
- Electric utility on property: Yes
Estimated market value
$207,300
$197,000 - $218,000
$1,639/mo
Price history
| Date | Event | Price |
|---|---|---|
| 8/27/2026 | Listed for sale | $210,000+83.4% |
Source:  CBORGA #233848 Report a problem CBORGA #233848 Report a problem | ||
| 12/16/2005 | Sold | $114,500 |
Source: Agent Provided Report a problem | ||
Public tax history
| Year | Property taxes | Tax assessment |
|---|---|---|
| 2025 | -- | $57,884 |
| 2024 | $1,272 +117.2% | $57,884 |
| 2023 | $586 -55.8% | $57,884 +45% |
| 2022 | $1,326 +0.5% | $39,920 +7% |
| 2021 | $1,319 0% | $37,316 |
| 2020 | $1,320 -0.4% | $37,316 |
| 2019 | $1,326 | $37,316 |
| 2018 | $1,326 | $37,316 |
| 2017 | $1,326 -0.9% | $37,316 -18.4% |
| 2016 | $1,338 | $45,704 |
| 2015 | $1,338 -0.2% | $45,704 |
| 2014 | $1,340 -0.2% | $45,704 |
| 2013 | $1,342 -0.6% | $45,704 |
| 2012 | $1,350 -0.2% | $45,704 |
| 2011 | $1,352 +20.7% | $45,704 |
| 2010 | $1,120 -17.3% | $45,704 |
| 2009 | $1,355 +31% | $45,704 |
| 2008 | $1,035 | $45,704 |
| 2007 | $1,035 | $45,704 |
| 2006 | $1,035 +375.6% | $45,704 +75.6% |
| 2005 | $218 | $26,031 |
| 2004 | $218 | $26,031 |
| 2003 | -- | $26,031 |
| 2002 | -- | $26,031 |
| 2001 | -- | $26,031 |
| 2000 | -- | $26,031 |
Find assessor info on the county website
Monthly payment
Est. payment
Payment breakdown
Explore the cost of this home by adjusting the details. Changes won't be saved.Climate risks
Neighborhood: 31907
Nearby schools
Schools provided by the listing agent
- Elementary: Wesley Heights
- Middle: East Columbus
- High: Kendrick
Source: GAMLS. This data may not be complete. We recommend contacting the local school district to confirm school assignments for this home.


Similar homes

- $215,0003 bd2 ba1.7k sqft622 Asa Dr, Columbus, GA 31907For Sale

 MLS ID #234543, Cody Turner, Century 21 Premier Real Estate. CBORGA
 - $199,9004 bd2 ba1.9k sqft2562 Harwich Cir, Columbus, GA 31907Active
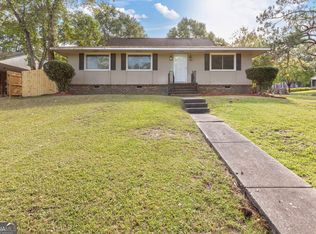
 MLS ID #10867477, Tiffiney Graham, Keller Williams River Cities. GAMLS
 - $189,5003 bd2 ba1.2k sqft6428 Fairmount Rd, Columbus, GA 31907For Sale
 MLS ID #234460, James Eldridge, Maximum One Platinum Realtors. CBORGA
 - $210,0003 bd2 ba1.5k sqft1948 Woodmont Dr, Columbus, GA 31907For Sale
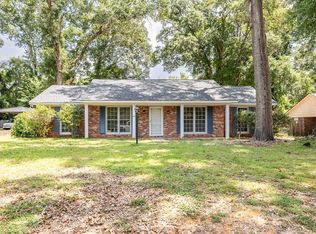 MLS ID #233645, Jared Huckabee, Blue Sky Realty. CBORGA
 - $195,0003 bd2 ba1.3k sqft5453 Cranston Dr, Columbus, GA 31907ActiveMLS ID #10848506, Latasha Hicks, CENTURY 21 Premier Real Estate. GAMLS
- $204,9003 bd2 ba1.5k sqft1052 Woodburn Dr, Columbus, GA 31907For SaleMLS ID #233781, Ali Saiyed, ARB Realty LLC. CBORGA
- $189,0004 bd2 ba1.3k sqft1409 Melford Dr, Columbus, GA 31907ActiveMLS ID #10845227, Korren Bowling, NorthGroup Real Estate Inc. GAMLS
- $229,9003 bd2 ba1.7k sqft4045 Savannah Dr, Columbus, GA 31907For SaleMLS ID #234410, Ali Saiyed, ARB Realty LLC. CBORGA
- $195,0003 bd2 ba1.5k sqft3133 Oak Cir, Columbus, GA 31907For SaleMLS ID #233993, Megan Kennedy, eXp Realty LLC. CBORGA
- $210,0003 bd2 ba1.6k sqft5106 Willowbrook Dr, Columbus, GA 31909ActiveMLS ID #10819055, Trent Griffin, Coldwell Banker Kennon & Parker. GAMLS
- $229,9004 bd2 ba1.6k sqft4430 Norcross Dr, Columbus, GA 31907ActiveMLS ID #10843242, William Rembert, Prestige Property Brokers. GAMLS
- $180,0003 bd2 ba-- sqft5336 Spencer Ln, Columbus, GA 31907ActiveMLS ID #10869769, Brittany Ivey, 1st Class Real Estate Excellence. GAMLS
- $249,9003 bd2 ba1.7k sqft4316 Primrose Rd, Columbus, GA 31907For SaleMLS ID #234024, B. Durham, K. Durham & S. Sears Team, Durham Sears Real Estate. CBORGA
- $189,9003 bd2 ba1.4k sqft5238 Verdun Ct, Columbus, GA 31907For SaleMLS ID #234211, Renee Coleman, Coldwell Banker / Kennon, Parker, Duncan & Davis. CBORGA
- $214,9003 bd2 ba1.3k sqft1915 Schatulga Rd, Columbus, GA 31907For SaleMLS ID #233440, Jay Steward, Keller Williams Realty River Cities. CBORGA
- $244,9004 bd2 ba2k sqft10 Kingswood Ct, Columbus, GA 31907For SaleMLS ID #234570, Erin Cranstone, Keller Williams Realty River Cities. CBORGA
- $250,0004 bd2 ba1.7k sqft1254 Freedom Ridge Dr, Columbus, GA 31907For SaleMLS ID #234537, Michelle Williams, Normand Real Estate, LLC. CBORGA
- $213,0003 bd2 ba1.3k sqft2323 Schatulga Rd, Columbus, GA 31907New ConstructionMLS ID #233327, Danny Arencibia, Coldwell Banker / Kennon, Parker, Duncan & Davis. CBORGA
- $235,0004 bd2 ba1.8k sqft2322 Laurel Dr, Columbus, GA 31907ActiveMLS ID #10784474, William Rembert, Prestige Property Brokers. GAMLS
- $209,5003 bd2 ba1.4k sqft6421 Lemans Ln, Columbus, GA 31909For SaleMLS ID #232032, Michael Kennedy, Coldwell Banker / Kennon, Parker, Duncan & Davis. CBORGA
