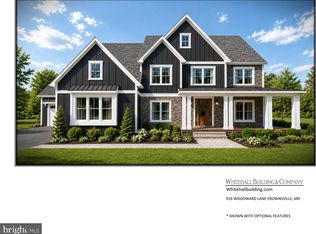
This home has been sold, but you can build this same or similar Laine Street Homes design on your lot or on one of our available homesites. If this home catches your eye, call for more information or use the builder’s convenient online plan and pricing review process to explore what it would take to make it your own. To Be Built by Laine Street Homes, this impressive Arts & Crafts-inspired home combines timeless architectural character with refined finishes, modern conveniences and the thoughtful design of a truly custom home. With more than 6,000 square feet of finished living space, 6 bedrooms and 5.5 bathrooms, this expansive floor plan offers exceptional space for everyday living, entertaining and relaxing. The exterior showcases the distinctive character of Arts & Crafts architecture, with carefully selected Hardi siding, natural wood accents, stone details and premium windows creating a warm and welcoming first impression. The design can be adapted to complement your homesite and personal style. Inside, the main level is filled with high-end details, including 10-foot ceilings, 7.5-inch engineered hardwood flooring, custom trim and built-in cabinetry. At the heart of the home is a spectacular gourmet kitchen featuring a large center island, stylish cabinetry, quartz countertops and backsplash, a professional-grade 48-inch dual-fuel range, custom range hood and premium fixtures. The main level also offers a spacious family room centered around a modern gas fireplace and expansive windows, along with a formal dining room, private office and morning room, and full guest suite. Upstairs, the generously sized bedroom level includes four bedrooms, three full bathrooms and a flexible loft space that can serve as a second office, playroom, media area or lounge. The owner’s suite is designed as a private retreat, featuring a wet bar, oversized walk-in closet with custom organization and a spa-inspired bathroom with a freestanding soaking tub and large walk-in shower finished with floor-to-ceiling tile. The finished lower level provides even more room to spread out, with an additional bedroom, a full bathroom, expansive recreation space and ample storage. Outdoor living is a major highlight, with a private swimming pool, premium paver patio, outdoor kitchen and more than 500 square feet of covered outdoor living space, including a screened-in porch. Designed for everything from quiet evenings at home to large gatherings with family and friends, the outdoor spaces extend the home's living and entertaining areas well beyond the walls of the house. Additional features include a 3-car garage, 400-amp electrical service, high-efficiency dual-zone HVAC, EV charging prewire and numerous other thoughtful upgrades. The home shown is an example of what Laine Street Homes can build. Whether you already own the perfect lot or need help finding one, this design can serve as the starting point for creating a home tailored to your property, lifestyle and preferences. Call today to learn more about building this home on your lot or to review Laine Street Homes’ simple online plan and pricing process.
Pending
$2,251,541
5920 Fishers Station Rd, Lothian, MD 20711
5beds
6,082sqft
Single Family Residence
Built in 2027
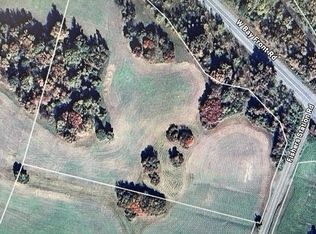
10.46 Acres Lot
$-- Zestimate®
$370/sqft
$-- HOA
What's special
- 19 days
- 28
- 2
Zillow last checked:
Listing updated:
Listed by:
Joshua Mast 443-454-1470,
HomeSource Pro Real Estate (443) 454-1470
Source: Bright MLS,MLS#: MDAA2157454
Facts & features
Interior
Bedrooms & bathrooms
- Bedrooms: 5
- Bathrooms: 6
- Full bathrooms: 5
- 1/2 bathrooms: 1
- Main level bathrooms: 2
- Main level bedrooms: 1
Basement
- Description: Percent Finished: 50.0
- Area: 2439
Heating
- Heat Pump, Propane
Cooling
- Central Air, Electric
Appliances
- Included: Microwave, Built-In Range, Dishwasher, Oven/Range - Gas, Range Hood, Refrigerator, Six Burner Stove, Stainless Steel Appliance(s), Water Heater, Electric Water Heater
- Laundry: Upper Level
Features
- Soaking Tub, Bathroom - Walk-In Shower, Breakfast Area, Butlers Pantry, Ceiling Fan(s), Chair Railings, Combination Kitchen/Living, Dining Area, Entry Level Bedroom, Family Room Off Kitchen, Open Floorplan, Formal/Separate Dining Room, Kitchen - Gourmet, Kitchen Island, Pantry, Primary Bath(s), Recessed Lighting, Wainscotting, Built-in Features, Crown Molding, Eat-in Kitchen, Kitchen - Table Space, Upgraded Countertops, Walk-In Closet(s), 9'+ Ceilings, High Ceilings, Tray Ceiling(s)
- Flooring: Carpet, Engineered Wood, Luxury Vinyl, Tile/Brick, Wood
- Basement: Full,Walk-Out Access,Connecting Stairway,Heated,Improved,Interior Entry,Exterior Entry,Rear Entrance,Sump Pump,Water Proofing System
- Number of fireplaces: 1
- Fireplace features: Double Sided, Gas/Propane
Interior area
- Total structure area: 7,282
- Total interior livable area: 6,082 sqft
- Finished area above ground: 4,843
- Finished area below ground: 1,239
Property
Parking
- Total spaces: 13
- Parking features: Built In, Garage Faces Side, Garage Door Opener, Inside Entrance, Oversized, Attached, Driveway
- Attached garage spaces: 3
- Uncovered spaces: 10
- Details: Garage Sqft: 788
Accessibility
- Accessibility features: Accessible Doors, Accessible Hallway(s)
Features
- Levels: Three
- Stories: 3
- Has private pool: Yes
- Pool features: In Ground, Private
- Has view: Yes
- View description: Panoramic, Pasture, Scenic Vista
Lot
- Size: 10.46 Acres
- Features: Cleared, Premium, Sloped
Details
- Additional structures: Above Grade, Below Grade
- Parcel number: 020800000685100
- Zoning: RA
- Zoning description: Residential
- Special conditions: Standard
Construction
Type & style
- Home type: SingleFamily
- Architectural style: Colonial,Contemporary,Craftsman,Farmhouse/National Folk,Traditional
- Property subtype: Single Family Residence
Materials
- HardiPlank Type, Asphalt, Concrete, Fiber Cement, Stick Built, Stone, Tile
- Foundation: Block
- Roof: Architectural Shingle,Asphalt,Metal
Condition
- Excellent
- New construction: Yes
- Year built: 2027
Utilities & green energy
- Sewer: Perc Approved Septic, Private Septic Tank, Septic > # of BR
- Water: Well
- Utilities for property: Propane
Community & HOA
Community
- Subdivision: None
HOA
- Has HOA: No
Location
- Region: Lothian
Financial & listing details
- Price per square foot: $370/sqft
- Tax assessed value: $5,200
- Annual tax amount: $116
- Date on market: 9/21/2026
- Listing agreement: Exclusive Right To Sell
- Ownership: Fee Simple
- Road surface type: Black Top
Estimated market value
Not available
Estimated sales range
Not available
Not available
Price history
| Date | Event | Price |
|---|---|---|
| 9/21/2026 | Pending sale | $2,251,541$370/sqft |
Source:  Bright MLS #MDAA2157454 Report a problem Bright MLS #MDAA2157454 Report a problem | ||
Public tax history
Tax history is unavailable.
Monthly payment
Est. payment
Payment breakdown
Explore the cost of this home by adjusting the details. Changes won't be saved.Climate risks
Neighborhood: 20711
Nearby schools
Schools provided by the listing agent
- District: Anne Arundel County Public Schools
Source: Bright MLS. This data may not be complete. We recommend contacting the local school district to confirm school assignments for this home.
Similar homes
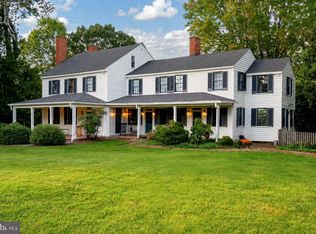
- $1,950,0006 bd6 ba5.5k sqft609 Pond Rd, Lothian, MD 20711New Construction
 MLS ID #MDAA2158780, Travis Gray, Engel & Volkers Annapolis. Bright MLS
 - $1,790,0006 bd5 ba5k sqft5503 Brooks Woods Rd, Lothian, MD 20711For Sale
 MLS ID #MDAA2143684, Erica Baker, TTR Sotheby's International Realty. Bright MLS
 - $1,990,0006 bd8 ba5.8k sqft2230 Shields Dr, Dunkirk, MD 20754For Sale
 MLS ID #MDCA2029218, Gail Nyman, RE/MAX United Real Estate. Bright MLS
 - $2,500,0007 bd7 ba7.7k sqft6300 Town Point Rd, Tracys Landing, MD 20779For Sale
 MLS ID #MDAA2157826, Melisa Klem, Northrop Realty. Bright MLS
 - $1,195,0006 bd6 ba6.5k sqft5223 Grenock Dr, Lothian, MD 20711For SaleMLS ID #MDAA2154104, Craig Linthicum, Benson & Mangold, LLC. Bright MLS
- $1,950,0006 bd8 ba6.6k sqft2108 Rose Hill Ln, Gambrills, MD 21054For SaleMLS ID #MDAA2157494, Nancy Gowan, Real Broker, LLC. Bright MLS
- $1,749,9905 bd5 ba7.8k sqft955 Bounty Pl, Owings, MD 20736New ConstructionMLS ID #MDCA2030384, KADIE Gertz, RE/MAX One. Bright MLS
- $1,225,0005 bd4 ba5.3k sqft21 Treiber Ln, Harwood, MD 20776For SaleMLS ID #MDAA2158326, Thomas Herritt, Samson Properties. Bright MLS
- $2,750,0006 bd5 ba4.2k sqft990 Marzoff Rd, Deale, MD 20751For SaleMLS ID #MDAA2157438, Jenn Klarman, Long & Foster Real Estate, Inc.. Bright MLS
- $1,369,0005 bd6 ba6.1k sqft985 Bounty Pl, Owings, MD 20736New ConstructionMLS ID #MDCA2031006, KADIE Gertz, RE/MAX One. Bright MLS
- $1,950,0005 bd6 ba7k sqft3410 Blandford Way, Davidsonville, MD 21035For SaleMLS ID #MDAA2157666, Colleen Smith, EXP Realty, LLC. Bright MLS
- $2,250,0006 bd6 ba5.8k sqft575 Laurel Rd, Riva, MD 21140For SaleMLS ID #MDAA2144964, Dave Luptak, Long & Foster Real Estate, Inc.. Bright MLS
- $1,495,0006 bd6 ba6k sqft7785 Swan Ln, Owings, MD 20736For SaleMLS ID #MDCA2030774, Dawn Riley, Deep Roots Real Estate. Bright MLS
- $1,249,0005 bd5 ba4.9k sqft6405 Chew Rd, Upper Marlboro, MD 20772For SaleMLS ID #MDPG2220496, Stephanie Smith, Select Premium Properties, Inc. Bright MLS
- $2,197,5004 bd4 ba3.4k sqft3956 Honeysuckle Dr, Edgewater, MD 21037For SaleMLS ID #MDAA2149796, Richard Curtis, Curtis Real Estate Company. Bright MLS
- $1,299,9006 bd5 ba5.7k sqft3820 Leafcrest Ct, Dunkirk, MD 20754For SaleMLS ID #MDCA2030380, Cheryl Bare, CENTURY 21 New Millennium. Bright MLS
- $1,199,0005 bd6 ba7.7k sqft6602 Green Branch Ln, Upper Marlboro, MD 20772For SaleMLS ID #MDPG2215746, Hazel Shakur, Redfin Corp. Bright MLS
- $1,400,0004 bd5 ba6.6k sqft16610 Pleasant Colony Dr, Upper Marlboro, MD 20774For SaleMLS ID #MDPG2220248, Shelby Colette Weaver, Redfin Corp. Bright MLS
- $1,250,0006 bd5 ba4.4k sqft15000 Mount Calvert Rd, Upper Marlboro, MD 20772For SaleMLS ID #MDPG2210042, John Kreamer, Taylor Properties. Bright MLS
