Welcome home to this one-of-a-kind ranch retreat nestled on 8 private acres in the Pine-Richland School District! Surrounded by nature, this peaceful property sits about 3/4 of a mile back off of State Rd and offers private trails, open fields, a creek, and the calming sounds of wildlife throughout the day. The charming barn, which once housed horses, overlooks an expansive field and adds to the incredible character and versatility of the property. Inside, you will find 3 spacious bedrooms, including an owner’s suite complete with an impressive 14x7 walk-in closet. The family room with a vaulted ceiling is filled with natural light from the large windows and offers beautiful views of the surrounding land. The kitchen overlooks the backyard and provides the perfect setting to enjoy cooking while taking in the beauty of nature. Both full bathrooms are conveniently located just outside of the bedroom areas for easy everyday living. Rich in history and character, the basement was once used as a speakeasy in the 1920's and still showcases the original bar area today! Just outside the bar space is a separate game room featuring a cozy fireplace, while the opposite side offers a large workshop area. The oversized 3-car garage also provides excellent additional workshop or storage space. Enjoy relaxing on the covered porch overlooking the garden areas, while the additional outbuilding near the home offers fantastic storage for gardening tools and outdoor equipment. Major updates include the roof over both the main home and barn, hot water tank, electrical, plumbing, and a whole-house generator. This truly is a rare opportunity to own a private slice of paradise with endless charm, history, and functionality - a must-see property! A one-year home warranty is included.
For sale
Price cut: $25.1K (8/10)
$624,900
5920 State Rd, Gibsonia, PA 15044
3beds
1,812sqft
Single Family Residence
Built in 1925
8 Acres Lot
$608,200 Zestimate®
$345/sqft
$-- HOA
What's special
Large workshop areaOpen fieldsSurrounded by naturePrivate trails
- 91 days |
- 3,162 |
- 156 |
Zillow last checked:
Listing updated:
Listed by:
Kristi Stebler 412-367-3200,
BERKSHIRE HATHAWAY THE PREFERRED REALTY 412-367-3200
Source: WPMLS,MLS#: 1755372 Originating MLS: West Penn Multi-List
Originating MLS: West Penn Multi-ListFacts & features
Interior
Bedrooms & bathrooms
- Bedrooms: 3
- Bathrooms: 2
- Full bathrooms: 2
Primary bedroom
- Level: Main
- Dimensions: 20x14
Bedroom 2
- Level: Main
- Dimensions: 15x11
Bedroom 3
- Level: Main
- Dimensions: 13x10
Bonus room
- Level: Lower
- Dimensions: 23x22
Game room
- Level: Lower
- Dimensions: 22x13
Kitchen
- Level: Main
- Dimensions: 15x12
Laundry
- Level: Main
Living room
- Level: Main
- Dimensions: 23x15
Heating
- Gas, Hot Water
Cooling
- Wall/Window Unit(s)
Appliances
- Included: Some Gas Appliances, Dryer, Dishwasher, Microwave, Refrigerator, Stove, Washer
Features
- Flooring: Carpet, Hardwood, Tile
- Basement: Finished,Walk-Out Access
- Number of fireplaces: 1
- Fireplace features: Family/Living/Great Room
Interior area
- Total structure area: 1,812
- Total interior livable area: 1,812 sqft
Video & virtual tour
Property
Parking
- Total spaces: 3
- Parking features: Attached, Garage, Garage Door Opener
- Has attached garage: Yes
Features
- Levels: One
- Stories: 1
- Pool features: None
Lot
- Size: 8 Acres
- Dimensions: 8 acres
Details
- Parcel number: 2189B00374000000
Construction
Type & style
- Home type: SingleFamily
- Architectural style: Colonial,Ranch
- Property subtype: Single Family Residence
Materials
- Vinyl Siding
- Roof: Metal
Condition
- Resale
- Year built: 1925
Details
- Warranty included: Yes
Utilities & green energy
- Sewer: Septic Tank
- Water: Well
Community & HOA
Location
- Region: Gibsonia
Financial & listing details
- Price per square foot: $345/sqft
- Tax assessed value: $189,700
- Annual tax amount: $4,929
- Date on market: 5/26/2026
Estimated market value
$608,200
$578,000 - $639,000
$2,320/mo
Price history
| Date | Event | Price |
|---|---|---|
| 8/10/2026 | Price change | $624,900-3.9%$345/sqft |
Source:  WPMLS #1755372 Report a problem WPMLS #1755372 Report a problem | ||
| 7/27/2026 | Price change | $649,999-7.1%$359/sqft |
Source: WPMLS #1755372 Report a problem | ||
| 7/16/2026 | Price change | $699,999-3.4%$386/sqft |
Source: WPMLS #1755372 Report a problem | ||
| 6/15/2026 | Price change | $725,000-3.2%$400/sqft |
Source: WPMLS #1755372 Report a problem | ||
| 5/26/2026 | Listed for sale | $749,000$413/sqft |
Source: WPMLS #1755372 Report a problem | ||
Public tax history
| Year | Property taxes | Tax assessment |
|---|---|---|
| 2025 | $4,907 +5.8% | $171,700 |
| 2024 | $4,637 +471% | $171,700 |
| 2023 | $812 | $171,700 |
| 2022 | $812 | $171,700 |
| 2021 | $812 +2% | $171,700 |
| 2020 | $796 -2% | $171,700 |
| 2019 | $812 -82.2% | $171,700 |
| 2018 | $4,552 +1.4% | $171,700 |
| 2017 | $4,488 +452.6% | $171,700 |
| 2016 | $812 -81.9% | $171,700 |
| 2015 | $4,488 +812.3% | $171,700 |
| 2014 | $492 | $171,700 -1.7% |
| 2013 | -- | $174,700 +66.5% |
| 2012 | -- | $104,900 |
| 2011 | -- | $104,900 |
| 2010 | -- | $104,900 |
| 2009 | -- | $104,900 |
| 2008 | -- | $104,900 |
| 2007 | -- | $104,900 |
| 2006 | -- | $104,900 -12.5% |
| 2005 | -- | $119,900 |
| 2004 | -- | $119,900 |
| 2003 | -- | $119,900 |
| 2002 | -- | $119,900 |
Find assessor info on the county website
Monthly payment
Est. payment
Payment breakdown
Explore the cost of this home by adjusting the details. Changes won't be saved.Climate risks
Neighborhood: 15044
Nearby schools
GreatSchools rating
- 8/10Eden Hall Upper El SchoolGrades: 4-6Distance: 0.5 mi
- 10/10Pine-Richland Middle SchoolGrades: 7-8Distance: 2.9 mi
- 10/10Pine-Richland High SchoolGrades: 9-12Distance: 2.8 mi
Schools provided by the listing agent
- District: Pine/Richland
Source: WPMLS. This data may not be complete. We recommend contacting the local school district to confirm school assignments for this home.
- $255,3004 bd1 ba1.9k sqft5928 State Rd, Gibsonia, PA 15044Off Market
- $212,9002 bd1 ba1.1k sqft5909 State Rd, Gibsonia, PA 15044Off Market
- $639,0003 bd1 ba1.7k sqft5880 State Rd, Gibsonia, PA 15044Sold
- $300-- bd-- ba-- sqftAgna Ave, Gibsonia, PA 15044Off Market
- $300-- bd-- ba-- sqftAgna Ave, Gibsonia, PA 15044Off Market
- $3,700-- bd-- ba-- sqftAqua Ave, Gibsonia, PA 15044Off Market
- $2,000-- bd-- ba-- sqftMiddlesex St, Gibsonia, PA 15044Off Market
- $3,300-- bd-- ba-- sqftAqua Ave, Gibsonia, PA 15044Off Market
A local agent can set up tours, give advice and negotiate with sellers.
A local lender can help you make sure your offer is ready when you are.
Similar homes
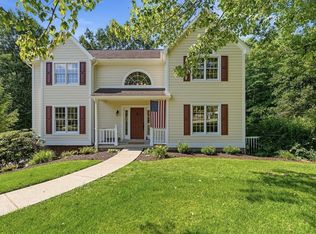
- $599,0004 bd3 ba2.6k sqft2448 Rihn Strasse, Gibsonia, PA 15044For Sale
 MLS ID #1761732, Julia Snider. WPMLS
 - $385,0003 bd2 ba1.5k sqft5184 Richland Rd, Gibsonia, PA 15044For Sale
 MLS ID #1770636, Linda Honeywill. WPMLS
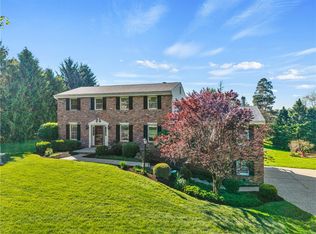
 - $695,0004 bd5 ba2.6k sqft4216 Clendenning Rd, Gibsonia, PA 15044For Sale
 MLS ID #1752549, Betsy Wotherspoon. WPMLS
 - $365,0003 bd2 ba1.4k sqft4103 Bakerstown Culmerville Rd, Gibsonia, PA 15044For Sale
 MLS ID #1769321, Jennifer Bargar. WPMLS
 - $485,0005 bd4 ba2.3k sqft2947 Chautauqua Dr, Gibsonia, PA 15044For SaleMLS ID #1766316, Deb Walton. WPMLS
- $599,9004 bd4 ba2.5k sqft4847 Shamrogue Ct, Allison Park, PA 15101For SaleMLS ID #1770708, Dave McSwigan. WPMLS
- $649,0003 bd2 ba1.9k sqft248 S Duffy Rd, Butler, PA 16001For SaleMLS ID #1762146, Michele Stillwagon. WPMLS
- $610,0004 bd4 ba2.3k sqft900 Harvest Ridge Dr, Wexford, PA 15090For SaleMLS ID #1755632, Jennifer Mance. WPMLS
- $350,0003 bd2 ba1.5k sqft419 Patsy Dr, Gibsonia, PA 15044For SaleMLS ID #1755788, Jennifer Cosgrove. WPMLS
- $899,9005 bd3 ba2.5k sqft121 Northbrook Dr, Gibsonia, PA 15044For SaleMLS ID #1761398, Zita Billmann. WPMLS
- $509,0004 bd3 ba1.4k sqft397 Lincoln Ave, Mars, PA 16046For SaleMLS ID #1770088, Adam Slivka. WPMLS
- $390,0004 bd3 ba2.3k sqft129 Dwellington Dr, Valencia, PA 16059For SaleMLS ID #1770603, JoAnn Echtler. WPMLS
- $535,0003 bd2 ba2k sqft1557 Kuhlview Dr, Pittsburgh, PA 15237For SaleMLS ID #1770322, Jane Herrmann. WPMLS
- $499,0003 bd3 ba1.8k sqft1260 Fox Chapel Rd, Pittsburgh, PA 15238For SaleMLS ID #1759401, Meredith Ward. WPMLS
- $419,9003 bd2 ba1.3k sqft108 Needham Dr, Valencia, PA 16059For SaleMLS ID #1768140, Corey Wirtz. WPMLS
- $469,9004 bd3 ba1.8k sqft11 West St, Russellton, PA 15076For SaleMLS ID #1761163, Rich Vargo. WPMLS
- $450,0004 bd3 ba1.6k sqft233 Stoup Rd, Mars, PA 16046For SaleMLS ID #1769675, Tony Nucci. WPMLS
- $564,9504 bd3 ba2.5k sqft113 Farmingdale Rd, Wexford, PA 15090For SaleMLS ID #1760928, Philip Lewerth. WPMLS
- $549,0005 bd3 ba2.2k sqft2772 Clearview Rd, Allison Park, PA 15101For SaleMLS ID #1757516, Melissa Faulkner. WPMLS
- $339,9003 bd3 ba1.1k sqft331 Rolling Hills Rd, Freedom, PA 15042For SaleMLS ID #1770840, Dennis Marquez. WPMLS
